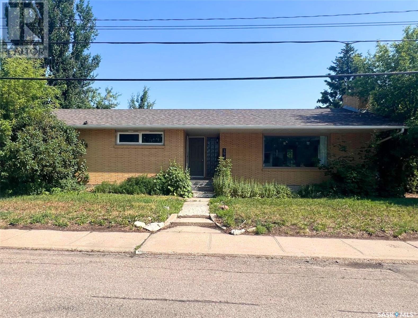

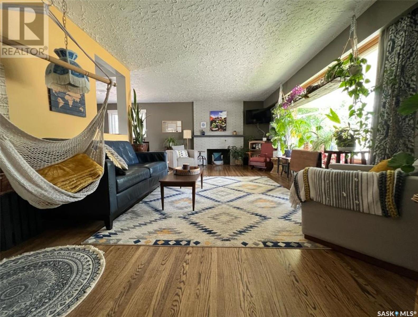
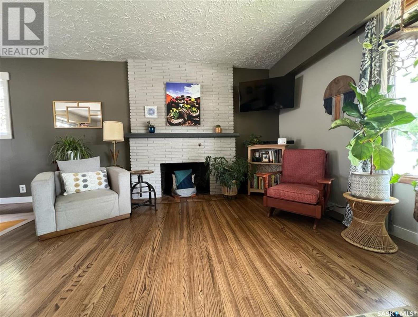
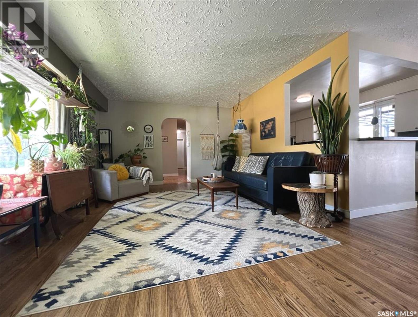
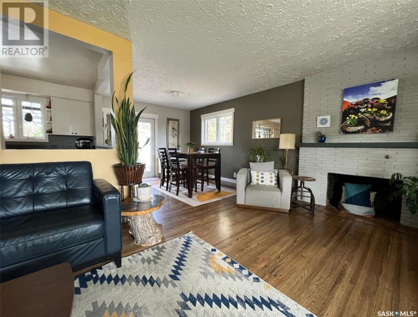
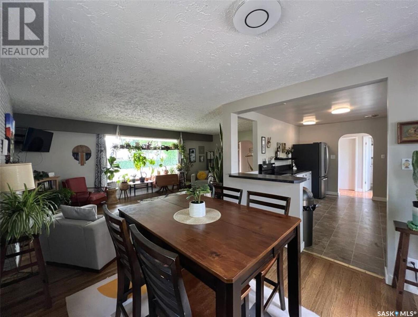
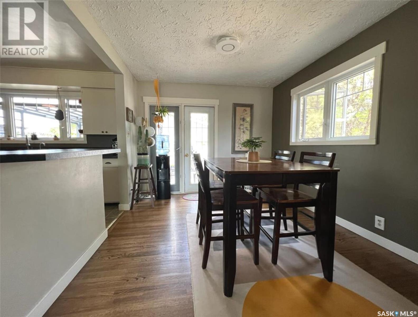
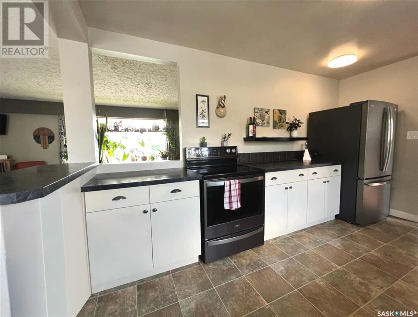
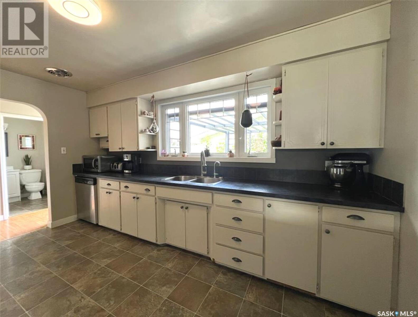
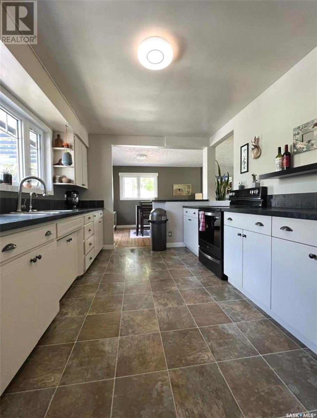
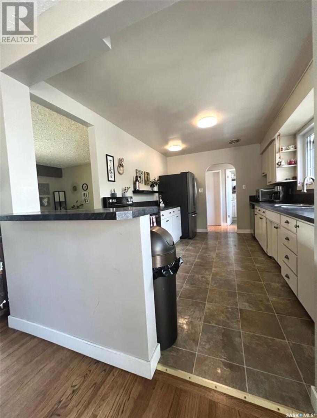
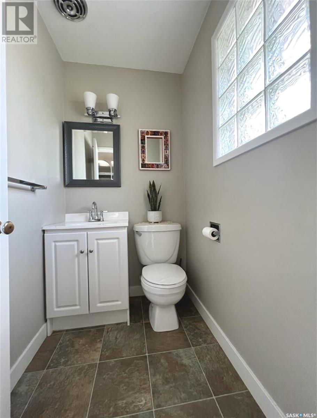
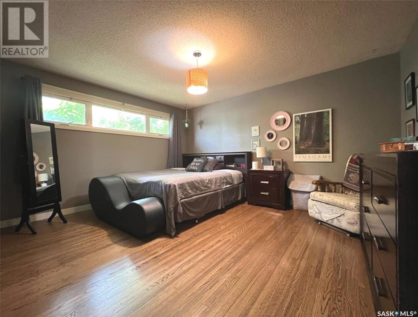
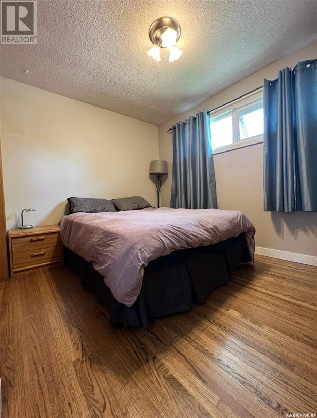
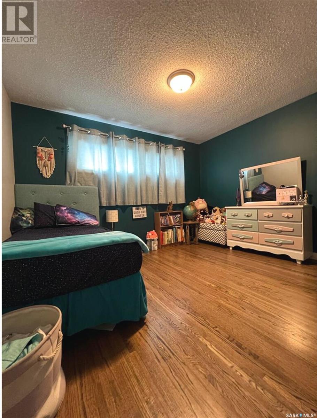
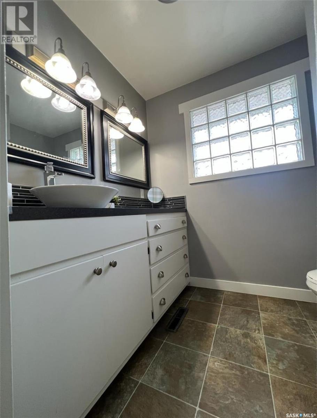
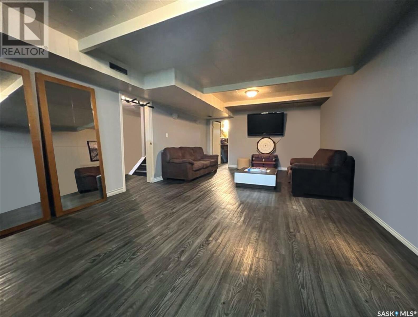
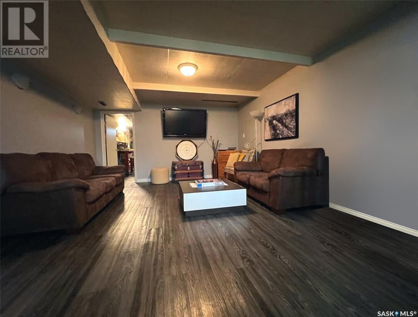
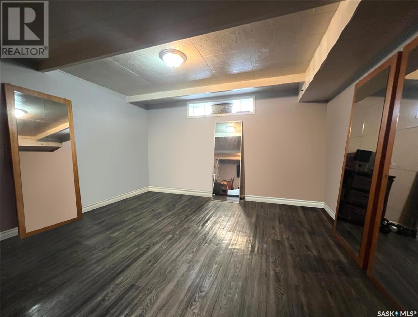

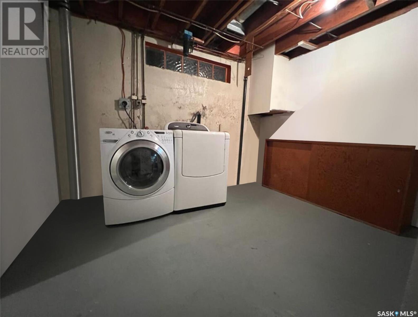
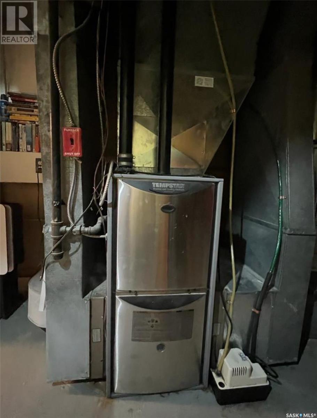
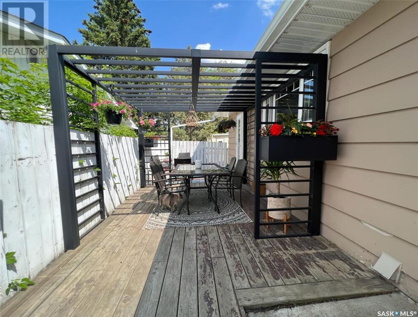
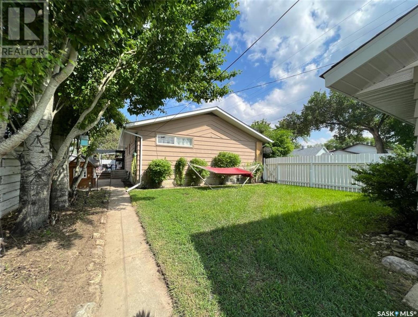
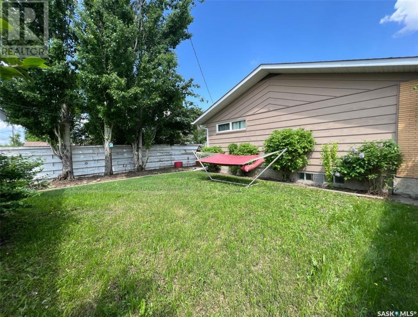

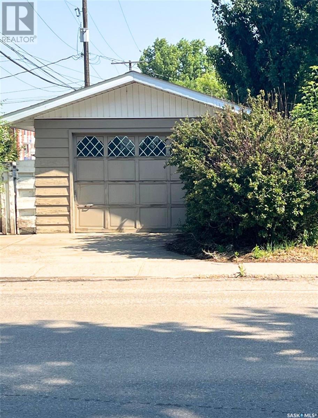
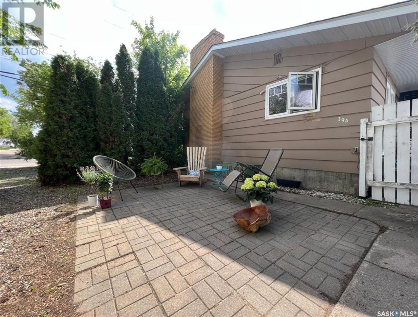
This 1959 family bungalow has seen many recent updates, includes a single detached garage, & is a short walk from both a grocery store as well as the beautiful Riverside park. Inside the front entry there is a tidy porch area with privacy windows, & a hallway straight ahead with a coat closet, basement access on the left, a deep pantry closet, 2pc bath, & a clear sight line to the back door. The galley-style chef's kitchen sits along the back of the house with a large window over the double sink overlooking the backyard. It includes SS appliances & is across from the dining room with an opening in the wall to the living room at the front of the house, creating a partial open-concept feel. The dining room has garden doors that lead to the side of the house where there is a patio area with a pergola; this flows nicely to the fenced backyard with a fireplace. The expansive living room features a lovely east picture window, updated hardwood floors in excellent condition which carry through to the dining room. Across here you will find another hallway which leads to all 3 bedrooms, a linen closet, & a 4pc bathroom. The generous master bedroom easily accommodates a K-size bed & features end-to-end closets, there’s a smaller but sweet bedroom near this one, & the 3rd is also very large with an end-to-end closet as well. Going downstairs, you’ll appreciate the updated vinyl plank on the floor which continues at the bottom. The basement is organized in a sort of “U” style, & contains a den with a brand new bathroom nearby which features a tiled shower & navy vanity. The large family room is a great space for exercise equipment or a rumpus/TV room. The basement also includes the water heater closet, a large laundry room with storage, an extra den with concrete floors that would suit very well as a workshop or gym, & the furnace room hosts the HE furnace & includes bonus space to keep any extra storage tidy, organized and accessible. Almost all of the windows are new as well. (id:57919)
| MLS® Number | SK010260 |
| Property Type | Single Family |
| Features | Treed, Rectangular |
| Structure | Deck, Patio(s) |
| Bathroom Total | 3 |
| Bedrooms Total | 3 |
| Appliances | Washer, Refrigerator, Dryer, Window Coverings, Stove |
| Architectural Style | Bungalow |
| Basement Development | Finished |
| Basement Type | Full (finished) |
| Constructed Date | 1959 |
| Cooling Type | Central Air Conditioning |
| Heating Fuel | Natural Gas |
| Heating Type | Forced Air |
| Stories Total | 1 |
| Size Interior | 1,443 Sqft |
| Type | House |
| Detached Garage | |
| Parking Space(s) | 2 |
| Acreage | No |
| Fence Type | Fence |
| Landscape Features | Lawn |
| Size Frontage | 50 Ft |
| Size Irregular | 0.15 |
| Size Total | 0.15 Ac |
| Size Total Text | 0.15 Ac |
| Level | Type | Length | Width | Dimensions |
|---|---|---|---|---|
| Basement | Family Room | 25 ft ,3 in | 13 ft ,10 in | 25 ft ,3 in x 13 ft ,10 in |
| Basement | Other | 13 ft ,10 in | 28 ft ,6 in | 13 ft ,10 in x 28 ft ,6 in |
| Basement | Laundry Room | 11 ft ,9 in | 11 ft ,9 in | 11 ft ,9 in x 11 ft ,9 in |
| Basement | 3pc Bathroom | 4 ft ,7 in | 9 ft | 4 ft ,7 in x 9 ft |
| Basement | Den | 11 ft ,8 in | 10 ft ,5 in | 11 ft ,8 in x 10 ft ,5 in |
| Basement | Storage | 11 ft ,8 in | 10 ft | 11 ft ,8 in x 10 ft |
| Main Level | Dining Room | 10 ft | 10 ft ,9 in | 10 ft x 10 ft ,9 in |
| Main Level | Living Room | 22 ft | 12 ft ,5 in | 22 ft x 12 ft ,5 in |
| Main Level | Kitchen | 7 ft ,9 in | 13 ft ,8 in | 7 ft ,9 in x 13 ft ,8 in |
| Main Level | Attic (finished) | 4 ft | 6 ft | 4 ft x 6 ft |
| Main Level | Bedroom | 11 ft | 8 ft | 11 ft x 8 ft |
| Main Level | Primary Bedroom | 12 ft ,4 in | 14 ft ,9 in | 12 ft ,4 in x 14 ft ,9 in |
| Main Level | 4pc Bathroom | 7 ft | 8 ft | 7 ft x 8 ft |
https://www.realtor.ca/real-estate/28508465/394-3rd-avenue-se-swift-current
Contact us for more information

Kimberly A Larson
Salesperson
(866) 773-5421

The trademarks REALTOR®, REALTORS®, and the REALTOR® logo are controlled by The Canadian Real Estate Association (CREA) and identify real estate professionals who are members of CREA. The trademarks MLS®, Multiple Listing Service® and the associated logos are owned by The Canadian Real Estate Association (CREA) and identify the quality of services provided by real estate professionals who are members of CREA. The trademark DDF® is owned by The Canadian Real Estate Association (CREA) and identifies CREA's Data Distribution Facility (DDF®)