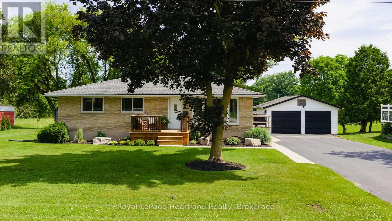

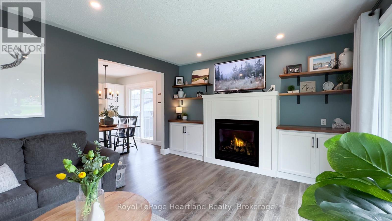
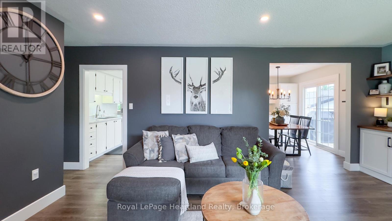
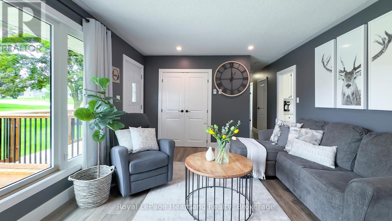
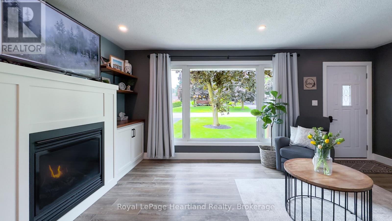
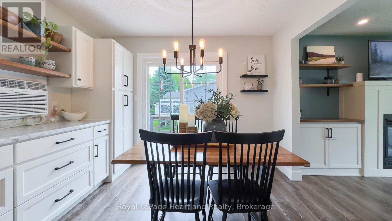
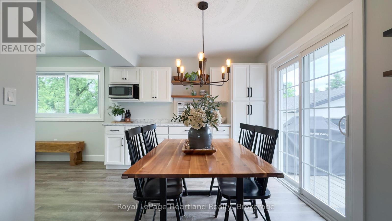
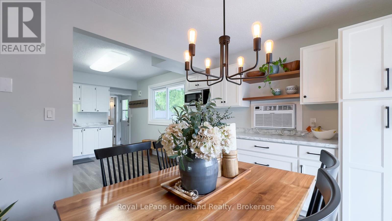

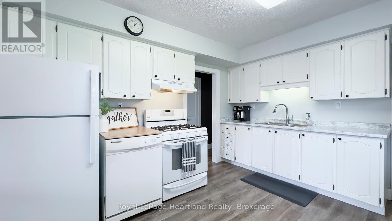
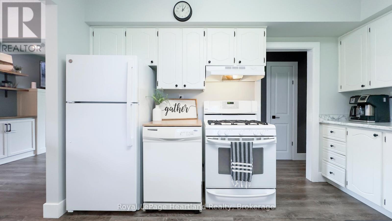
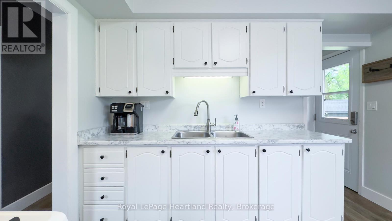
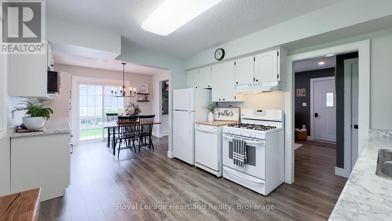
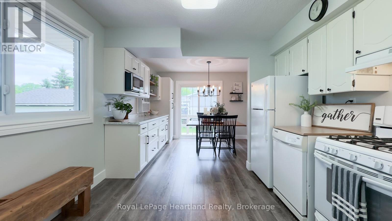
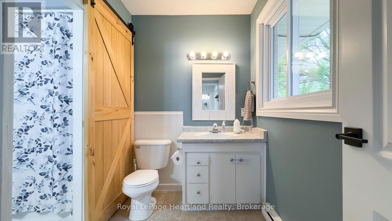
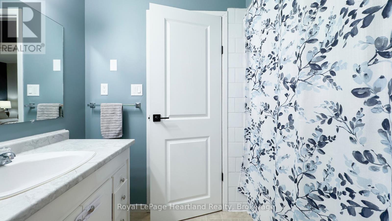

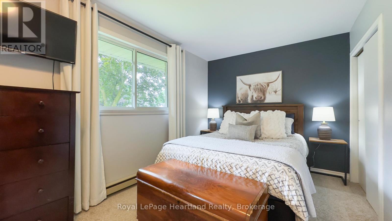
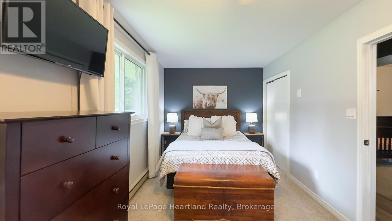
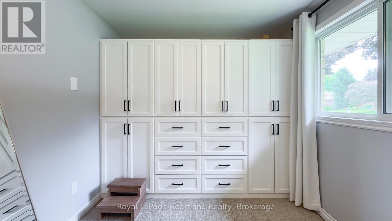
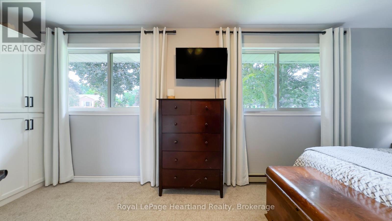
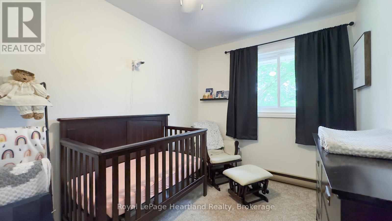
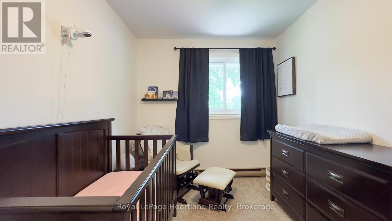
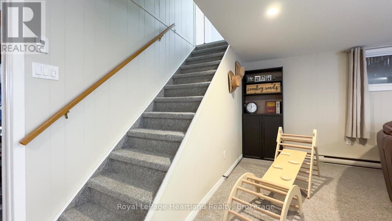
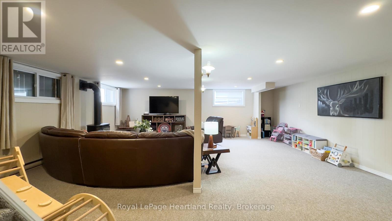
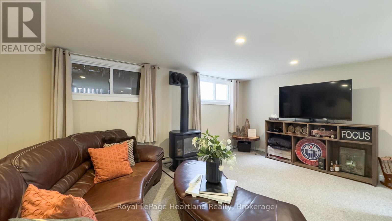
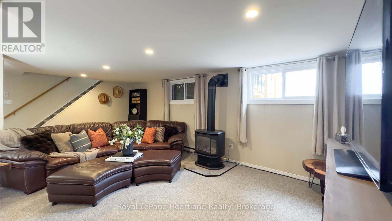
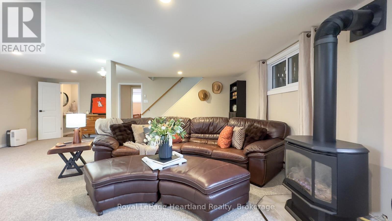
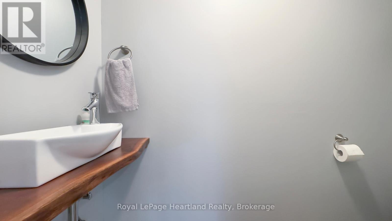
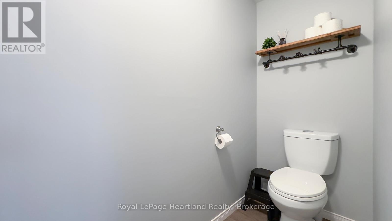
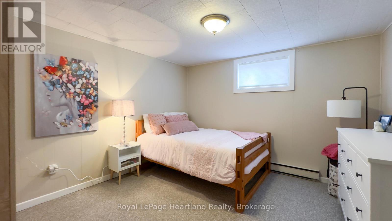
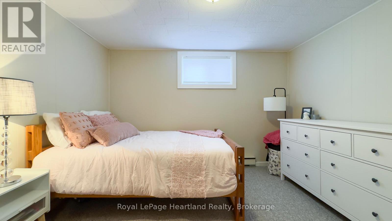
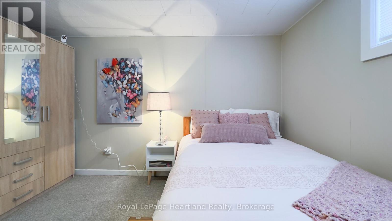
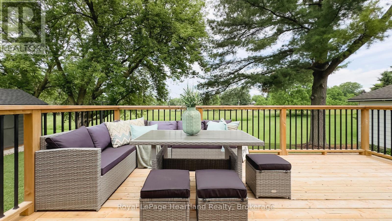
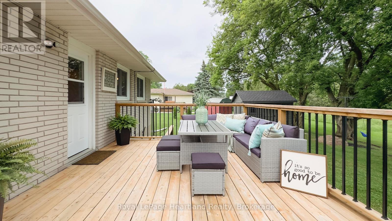
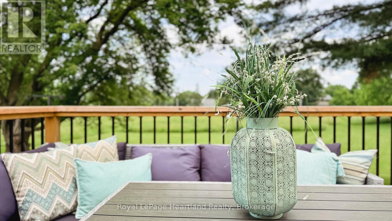
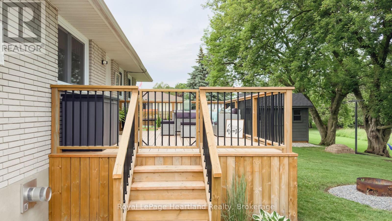
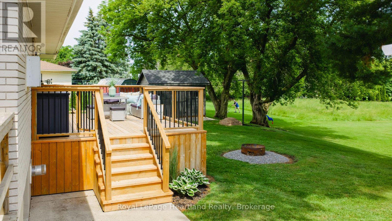
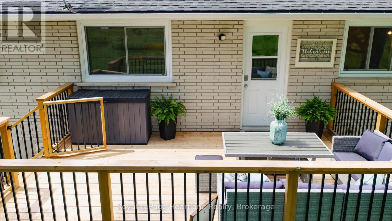
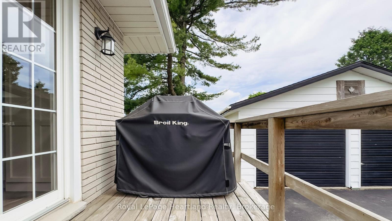
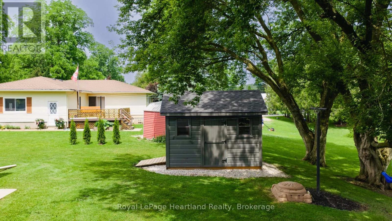
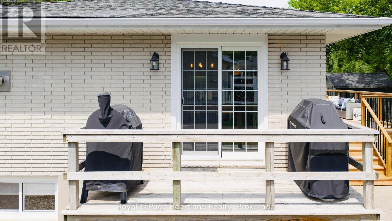
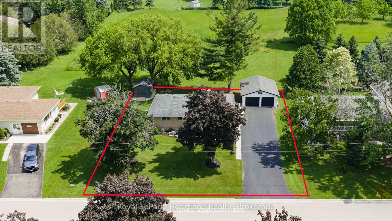
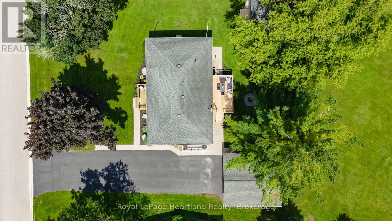
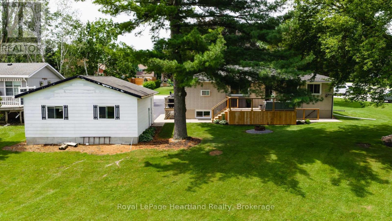
Charming, neat, and full of pride of ownership - this all-brick bungalow is nestled on a quiet, tree-lined, family-friendly street in the heart of Egmondville. With its classic curb appeal, detached garage, and thoughtfully updated features, this home is ideal for first-time buyers, down-sizers, or anyone seeking a move-in-ready home.The main floor offers two bright bedrooms and a full bath, along with a welcoming living room featuring a cozy gas fireplace framed by beautiful custom built-ins perfect for displaying your favourite books, photos, or keepsakes. The eat-in kitchen is spotless and shows beautifully - ideal for casual meals or entertaining. Downstairs, the finished lower level includes a spacious rec room, gas stove, a newly updated two-piece bath (2024), and an additional bedroom and a convenient walk-out from the utilty room to the backyard. Outside, you'll find a newly built back deck (2023), perfect for summer entertaining, and a nicely landscaped yard with mature trees and room to enjoy the outdoors. An adorable garden shed added in 2022 makes a great she-shed or playhouse. Additional updates include a majority of windows replaced and an updated electrical panel (2025). This tastefully decorated home is a must-see ...affordable, low-maintenance, and ready for its next chapter. (id:57919)
| MLS® Number | X12238083 |
| Property Type | Single Family |
| Community Name | Egmondville |
| Parking Space Total | 8 |
| Bathroom Total | 2 |
| Bedrooms Above Ground | 3 |
| Bedrooms Total | 3 |
| Amenities | Fireplace(s) |
| Appliances | Water Heater, Water Softener |
| Architectural Style | Bungalow |
| Basement Development | Finished |
| Basement Type | Full (finished) |
| Construction Style Attachment | Detached |
| Cooling Type | Wall Unit |
| Exterior Finish | Brick |
| Fireplace Present | Yes |
| Fireplace Total | 2 |
| Foundation Type | Block |
| Half Bath Total | 1 |
| Heating Fuel | Electric |
| Heating Type | Baseboard Heaters |
| Stories Total | 1 |
| Size Interior | 700 - 1,100 Sqft |
| Type | House |
| Utility Water | Municipal Water |
| Detached Garage | |
| Garage |
| Acreage | No |
| Sewer | Sanitary Sewer |
| Size Depth | 108 Ft |
| Size Frontage | 113 Ft |
| Size Irregular | 113 X 108 Ft |
| Size Total Text | 113 X 108 Ft |
| Level | Type | Length | Width | Dimensions |
|---|---|---|---|---|
| Lower Level | Recreational, Games Room | 7.46 m | 7.02 m | 7.46 m x 7.02 m |
| Lower Level | Bedroom | 3.81 m | 3.44 m | 3.81 m x 3.44 m |
| Lower Level | Bathroom | 1 m | 2.33 m | 1 m x 2.33 m |
| Lower Level | Laundry Room | 5.67 m | 3.51 m | 5.67 m x 3.51 m |
| Ground Level | Living Room | 5.54 m | 3.75 m | 5.54 m x 3.75 m |
| Ground Level | Kitchen | 3.84 m | 3.32 m | 3.84 m x 3.32 m |
| Ground Level | Dining Room | 2.67 m | 3.33 m | 2.67 m x 3.33 m |
| Ground Level | Bathroom | 2.4 m | 3.32 m | 2.4 m x 3.32 m |
| Ground Level | Bedroom | 2.42 m | 3.32 m | 2.42 m x 3.32 m |
| Ground Level | Primary Bedroom | 6.33 m | 2.73 m | 6.33 m x 2.73 m |
https://www.realtor.ca/real-estate/28505157/31-north-street-huron-east-egmondville-egmondville
Contact us for more information

Brenda Campbell
Salesperson
(519) 600-4949
rlpheartland.ca/

Jake Campbell
Salesperson
(519) 600-4949
rlpheartland.ca/

The trademarks REALTOR®, REALTORS®, and the REALTOR® logo are controlled by The Canadian Real Estate Association (CREA) and identify real estate professionals who are members of CREA. The trademarks MLS®, Multiple Listing Service® and the associated logos are owned by The Canadian Real Estate Association (CREA) and identify the quality of services provided by real estate professionals who are members of CREA. The trademark DDF® is owned by The Canadian Real Estate Association (CREA) and identifies CREA's Data Distribution Facility (DDF®)