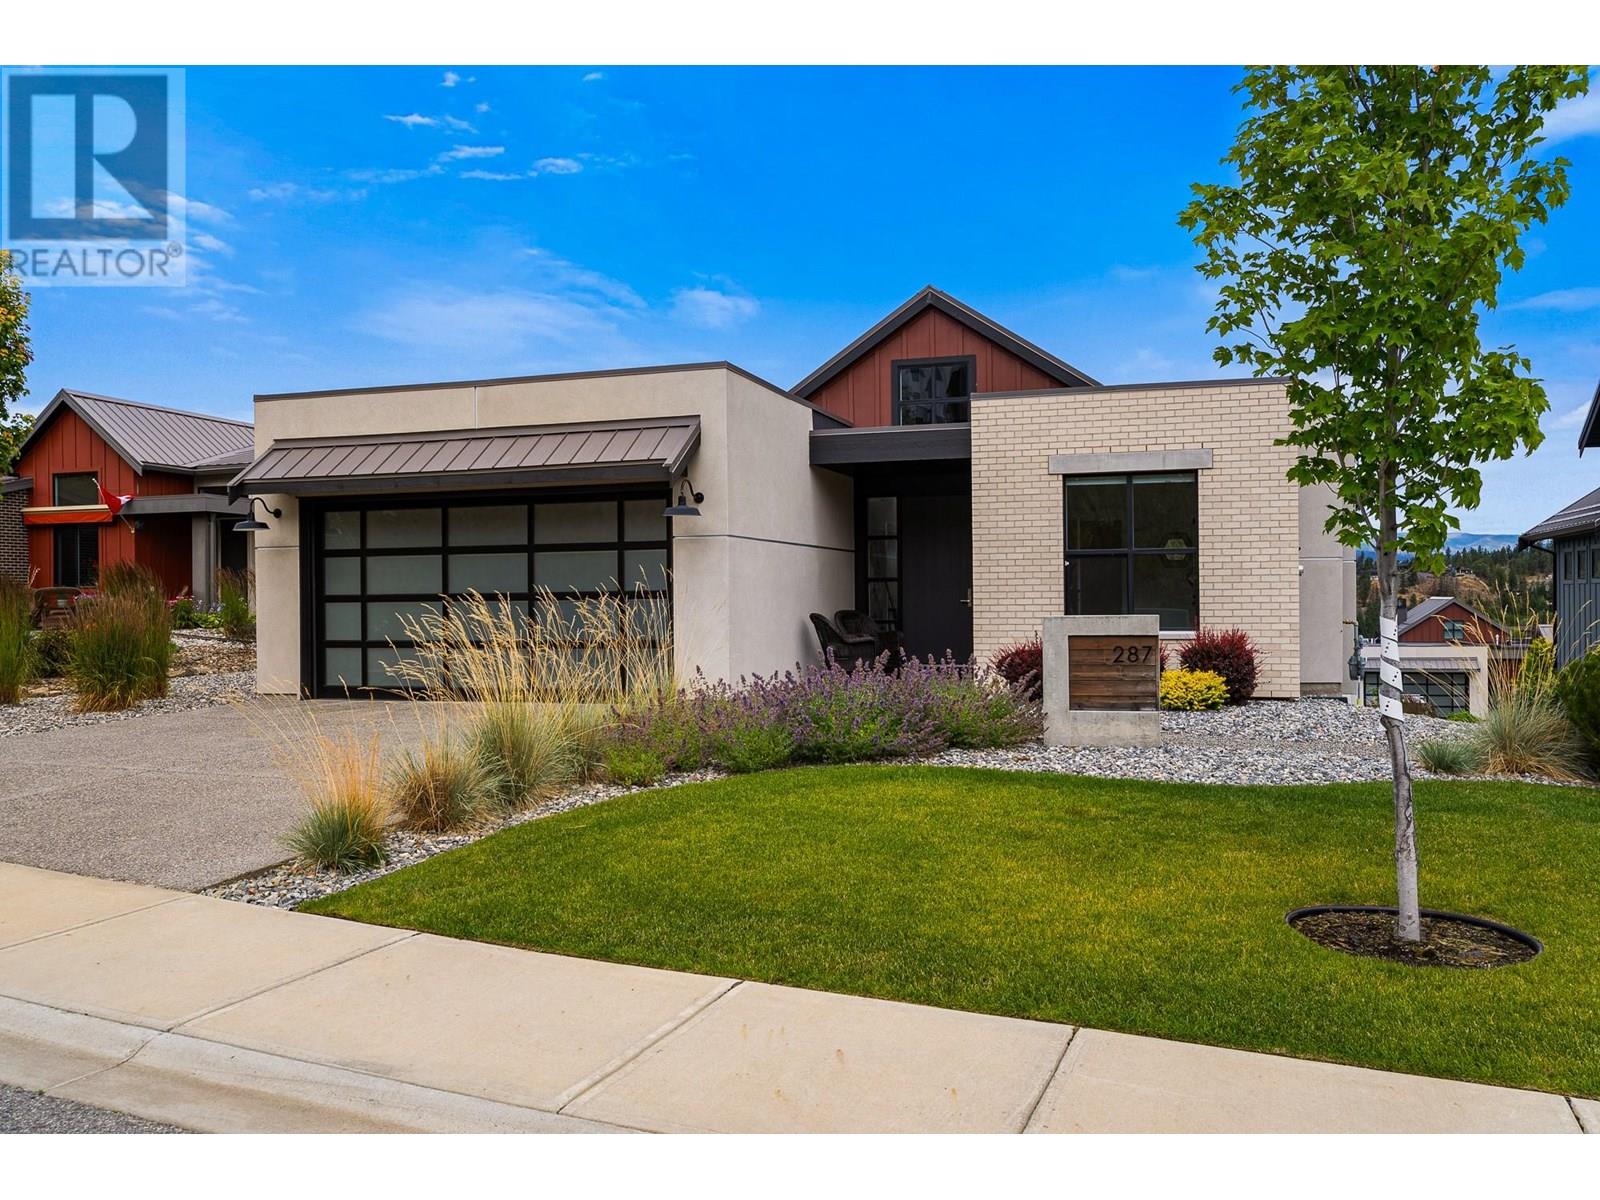
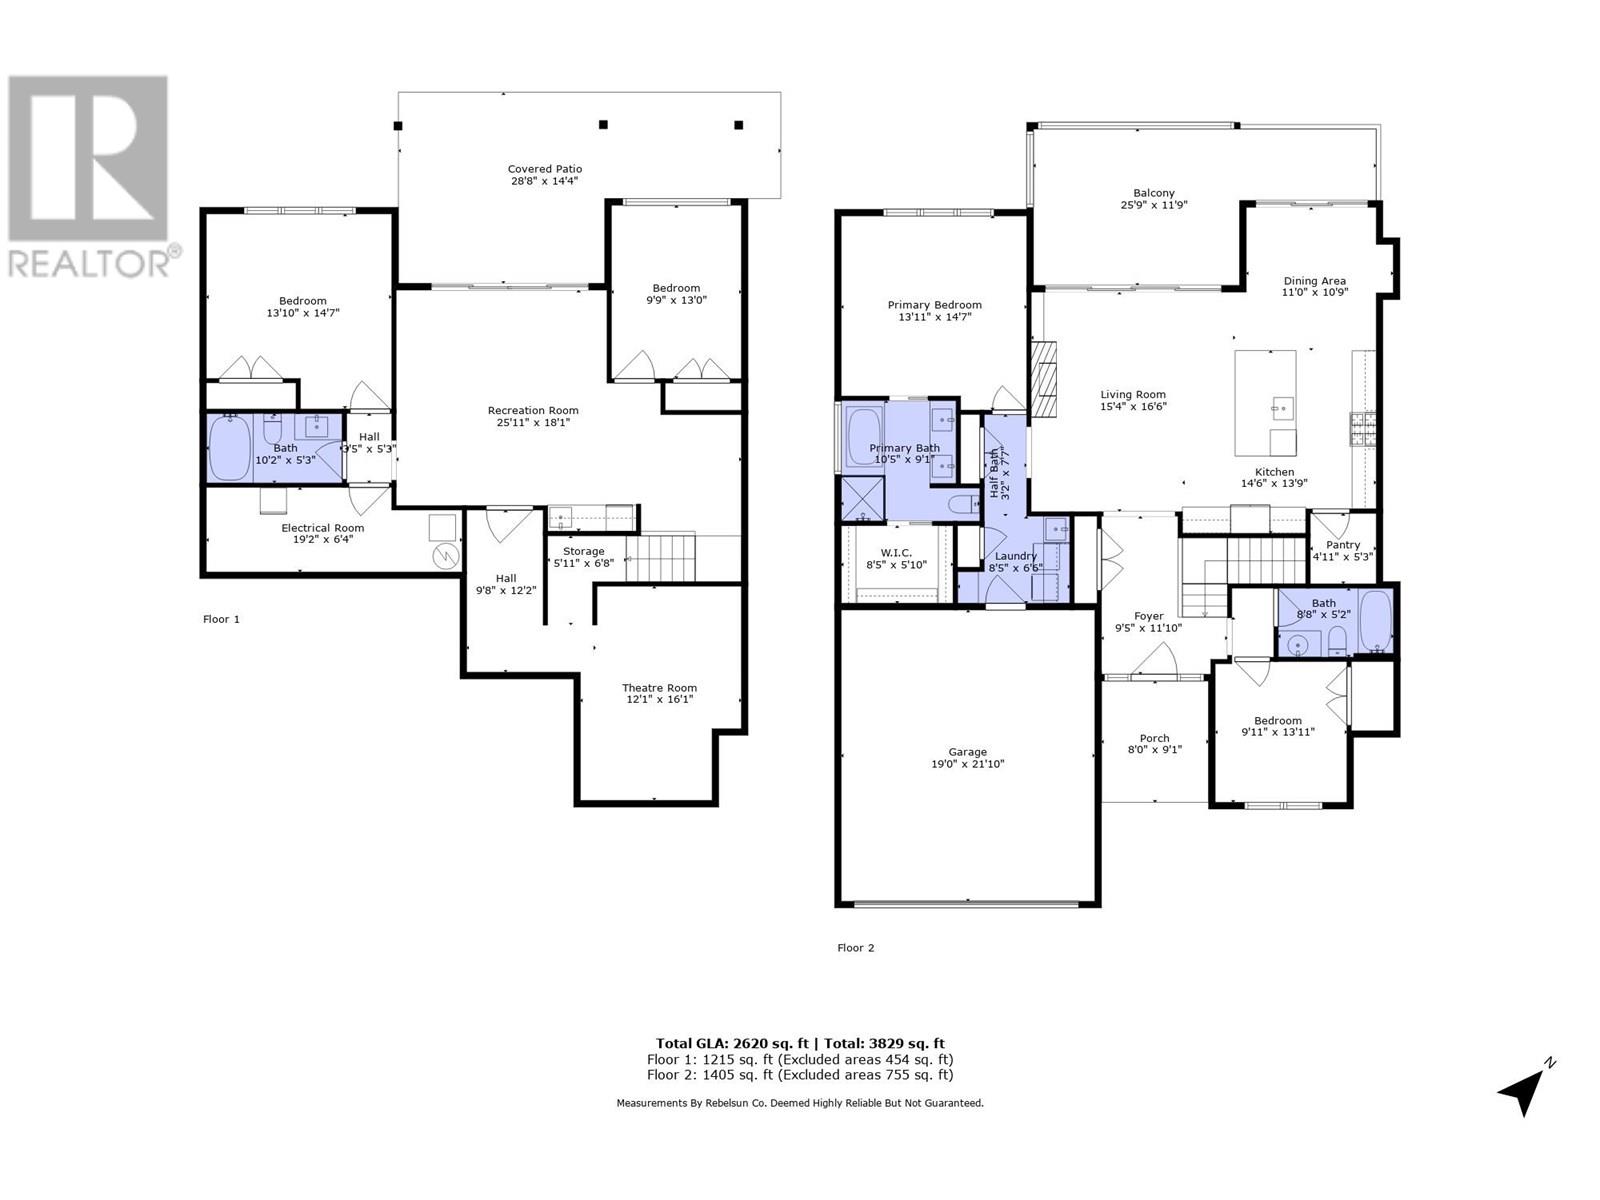
Welcome to life at Predator Ridge! This modern ranch-style home in The Commonage offers 2 beds/2 baths on the main level, plus a finished basement with 2 more beds, a bath, rec room, and theatre. Enjoy a chef’s kitchen with solid surface counters, KitchenAid appliances, and a dual-fuel range. The ensuite includes heated floors, a soaker tub, and a tiled shower. Outside, relax in spacious areas with a beautifully maintained large backyard and mountain views. Set in a vibrant, friendly community with an one of a kind world class resort, golf, fitness classes, trails, and year-round events—Predator Ridge offers an unmatched active lifestyle. (id:57919)
| MLS® Number | 10356487 |
| Property Type | Single Family |
| Neigbourhood | Predator Ridge |
| Amenities Near By | Golf Nearby |
| Parking Space Total | 4 |
| Bathroom Total | 3 |
| Bedrooms Total | 4 |
| Architectural Style | Ranch |
| Basement Type | Full |
| Constructed Date | 2020 |
| Construction Style Attachment | Detached |
| Cooling Type | See Remarks |
| Exterior Finish | Brick, Metal, Stucco |
| Heating Type | Forced Air, See Remarks |
| Roof Material | Metal |
| Roof Style | Unknown |
| Stories Total | 2 |
| Size Interior | 2,620 Sqft |
| Type | House |
| Utility Water | Community Water User's Utility |
| Attached Garage | 2 |
| Acreage | No |
| Land Amenities | Golf Nearby |
| Sewer | Municipal Sewage System |
| Size Irregular | 0.17 |
| Size Total | 0.17 Ac|under 1 Acre |
| Size Total Text | 0.17 Ac|under 1 Acre |
| Zoning Type | Unknown |
| Level | Type | Length | Width | Dimensions |
|---|---|---|---|---|
| Second Level | Other | 19'2'' x 6'4'' | ||
| Second Level | 4pc Bathroom | 10'2'' x 5'3'' | ||
| Second Level | Bedroom | 13'10'' x 14'7'' | ||
| Second Level | Bedroom | 9'9'' x 13' | ||
| Second Level | Recreation Room | 25'11'' x 18'1'' | ||
| Second Level | Media | 12'1'' x 16'1'' | ||
| Second Level | Storage | 5'11'' x 6'8'' | ||
| Main Level | 4pc Bathroom | 8'8'' x 5'2'' | ||
| Main Level | Laundry Room | 8'5'' x 6'6'' | ||
| Main Level | 5pc Ensuite Bath | 10'5'' x 9'1'' | ||
| Main Level | Primary Bedroom | 13'11'' x 14'7'' | ||
| Main Level | Living Room | 15'4'' x 16'6'' | ||
| Main Level | Dining Room | 11' x 10'9'' | ||
| Main Level | Kitchen | 14'6'' x 13'9'' | ||
| Main Level | Pantry | 4'11'' x 5'3'' | ||
| Main Level | Bedroom | 9'11'' x 13'11'' | ||
| Main Level | Foyer | 9'5'' x 11'10'' |
https://www.realtor.ca/real-estate/28621620/287-grange-drive-vernon-predator-ridge
Contact us for more information

Brent Rook
Personal Real Estate Corporation - Leffers & Rook Real Estate Marketing Group
(604) 530-0231
(877) 611-5241
(604) 530-6042
www.royallepagelangley.ca/

Darren Leffers
Personal Real Estate Corporation - Leffers & Rook Real Estate Marketing Group
(604) 530-0231
(877) 611-5241
(604) 530-6042
www.royallepagelangley.ca/
Ryan Leffers
Leffers & Rook Real Estate Marketing Group
(604) 530-0231
(877) 611-5241
(604) 530-6042
www.royallepagelangley.ca/

The trademarks REALTOR®, REALTORS®, and the REALTOR® logo are controlled by The Canadian Real Estate Association (CREA) and identify real estate professionals who are members of CREA. The trademarks MLS®, Multiple Listing Service® and the associated logos are owned by The Canadian Real Estate Association (CREA) and identify the quality of services provided by real estate professionals who are members of CREA. The trademark DDF® is owned by The Canadian Real Estate Association (CREA) and identifies CREA's Data Distribution Facility (DDF®)