Maintenance,
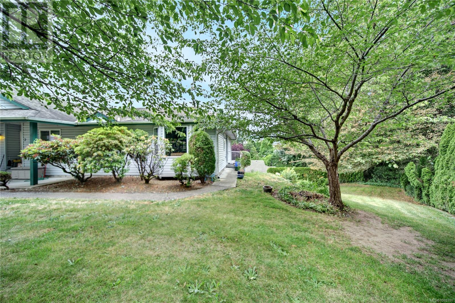
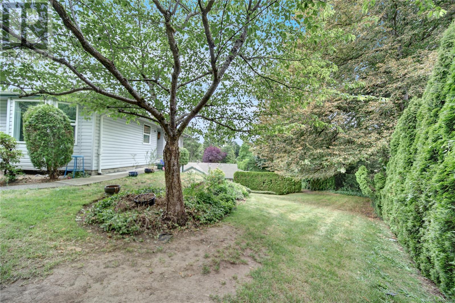
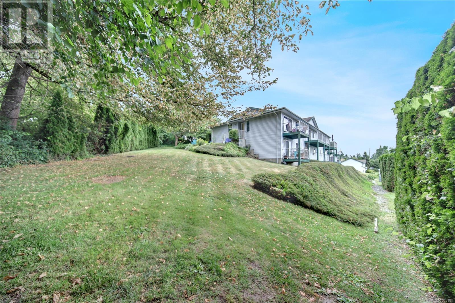
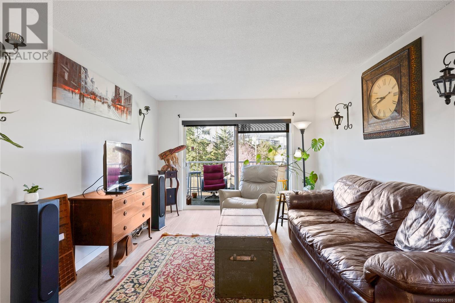
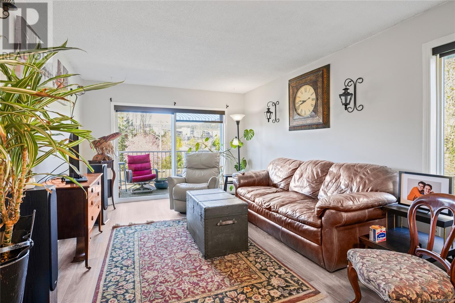
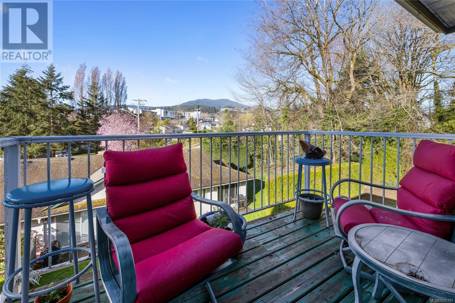
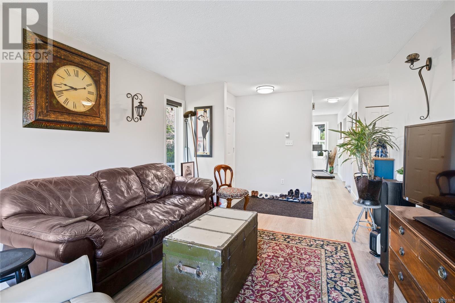
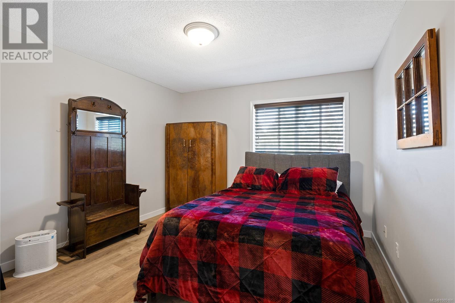
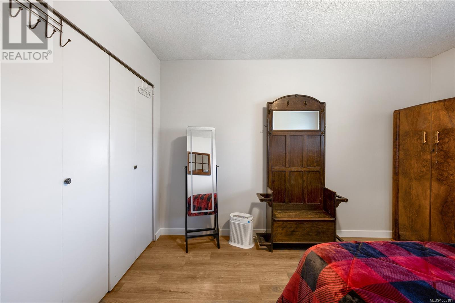
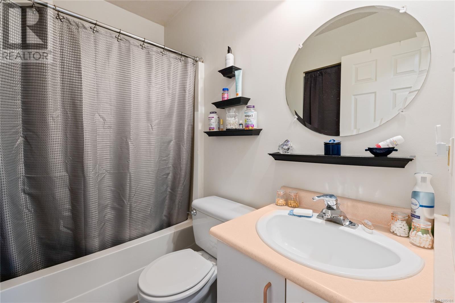
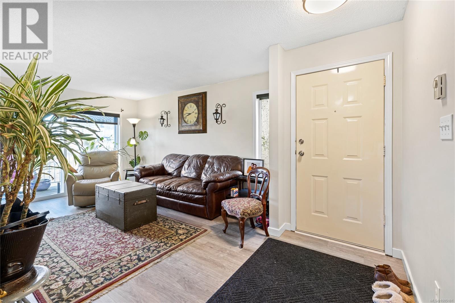
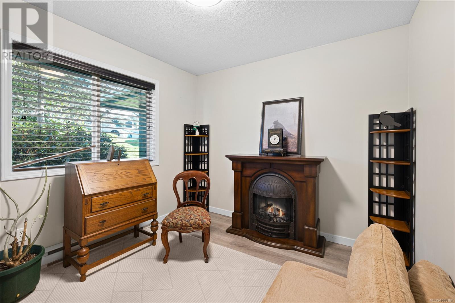
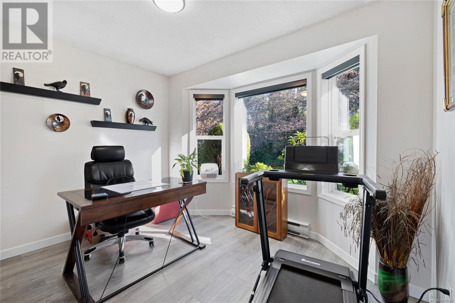
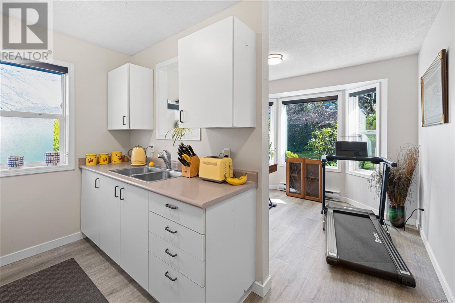
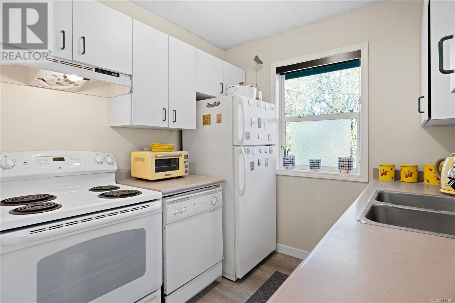
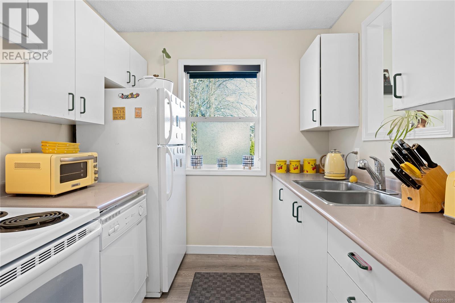
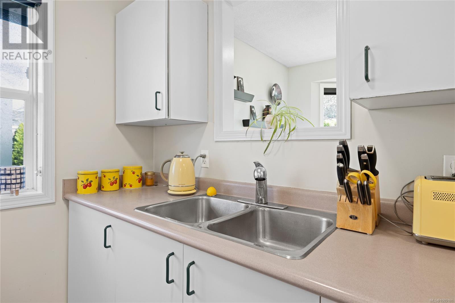
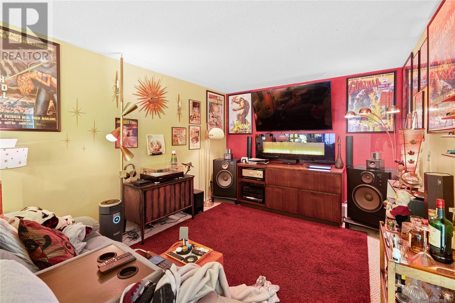
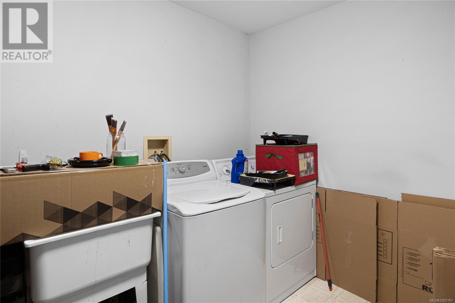
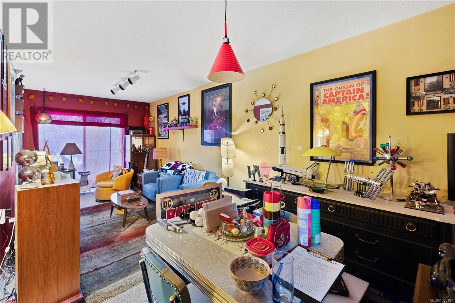
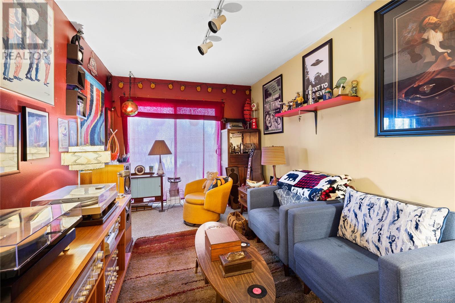
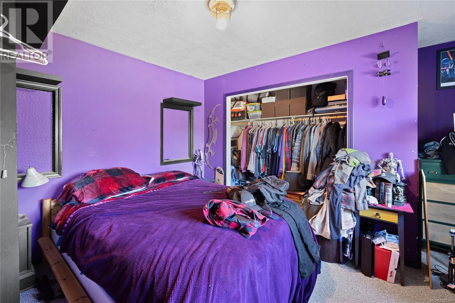
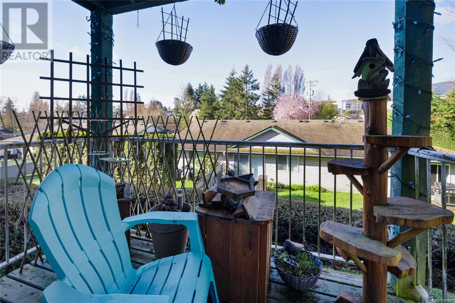
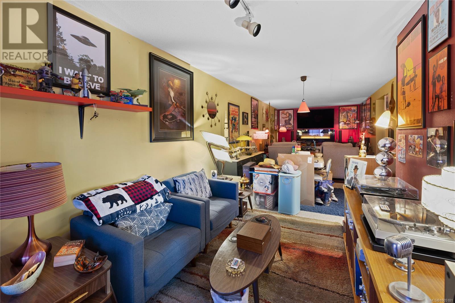
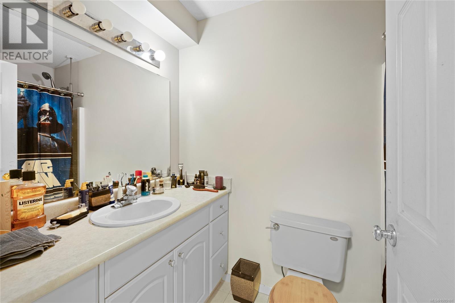
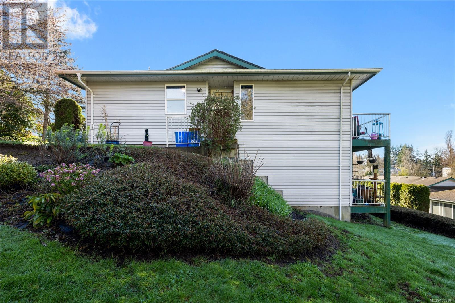
$763.43 MonthlyWelcome to Gail Place, a professionally managed townhome complex tucked away from busy roads, yet close to everything you need. This large 3 bedroom, 2 bathroom townhome is a rare find! This end unit only shares one side with neighbors & offers a serene outlook on to the open gardens & grassy area at the end of the complex. The unit has updated flooring, closet organizers throughout upstairs and offers 2 outdoor spaces. The Southwest facing balcony set above the lower homes offers a sunny & spacious outlook, plus there is a patio downstairs as well. Perfect for a pet owner - 1 cat or dog allowed! Upstairs offers the main living space, primary bedroom, kitchen, dining room & 2nd bedroom (perfect for an office!). Downstairs features a large & open rec room, the 3rd bedroom & 2nd bathroom, plus the laundry & storage room. Walk to groceries, restaurants & parks! (id:57919)
| MLS® Number | 1005181 |
| Property Type | Single Family |
| Neigbourhood | University District |
| Community Features | Pets Allowed, Family Oriented |
| Features | Private Setting |
| Parking Space Total | 1 |
| Plan | Vis2058 |
| Bathroom Total | 2 |
| Bedrooms Total | 3 |
| Constructed Date | 1992 |
| Cooling Type | None |
| Heating Fuel | Electric |
| Heating Type | Baseboard Heaters |
| Size Interior | 1,725 Sqft |
| Total Finished Area | 1725 Sqft |
| Type | Row / Townhouse |
| Acreage | No |
| Size Irregular | 1798 |
| Size Total | 1798 Sqft |
| Size Total Text | 1798 Sqft |
| Zoning Type | Residential |
| Level | Type | Length | Width | Dimensions |
|---|---|---|---|---|
| Lower Level | Laundry Room | 9 ft | Measurements not available x 9 ft | |
| Lower Level | Bathroom | 7'9 x 4'11 | ||
| Lower Level | Recreation Room | 34'8 x 14'7 | ||
| Lower Level | Bedroom | 13 ft | 13 ft x Measurements not available | |
| Main Level | Bedroom | 11'9 x 9'6 | ||
| Main Level | Primary Bedroom | 13 ft | 13 ft x Measurements not available | |
| Main Level | Bathroom | 7'3 x 4'11 | ||
| Main Level | Dining Room | 10'10 x 9'5 | ||
| Main Level | Kitchen | 8 ft | 8 ft x Measurements not available | |
| Main Level | Living Room | 14'7 x 11'4 |
https://www.realtor.ca/real-estate/28548315/1-259-craig-st-nanaimo-university-district
Contact us for more information

Amy Francoeur
Personal Real Estate Corporation
(888) 828-8447
(888) 828-8447
(855) 624-6900

The trademarks REALTOR®, REALTORS®, and the REALTOR® logo are controlled by The Canadian Real Estate Association (CREA) and identify real estate professionals who are members of CREA. The trademarks MLS®, Multiple Listing Service® and the associated logos are owned by The Canadian Real Estate Association (CREA) and identify the quality of services provided by real estate professionals who are members of CREA. The trademark DDF® is owned by The Canadian Real Estate Association (CREA) and identifies CREA's Data Distribution Facility (DDF®)