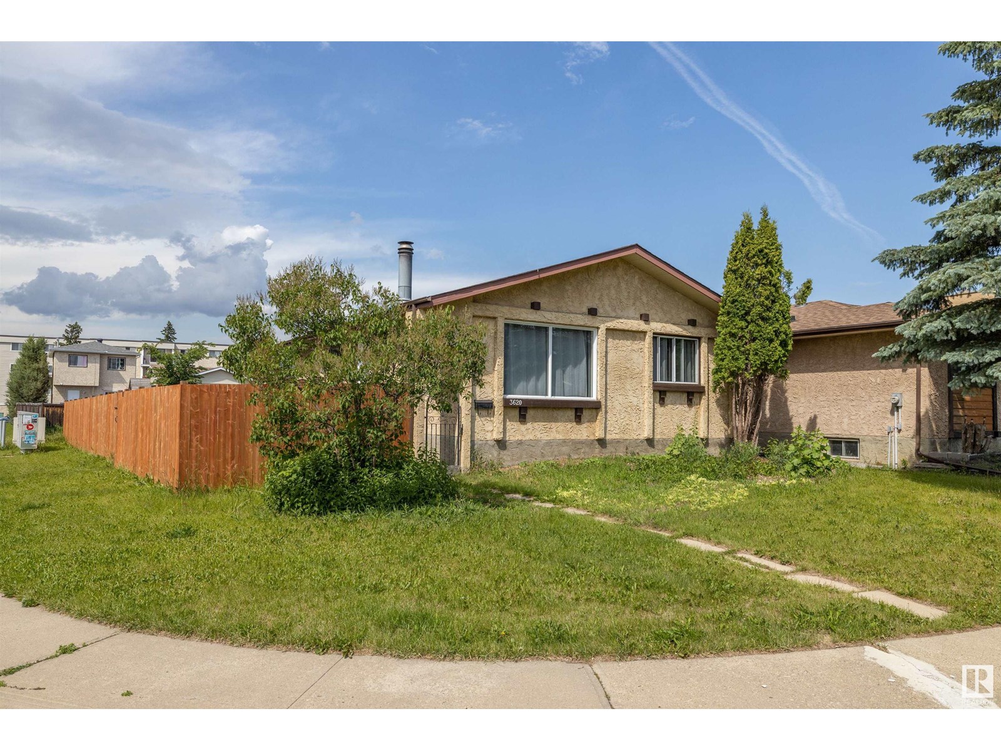
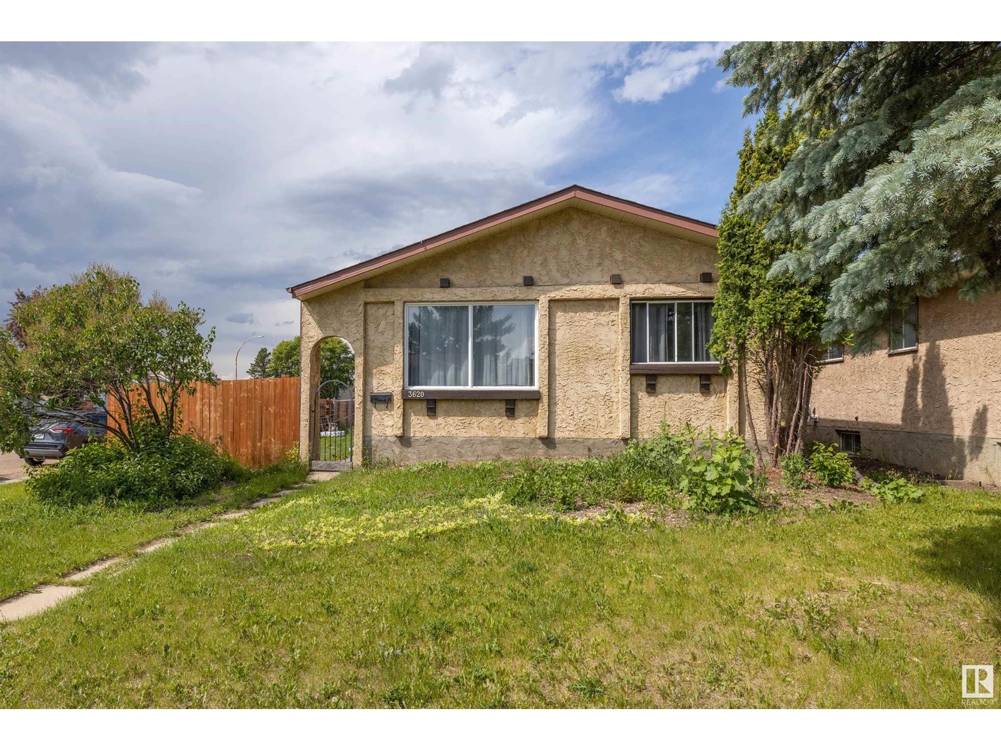
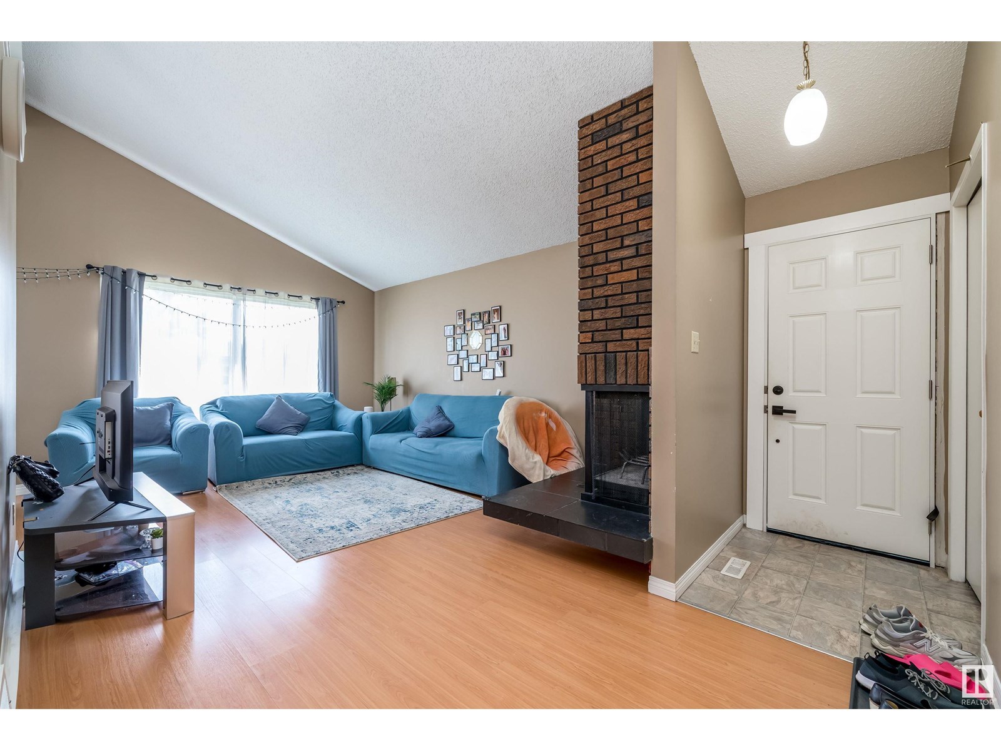
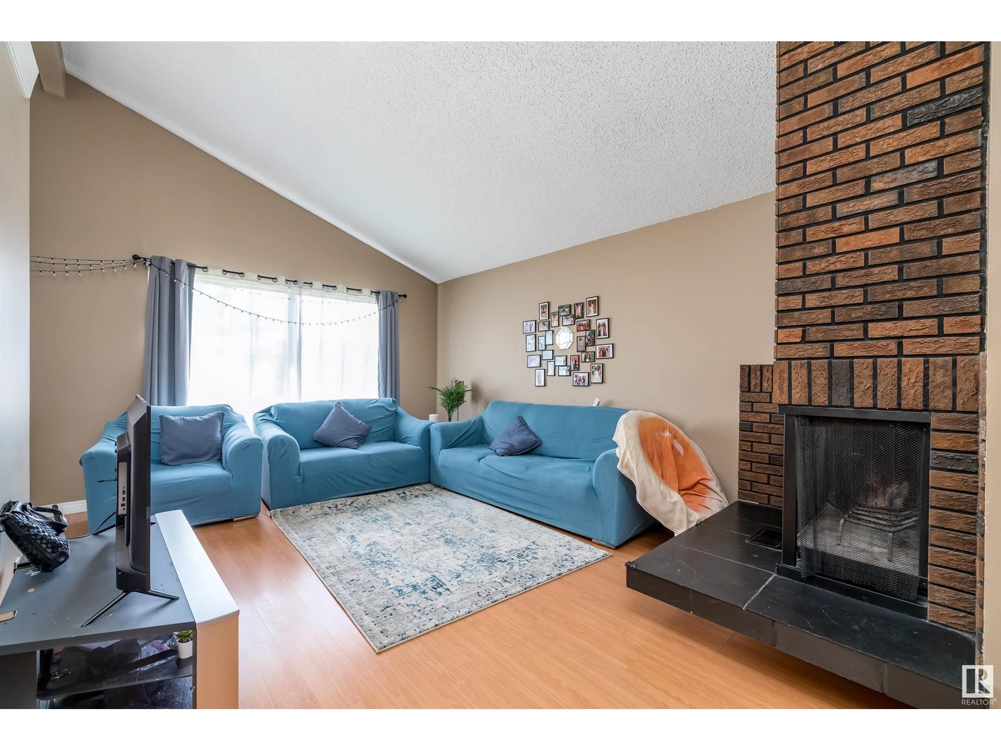
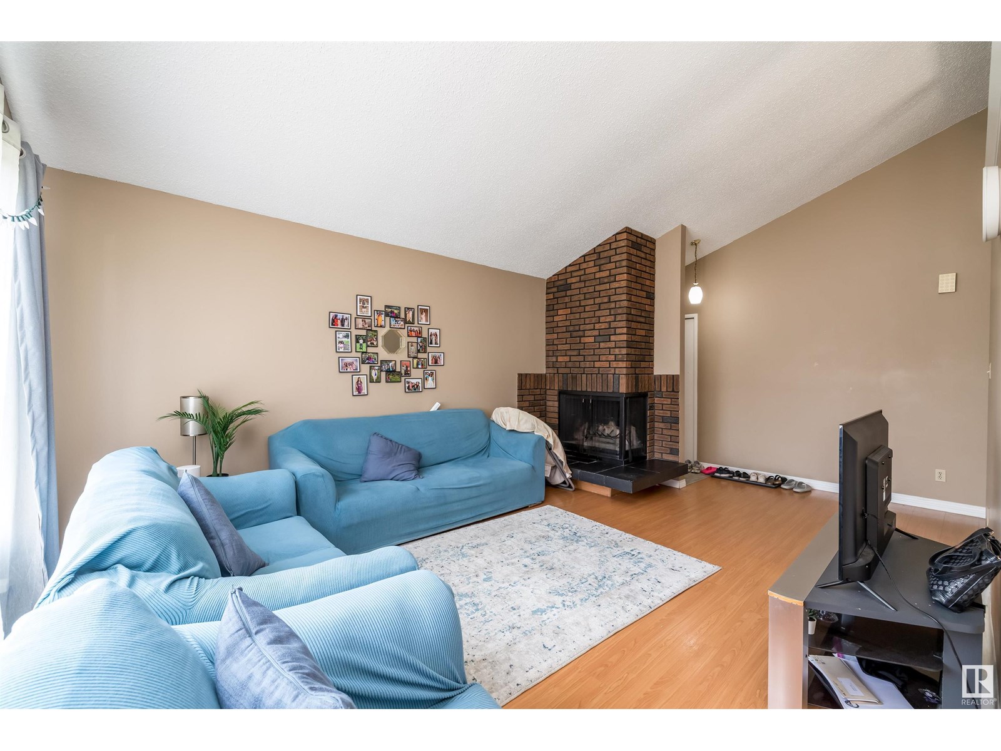
Welcome to this beautiful bungalow CORNER LOT (54.3X110.4) offering 5 bedrooms with SEPARATE KITCHEN & SEPARATE ENTRANCE nestled in KINISKI GARDENS community.It has 3 bedrooms on the main level with full washroom & laundry.The finished basement comes with two bedrooms, a second living room, a full washroom, laundry, new kitchen, new flooring, new lighting.With a new fence and roof (2023), this property is move-in ready! It has oversized double detached garage. The opportunities are indeed endless for the investor or first time home buyer. Situated on a quiet street, you will have plenty of space for the kids to play and a large patio for all your summer BBQs. Situated just steps from ravine trails, parks, schools, shopping, and public transit, this property combines function, comfort, and an unbeatable location. A wonderful opportunity to own a versatile home in a well-established neighbourhood. (id:57919)
| MLS® Number | E4444423 |
| Property Type | Single Family |
| Neigbourhood | Kiniski Gardens |
| Amenities Near By | Playground, Public Transit, Schools, Shopping |
| Features | Corner Site, See Remarks, Lane |
| Bathroom Total | 2 |
| Bedrooms Total | 5 |
| Appliances | Dishwasher, Garage Door Opener Remote(s), Garage Door Opener, Hood Fan, Dryer, Refrigerator, Two Stoves, Two Washers |
| Architectural Style | Bungalow |
| Basement Development | Finished |
| Basement Type | Full (finished) |
| Constructed Date | 1981 |
| Construction Style Attachment | Detached |
| Heating Type | Forced Air |
| Stories Total | 1 |
| Size Interior | 1,065 Sqft |
| Type | House |
| Detached Garage |
| Acreage | No |
| Fence Type | Fence |
| Land Amenities | Playground, Public Transit, Schools, Shopping |
| Size Irregular | 485.48 |
| Size Total | 485.48 M2 |
| Size Total Text | 485.48 M2 |
| Level | Type | Length | Width | Dimensions |
|---|---|---|---|---|
| Basement | Bedroom 4 | 10.5 m | 6.8 m | 10.5 m x 6.8 m |
| Basement | Bedroom 5 | 8.11 m | 10.8 m | 8.11 m x 10.8 m |
| Basement | Second Kitchen | 14.11 m | 4.8 m | 14.11 m x 4.8 m |
| Basement | Recreation Room | 8.6 m | 9.7 m | 8.6 m x 9.7 m |
| Basement | Laundry Room | 9.1 m | 9.2 m | 9.1 m x 9.2 m |
| Main Level | Living Room | 16.6 m | 11.12 m | 16.6 m x 11.12 m |
| Main Level | Dining Room | 8.2 m | 11.12 m | 8.2 m x 11.12 m |
| Main Level | Kitchen | 7.11 m | 8.11 m | 7.11 m x 8.11 m |
| Main Level | Primary Bedroom | 9.11 m | 11.11 m | 9.11 m x 11.11 m |
| Main Level | Bedroom 2 | 9.11 m | 9.8 m | 9.11 m x 9.8 m |
| Main Level | Bedroom 3 | 7.12 m | 11.11 m | 7.12 m x 11.11 m |
https://www.realtor.ca/real-estate/28524531/3620-42a-ave-nw-edmonton-kiniski-gardens
Contact us for more information

Ricky Singh
Associate
(780) 450-6300
(780) 450-6670

The trademarks REALTOR®, REALTORS®, and the REALTOR® logo are controlled by The Canadian Real Estate Association (CREA) and identify real estate professionals who are members of CREA. The trademarks MLS®, Multiple Listing Service® and the associated logos are owned by The Canadian Real Estate Association (CREA) and identify the quality of services provided by real estate professionals who are members of CREA. The trademark DDF® is owned by The Canadian Real Estate Association (CREA) and identifies CREA's Data Distribution Facility (DDF®)