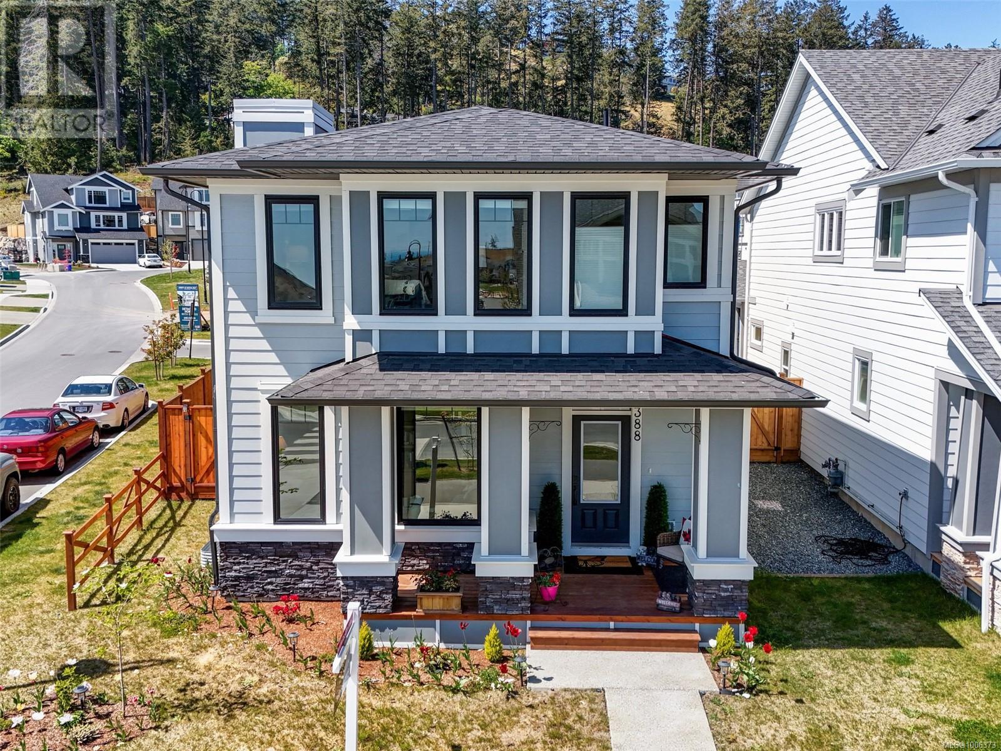
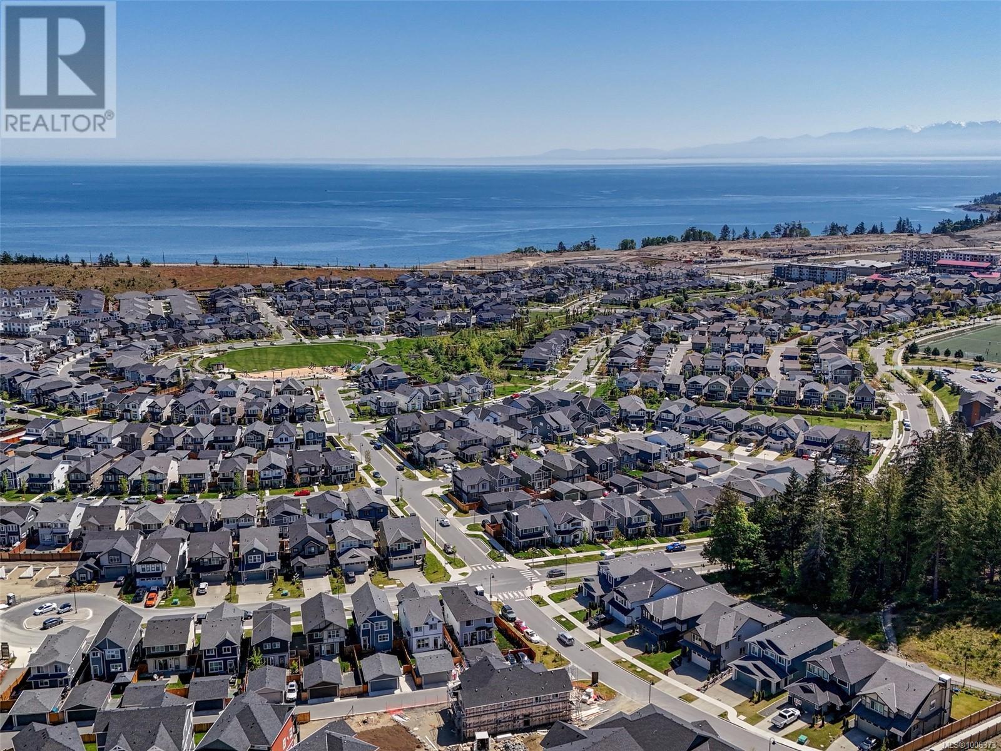
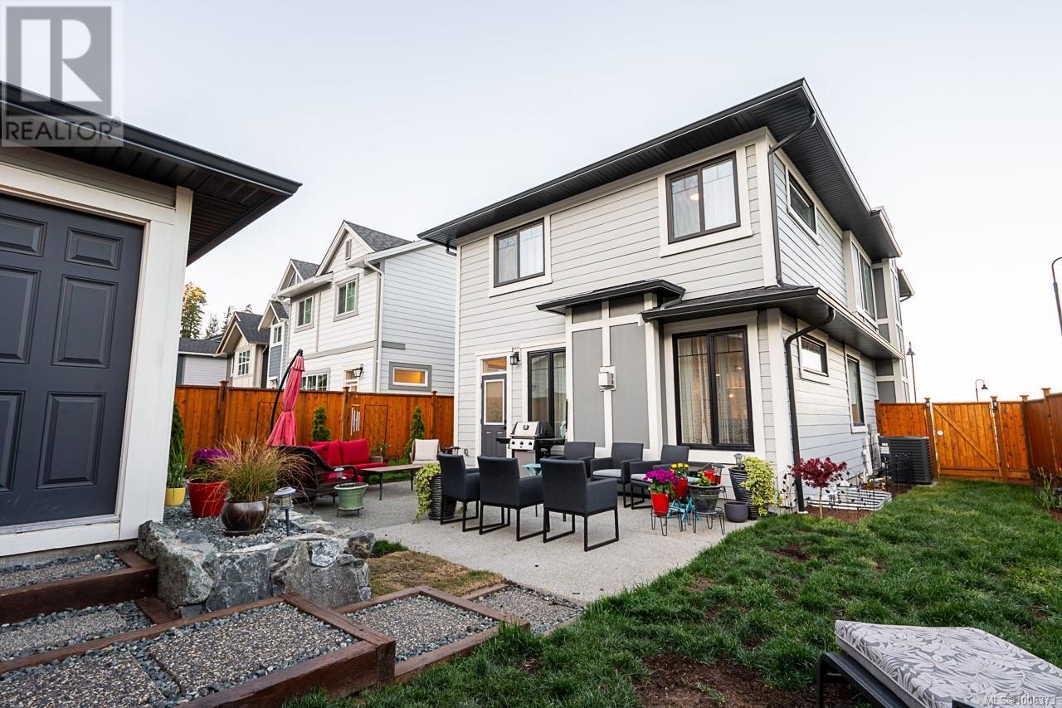
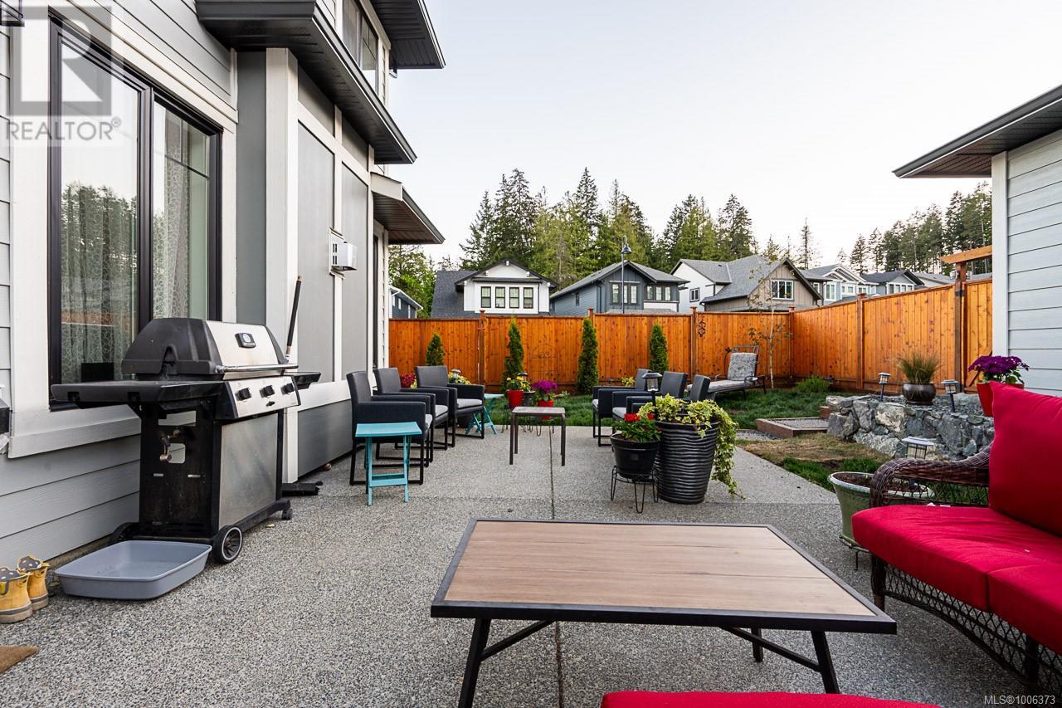
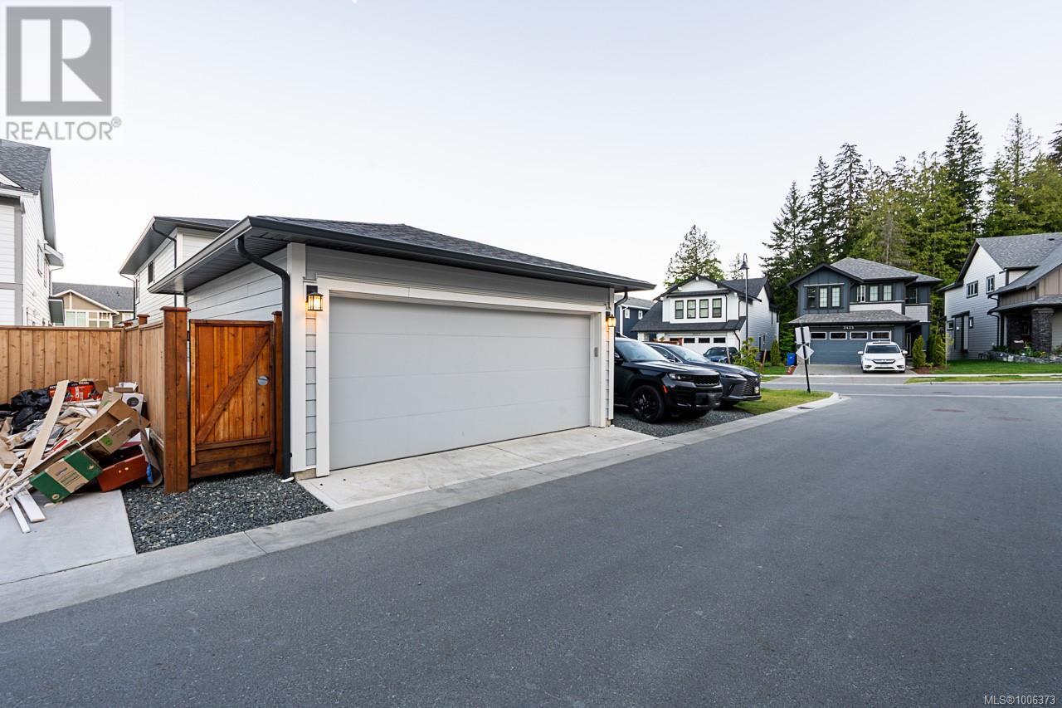
Experience modern coastal living in the heart of the prestigious Royal Bay community. This stunning, newly built 4 bedroom + den,4-bathroom home offers a harmonious blend of contemporary design perfect for families.Bright & Open Layout the main floor features an open-concept design with a spacious living room, dining area with a chef-inspired kitchen Gourmet Kitchen. Equipped with quartz countertops, stainless steel appliances, ample cabinetry, and a large island for entertaining or casual dining. The upper floor boasts a luxurious primary bedroom with a walk-in closet and spa-like ensuite bathroom along with a versatile loft area that can serve as a home office, media room, or play area. Two additional generously sized bedrooms and a full bath complete the upstairs. Lower Level Over 900sq/ft of family space ideal for customization or a secondary suite. Outdoor Living features a beautifully landscaped yard, large patio area, and a detached garage with extra parking. A must see! (id:57919)
| MLS® Number | 1006373 |
| Property Type | Single Family |
| Neigbourhood | Royal Bay |
| Features | Other |
| Parking Space Total | 2 |
| Plan | Epp112818 |
| Structure | Patio(s) |
| View Type | Mountain View, Ocean View |
| Bathroom Total | 4 |
| Bedrooms Total | 4 |
| Constructed Date | 2023 |
| Cooling Type | Air Conditioned |
| Fireplace Present | Yes |
| Fireplace Total | 1 |
| Heating Fuel | Natural Gas |
| Heating Type | Forced Air |
| Size Interior | 3,199 Sqft |
| Total Finished Area | 3054 Sqft |
| Type | House |
| Access Type | Road Access |
| Acreage | No |
| Size Irregular | 4252 |
| Size Total | 4252 Sqft |
| Size Total Text | 4252 Sqft |
| Zoning Type | Residential |
| Level | Type | Length | Width | Dimensions |
|---|---|---|---|---|
| Second Level | Sitting Room | 8 ft | 5 ft | 8 ft x 5 ft |
| Second Level | Ensuite | 13 ft | 8 ft | 13 ft x 8 ft |
| Second Level | Laundry Room | 5 ft | 4 ft | 5 ft x 4 ft |
| Second Level | Bathroom | 8 ft | 3 ft | 8 ft x 3 ft |
| Second Level | Primary Bedroom | 13 ft | 13 ft | 13 ft x 13 ft |
| Second Level | Family Room | 15 ft | 11 ft | 15 ft x 11 ft |
| Second Level | Bedroom | 11 ft | 10 ft | 11 ft x 10 ft |
| Second Level | Bedroom | 11 ft | 10 ft | 11 ft x 10 ft |
| Lower Level | Storage | 4 ft | 4 ft | 4 ft x 4 ft |
| Lower Level | Bathroom | 8 ft | 6 ft | 8 ft x 6 ft |
| Lower Level | Bedroom | 16 ft | 11 ft | 16 ft x 11 ft |
| Lower Level | Other | 10 ft | 10 ft | 10 ft x 10 ft |
| Lower Level | Recreation Room | 20 ft | 15 ft | 20 ft x 15 ft |
| Main Level | Patio | 23 ft | 14 ft | 23 ft x 14 ft |
| Main Level | Porch | 10 ft | 7 ft | 10 ft x 7 ft |
| Main Level | Mud Room | 6 ft | 5 ft | 6 ft x 5 ft |
| Main Level | Den | 12 ft | 9 ft | 12 ft x 9 ft |
| Main Level | Bathroom | 2-Piece | ||
| Main Level | Living Room | 15 ft | 12 ft | 15 ft x 12 ft |
| Main Level | Dining Room | 15 ft | 10 ft | 15 ft x 10 ft |
| Main Level | Pantry | 4 ft | 4 ft | 4 ft x 4 ft |
| Main Level | Kitchen | 17 ft | 11 ft | 17 ft x 11 ft |
| Main Level | Entrance | 8 ft | 6 ft | 8 ft x 6 ft |
https://www.realtor.ca/real-estate/28554899/3388-ryder-hesjedal-way-colwood-royal-bay
Contact us for more information
Rick Dhillon
Personal Real Estate Corporation
(833) 817-6506
www.exprealty.ca/

The trademarks REALTOR®, REALTORS®, and the REALTOR® logo are controlled by The Canadian Real Estate Association (CREA) and identify real estate professionals who are members of CREA. The trademarks MLS®, Multiple Listing Service® and the associated logos are owned by The Canadian Real Estate Association (CREA) and identify the quality of services provided by real estate professionals who are members of CREA. The trademark DDF® is owned by The Canadian Real Estate Association (CREA) and identifies CREA's Data Distribution Facility (DDF®)