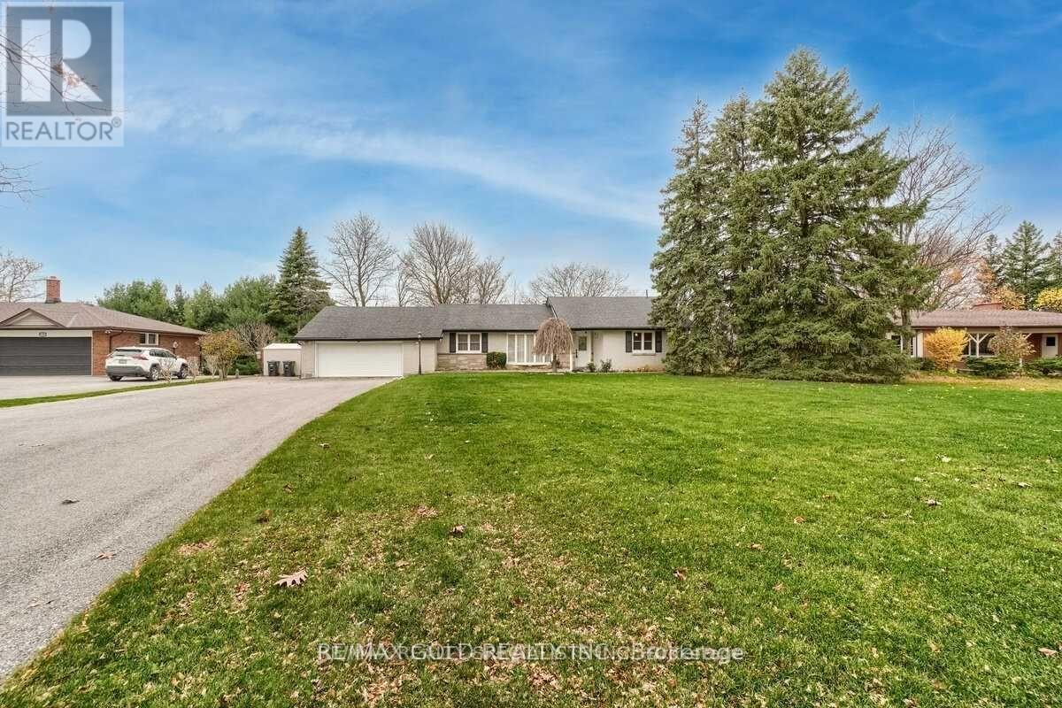
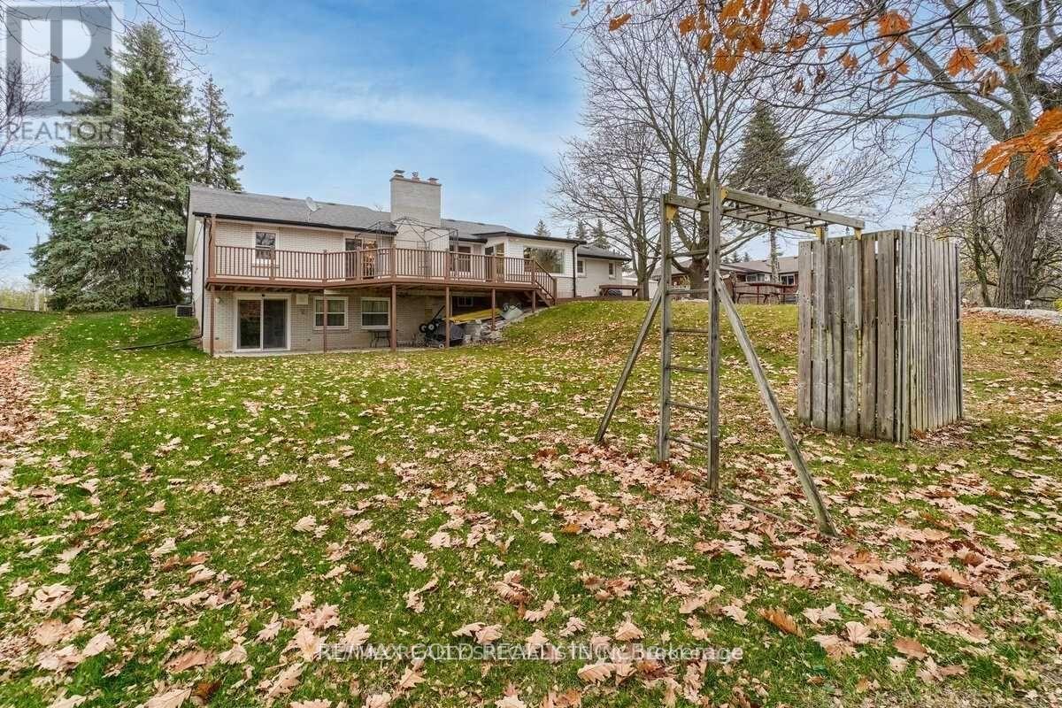
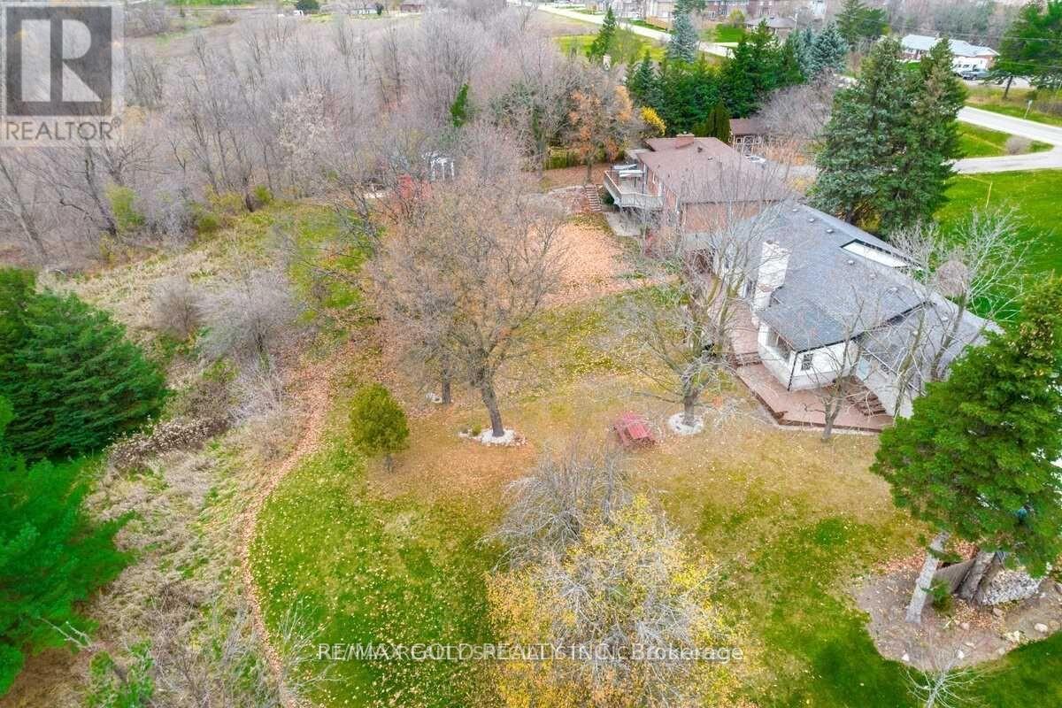
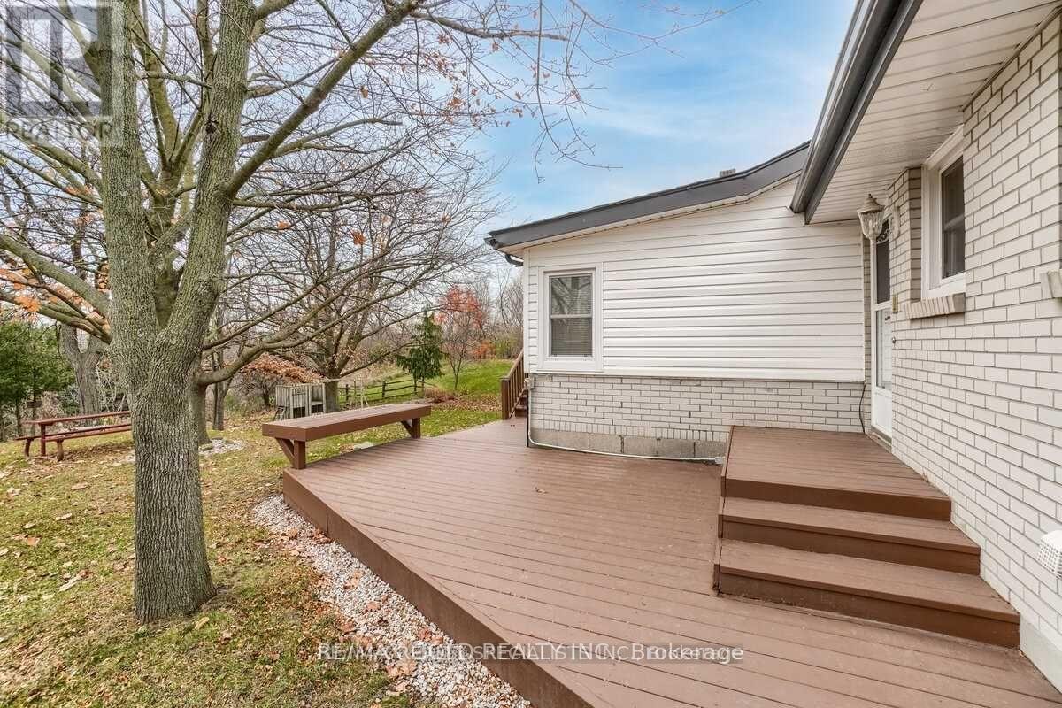
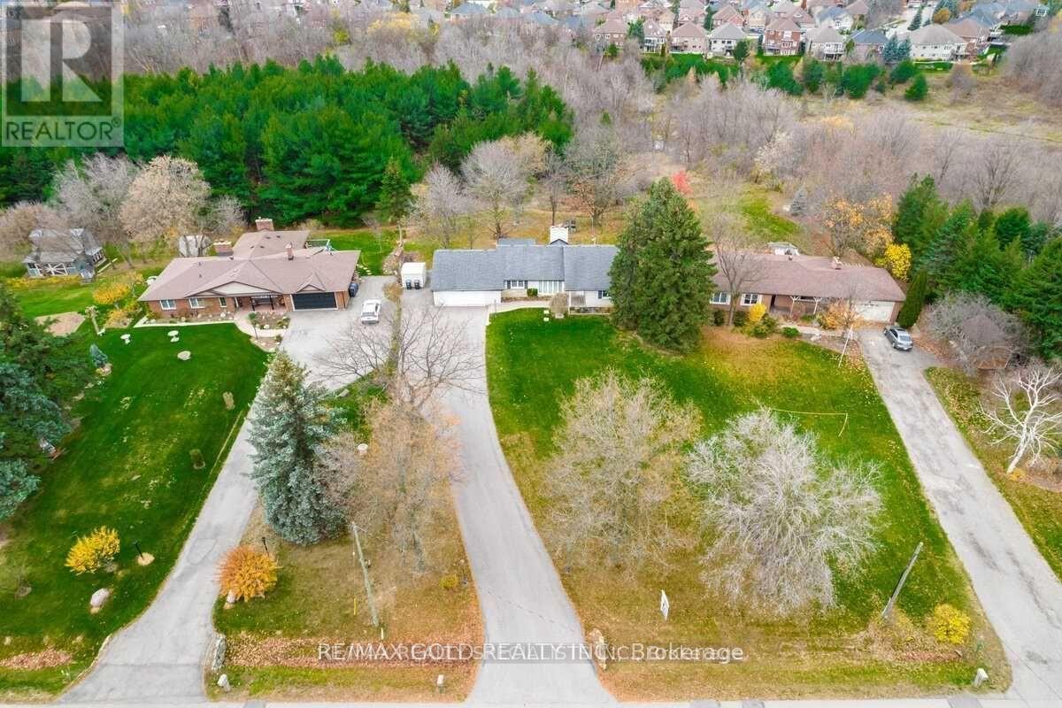
Nestled on a quiet cul-de-sac in Southfields Village, this rare bungalow sits on over half an acre with nearly 100 feet of frontage, backing onto the picturesque Etobicoke Creek. Offering a peaceful, private setting, the home features a long driveway, elegant hardwood floors, and an updated kitchen with a walkout to a large private deck-perfect for relaxing or entertaining. Additional highlights include a bright sunroom, cozy family room, and a spacious walk-out basement with a wet bar, recreation room, and ample storage. Surrounded by conservation land and steps from the Etobicoke Creek Trails, with quick access to Highway 410, this is a unique opportunity to own a tranquil retreat in one of Caledon's most sought-after locations. Don't miss your chance to own this premium bungalow on an oversized lot-your private escape awaits! (id:57919)
| MLS® Number | W12129793 |
| Property Type | Single Family |
| Community Name | Rural Caledon |
| Parking Space Total | 12 |
| Bathroom Total | 3 |
| Bedrooms Above Ground | 4 |
| Bedrooms Below Ground | 2 |
| Bedrooms Total | 6 |
| Appliances | Dryer, Stove, Washer, Refrigerator |
| Architectural Style | Bungalow |
| Basement Development | Finished |
| Basement Features | Walk Out |
| Basement Type | N/a (finished) |
| Construction Style Attachment | Detached |
| Cooling Type | Central Air Conditioning |
| Exterior Finish | Brick |
| Fireplace Present | Yes |
| Flooring Type | Hardwood |
| Foundation Type | Block |
| Heating Fuel | Natural Gas |
| Heating Type | Forced Air |
| Stories Total | 1 |
| Size Interior | 1,500 - 2,000 Sqft |
| Type | House |
| Utility Water | Municipal Water |
| Attached Garage | |
| Garage |
| Acreage | No |
| Sewer | Septic System |
| Size Depth | 250 Ft |
| Size Frontage | 100 Ft |
| Size Irregular | 100 X 250 Ft |
| Size Total Text | 100 X 250 Ft|1/2 - 1.99 Acres |
| Level | Type | Length | Width | Dimensions |
|---|---|---|---|---|
| Basement | Recreational, Games Room | 9.08 m | 7.42 m | 9.08 m x 7.42 m |
| Basement | Bedroom 4 | 4.42 m | 3.11 m | 4.42 m x 3.11 m |
| Basement | Bedroom 5 | 5.23 m | 3.87 m | 5.23 m x 3.87 m |
| Main Level | Living Room | 8.21 m | 3.08 m | 8.21 m x 3.08 m |
| Main Level | Dining Room | 8.21 m | 3.08 m | 8.21 m x 3.08 m |
| Main Level | Kitchen | 6.43 m | 3.45 m | 6.43 m x 3.45 m |
| Main Level | Family Room | 4.3 m | 3.79 m | 4.3 m x 3.79 m |
| Main Level | Primary Bedroom | 4.54 m | 3.34 m | 4.54 m x 3.34 m |
| Main Level | Bedroom 2 | 3.68 m | 3.28 m | 3.68 m x 3.28 m |
| Main Level | Bedroom 3 | 3.28 m | 2.65 m | 3.28 m x 2.65 m |
https://www.realtor.ca/real-estate/28272517/12400-old-kennedy-road-caledon-rural-caledon
Contact us for more information

Jag Billen
Salesperson
(905) 456-1010
(905) 673-8900

Jas Rai
Salesperson
(905) 456-3232
(905) 455-7123

Rocky Saini
Broker
(905) 456-1010
(905) 673-8900

The trademarks REALTOR®, REALTORS®, and the REALTOR® logo are controlled by The Canadian Real Estate Association (CREA) and identify real estate professionals who are members of CREA. The trademarks MLS®, Multiple Listing Service® and the associated logos are owned by The Canadian Real Estate Association (CREA) and identify the quality of services provided by real estate professionals who are members of CREA. The trademark DDF® is owned by The Canadian Real Estate Association (CREA) and identifies CREA's Data Distribution Facility (DDF®)