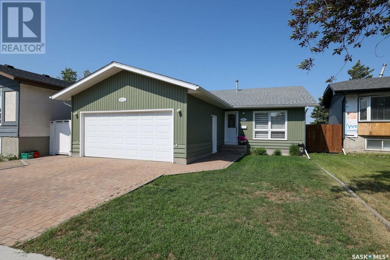
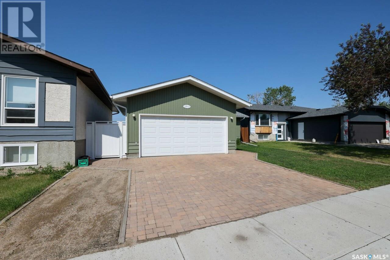
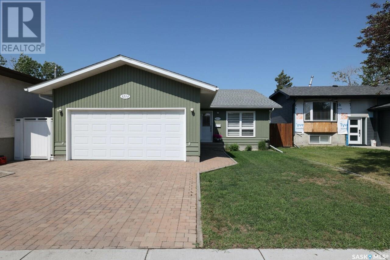
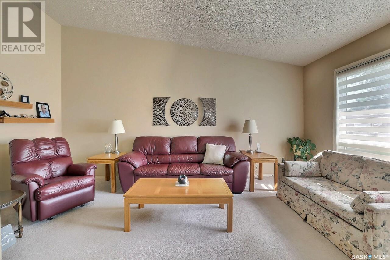
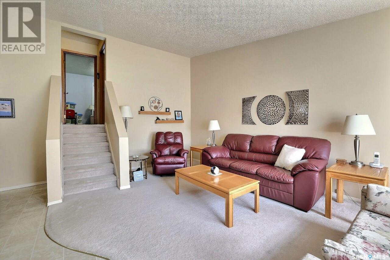
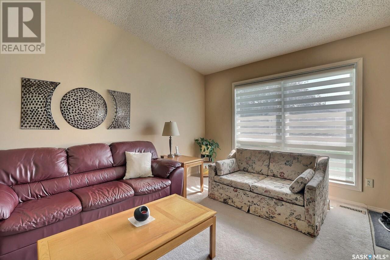
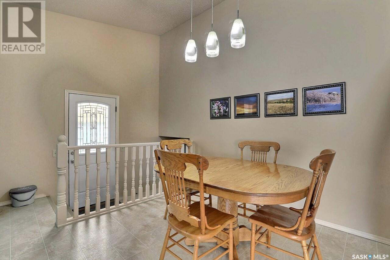
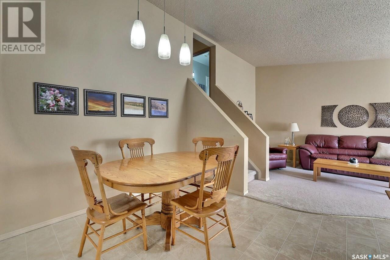
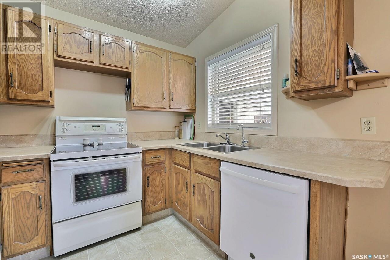
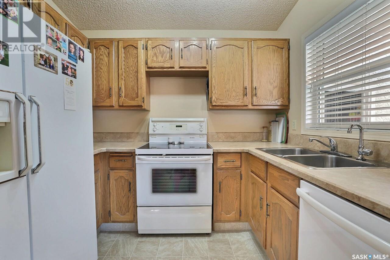
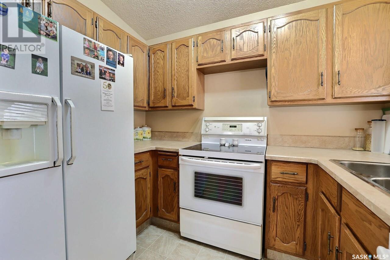
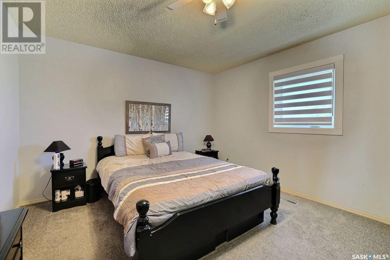
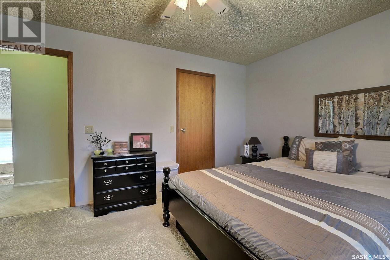
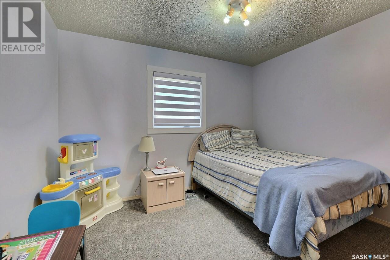
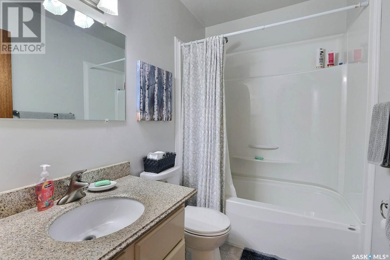
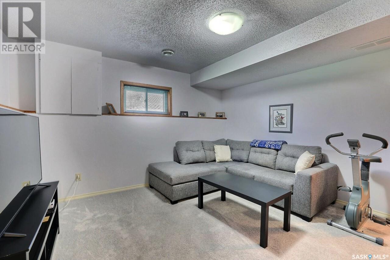
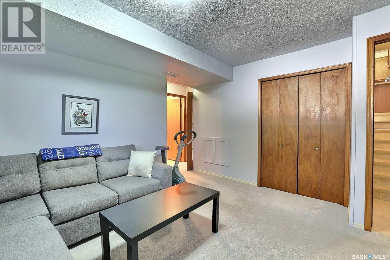
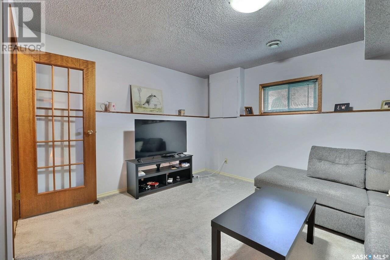
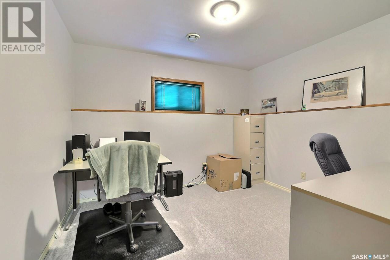
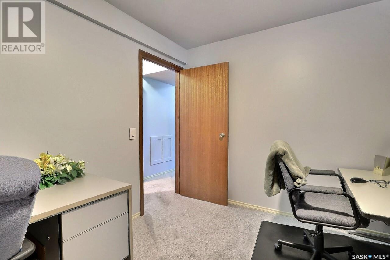
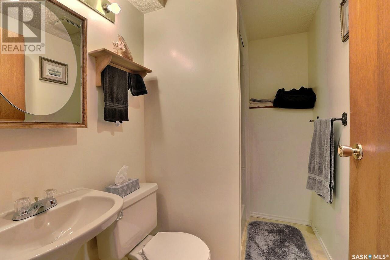
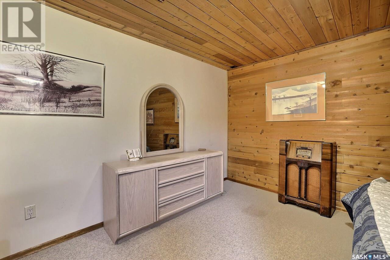
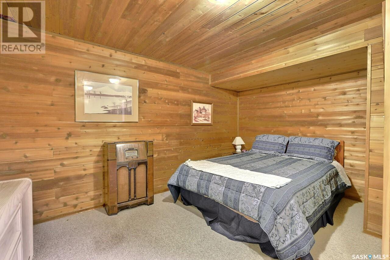
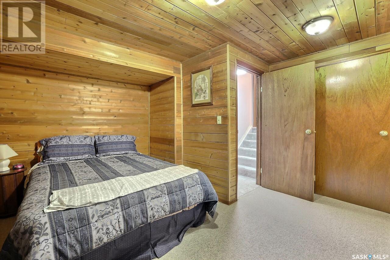
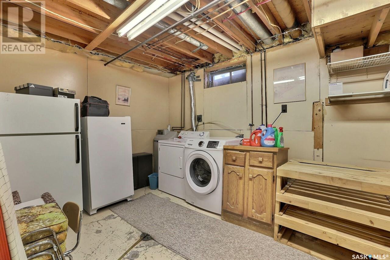
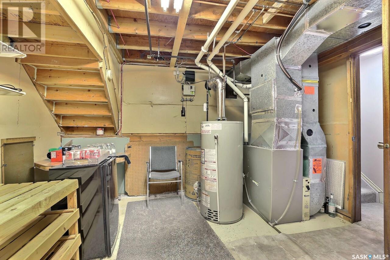
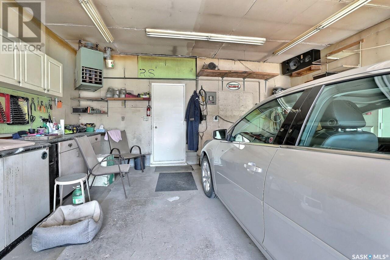
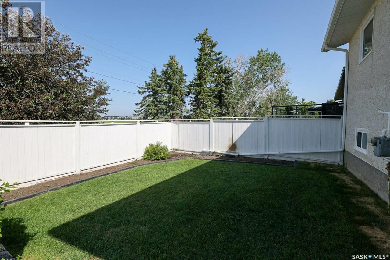
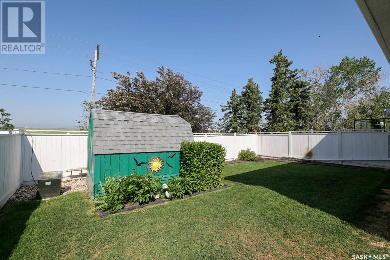
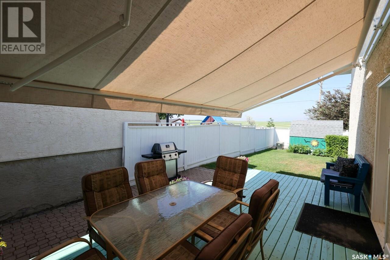
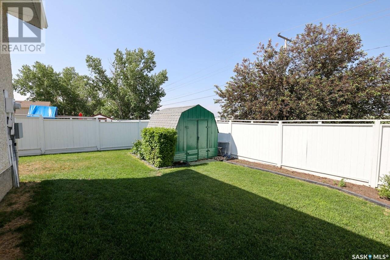
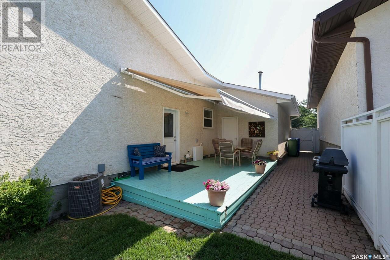
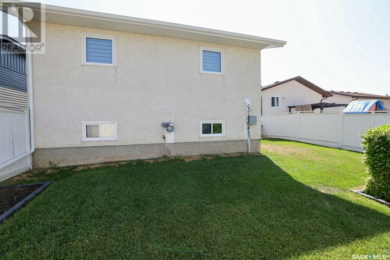
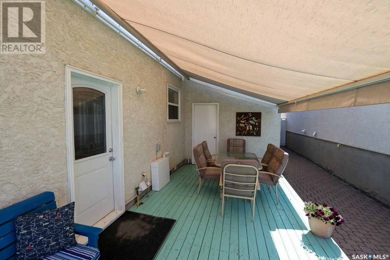
Charming Split-Level Home in Desirable Rochdale Park Don’t miss the opportunity to own this well-maintained gem in the heart of Rochdale Park! Lovingly cared for by the same owner for 37 years, this 1,352 sq ft split-level home showcases true pride of ownership throughout. Step inside to find a bright, spacious layout with vaulted ceilings, 3 comfortable bedrooms, and 2 full bathrooms. Numerous upgrades enhance both form and function, including a newer furnace, windows and doors, dishwasher, shingles, soffit, fascia, eaves, and a retractable awning on the back deck — ideal for enjoying sunny afternoons. The insulated and heated 20' x 22' attached garage offers ample space for parking and storage, complemented by a generous driveway. Outside, relax in a beautifully kept backyard backing onto open prairie — the perfect spot to take in Saskatchewan’s stunning sunsets. Located close to all north-end amenities, Prairieview Elementary School, public transit, parks, and more, this home combines comfort, convenience, and community. Book your private showing today — this one won’t last long! (id:57919)
| MLS® Number | SK010353 |
| Property Type | Single Family |
| Neigbourhood | Rochdale Park |
| Features | Treed |
| Structure | Deck |
| Bathroom Total | 2 |
| Bedrooms Total | 3 |
| Appliances | Washer, Refrigerator, Dishwasher, Dryer, Microwave, Freezer, Window Coverings, Storage Shed, Stove |
| Basement Development | Finished |
| Basement Type | Full (finished) |
| Constructed Date | 1984 |
| Construction Style Split Level | Split Level |
| Cooling Type | Central Air Conditioning |
| Heating Type | Forced Air |
| Size Interior | 1,352 Sqft |
| Type | House |
| Attached Garage | |
| Interlocked | |
| Heated Garage | |
| Parking Space(s) | 4 |
| Acreage | No |
| Fence Type | Fence |
| Landscape Features | Lawn |
| Size Irregular | 4291.00 |
| Size Total | 4291 Sqft |
| Size Total Text | 4291 Sqft |
| Level | Type | Length | Width | Dimensions |
|---|---|---|---|---|
| Second Level | Primary Bedroom | 13 ft ,4 in | 11 ft ,9 in | 13 ft ,4 in x 11 ft ,9 in |
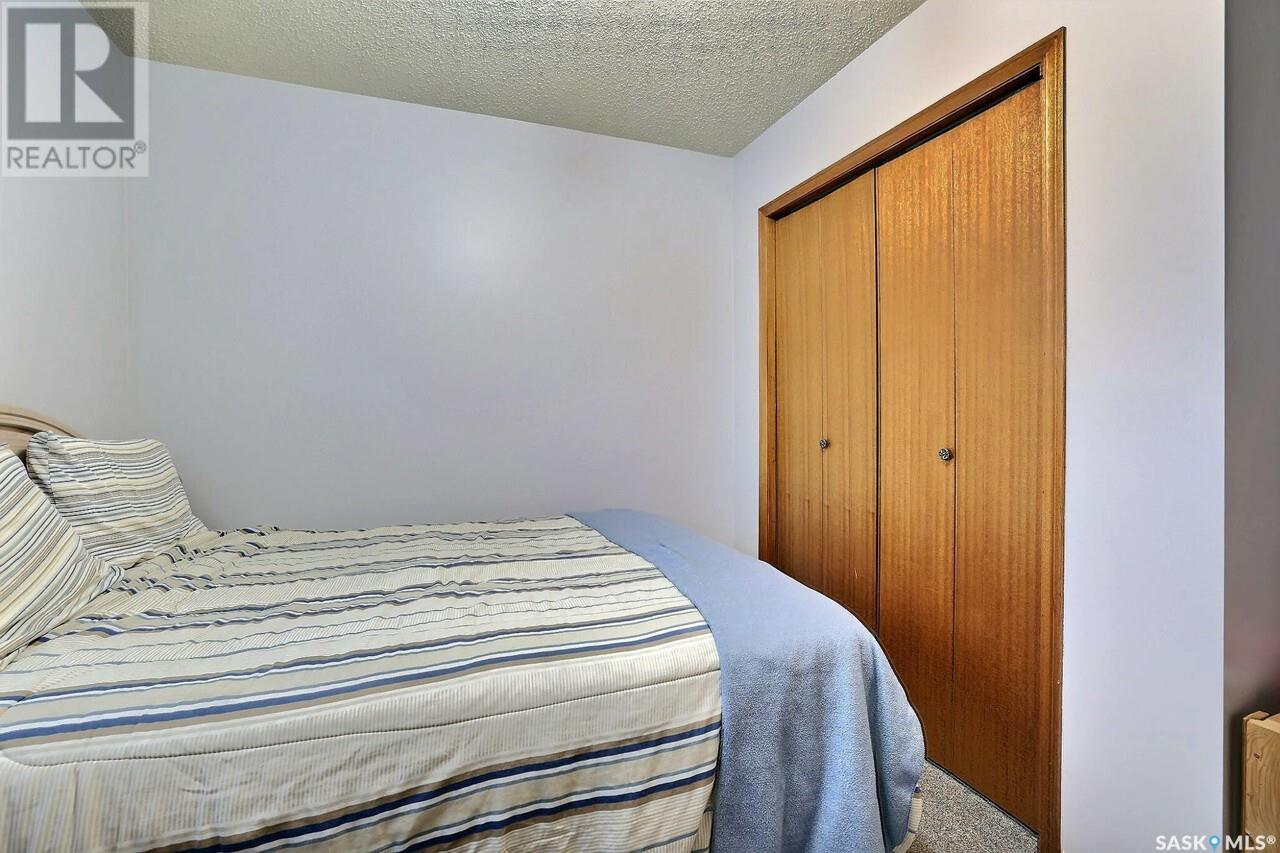
| Second Level | Bedroom | 11 ft ,3 in | 10 ft ,5 in | 11 ft ,3 in x 10 ft ,5 in |
| Second Level | 4pc Bathroom | 7 ft ,9 in | 4 ft ,11 in | 7 ft ,9 in x 4 ft ,11 in |
| Third Level | Other | 13 ft | 12 ft ,8 in | 13 ft x 12 ft ,8 in |
| Third Level | Bedroom | 9 ft ,5 in | 10 ft ,8 in | 9 ft ,5 in x 10 ft ,8 in |
| Third Level | 3pc Bathroom | 7 ft ,3 in | 4 ft ,11 in | 7 ft ,3 in x 4 ft ,11 in |
| Basement | Den | 13 ft ,10 in | 9 ft ,2 in | 13 ft ,10 in x 9 ft ,2 in |
| Basement | Laundry Room | 16 ft ,1 in | 9 ft ,5 in | 16 ft ,1 in x 9 ft ,5 in |
| Main Level | Kitchen | 10 ft ,5 in | 8 ft ,11 in | 10 ft ,5 in x 8 ft ,11 in |
| Main Level | Dining Room | 9 ft ,6 in | 10 ft ,7 in | 9 ft ,6 in x 10 ft ,7 in |
| Main Level | Living Room | 17 ft ,5 in | 9 ft ,9 in | 17 ft ,5 in x 9 ft ,9 in |
https://www.realtor.ca/real-estate/28507090/1214-butterfield-crescent-n-regina-rochdale-park
Contact us for more information

David Guy
Salesperson
(306) 206-0383
(306) 206-0384

The trademarks REALTOR®, REALTORS®, and the REALTOR® logo are controlled by The Canadian Real Estate Association (CREA) and identify real estate professionals who are members of CREA. The trademarks MLS®, Multiple Listing Service® and the associated logos are owned by The Canadian Real Estate Association (CREA) and identify the quality of services provided by real estate professionals who are members of CREA. The trademark DDF® is owned by The Canadian Real Estate Association (CREA) and identifies CREA's Data Distribution Facility (DDF®)