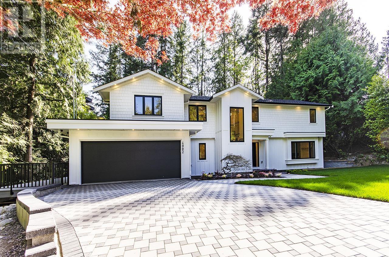
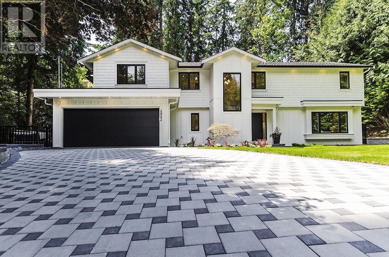


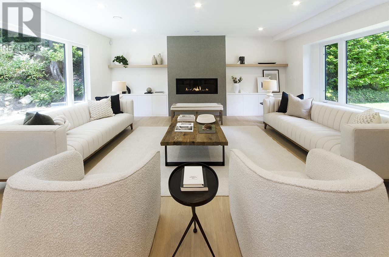
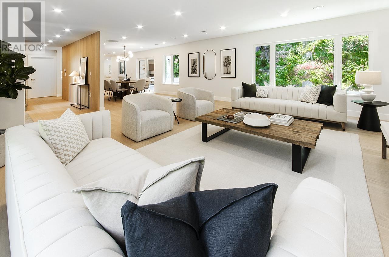
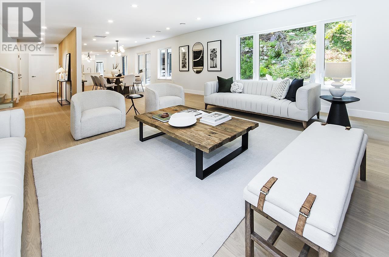
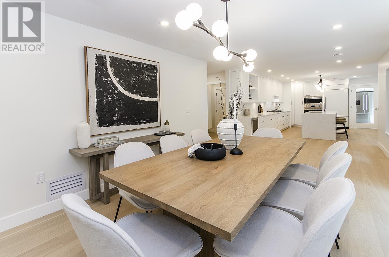
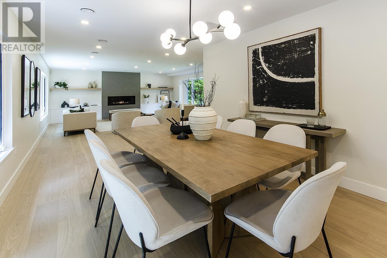
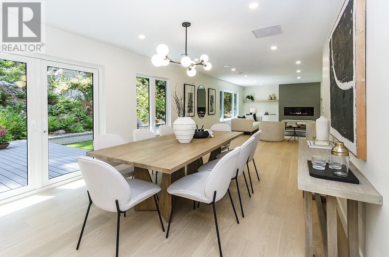
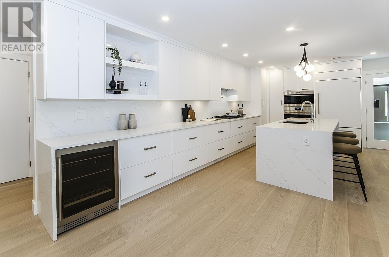
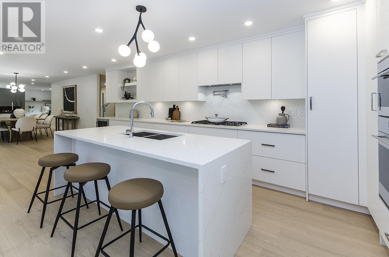
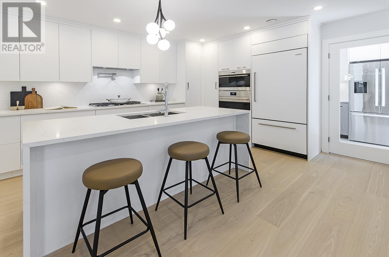
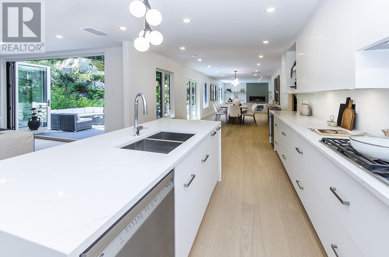
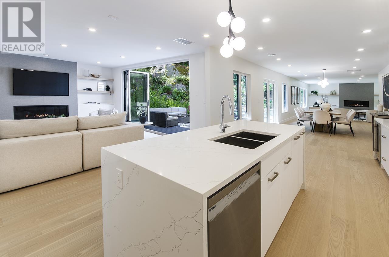
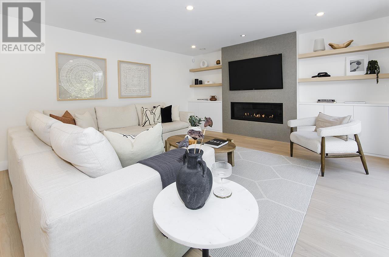
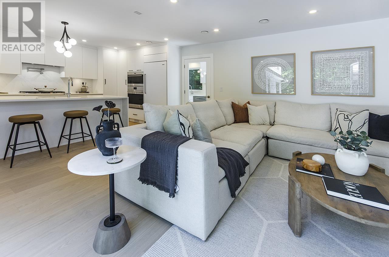
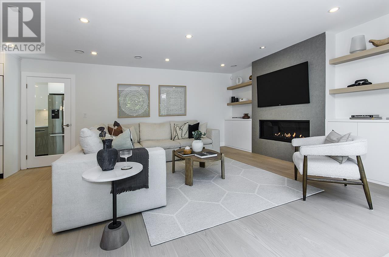
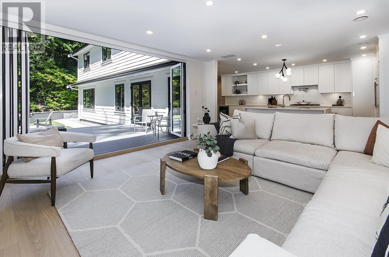
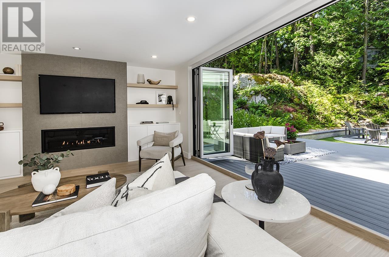
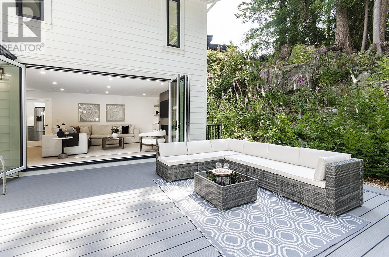
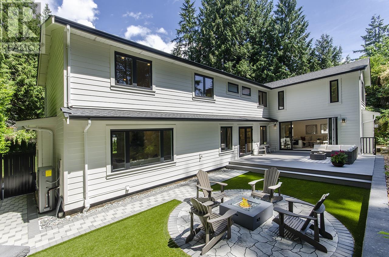
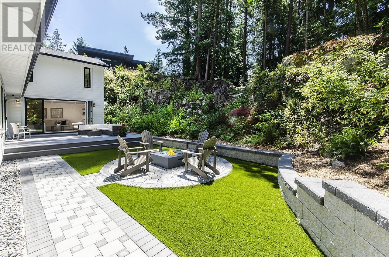
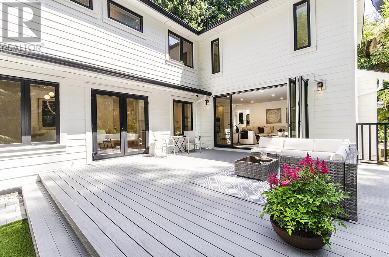
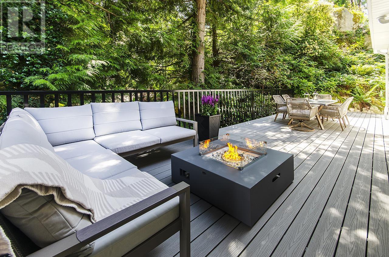
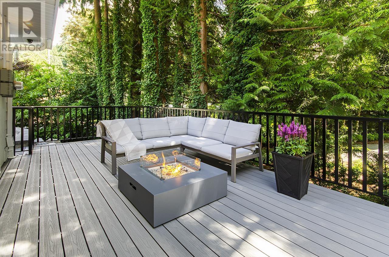
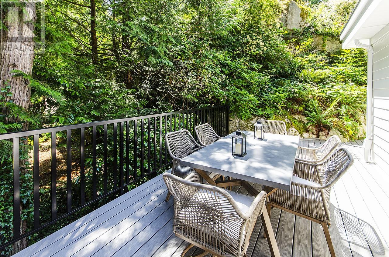
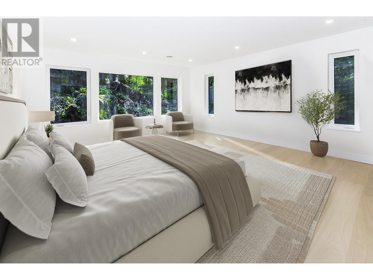
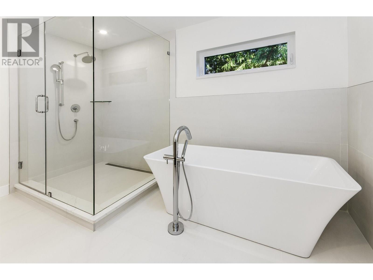
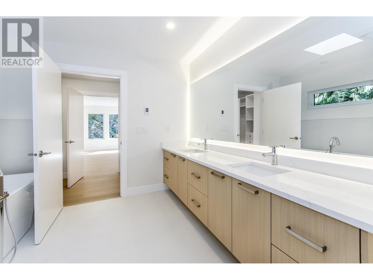
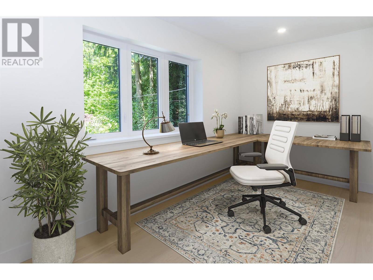
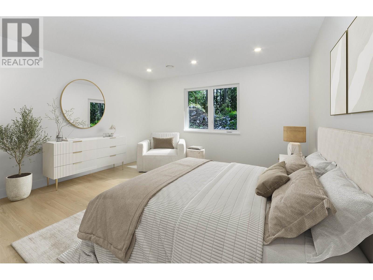
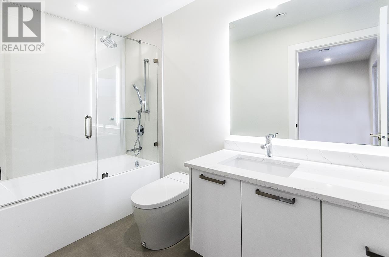
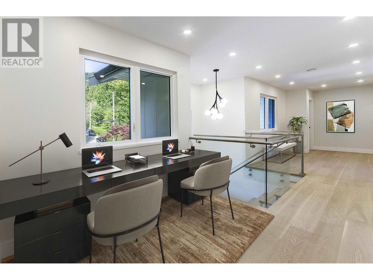
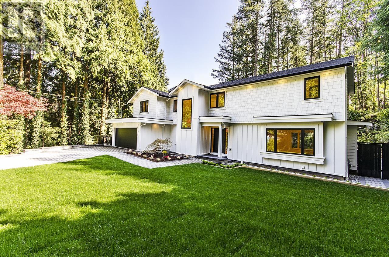
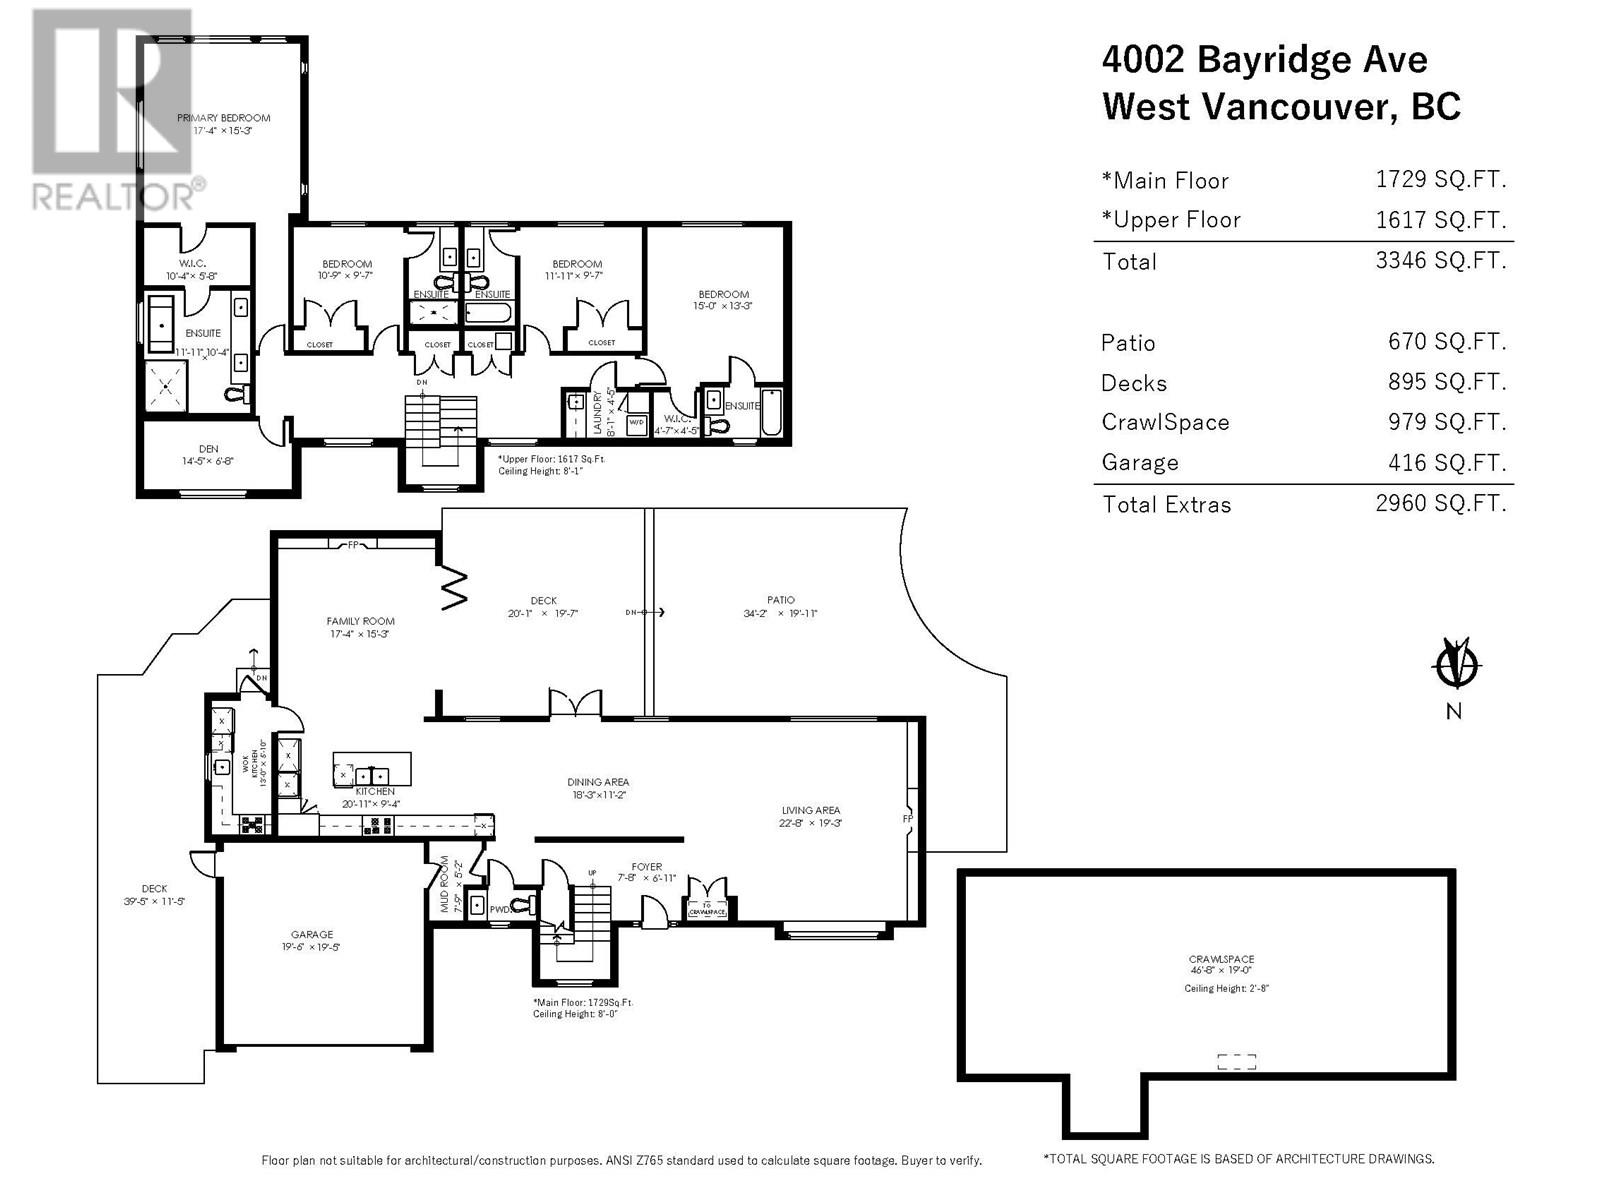
Stunning Bayridge family home, fully renovated in a modern farmhouse style. Bright & airy w large windows & gorgeous light oak flooring thru-out. Open-concept main floor features spacious living & dining areas flowing to sundeck, plus a top-tier Wolf & Sub-Zero kitchen w custom cabinetry & bright wok kitchen. Family rm off kitchen opens to a private, peaceful backyard w eclipse doors - perfect for indoor-outdoor entertaining. Two outdoor patios. Dramatic F/Ps create warm, inviting main floor. Upstairs offers 4 ensuite bedrms & an office. Oversized primary suite w w/i closet & luxe 5-piece ensuite. Versatile 4th bedrm ideal as 2nd primary, guest rm or family room up. 2 car garage, Heat Pump AC. Located in a top family neighbourhood near schools & shops. (id:57919)
| MLS® Number | R3022956 |
| Property Type | Single Family |
| Amenities Near By | Shopping |
| Features | Private Setting |
| Parking Space Total | 2 |
| Bathroom Total | 5 |
| Bedrooms Total | 4 |
| Amenities | Laundry - In Suite |
| Appliances | All |
| Architectural Style | 2 Level |
| Basement Development | Unknown |
| Basement Features | Unknown |
| Basement Type | Crawl Space (unknown) |
| Constructed Date | 1960 |
| Construction Style Attachment | Detached |
| Cooling Type | Air Conditioned |
| Fire Protection | Security System |
| Fireplace Present | Yes |
| Fireplace Total | 2 |
| Heating Fuel | Electric |
| Heating Type | Forced Air, Heat Pump |
| Size Interior | 3,346 Sqft |
| Type | House |
| Garage | 2 |
| Acreage | No |
| Land Amenities | Shopping |
| Landscape Features | Garden Area |
| Size Frontage | 100 Ft |
| Size Irregular | 12453 |
| Size Total | 12453 Sqft |
| Size Total Text | 12453 Sqft |
https://www.realtor.ca/real-estate/28557676/4002-bayridge-avenue-west-vancouver
Contact us for more information

Jamie J Macdougall
Personal Real Estate Corporation
(778) 379-1785
(604) 622-7027
vancouver.evcanada.com/

Leslie Mcconnell
(778) 379-1785
(604) 622-7027
vancouver.evcanada.com/

The trademarks REALTOR®, REALTORS®, and the REALTOR® logo are controlled by The Canadian Real Estate Association (CREA) and identify real estate professionals who are members of CREA. The trademarks MLS®, Multiple Listing Service® and the associated logos are owned by The Canadian Real Estate Association (CREA) and identify the quality of services provided by real estate professionals who are members of CREA. The trademark DDF® is owned by The Canadian Real Estate Association (CREA) and identifies CREA's Data Distribution Facility (DDF®)