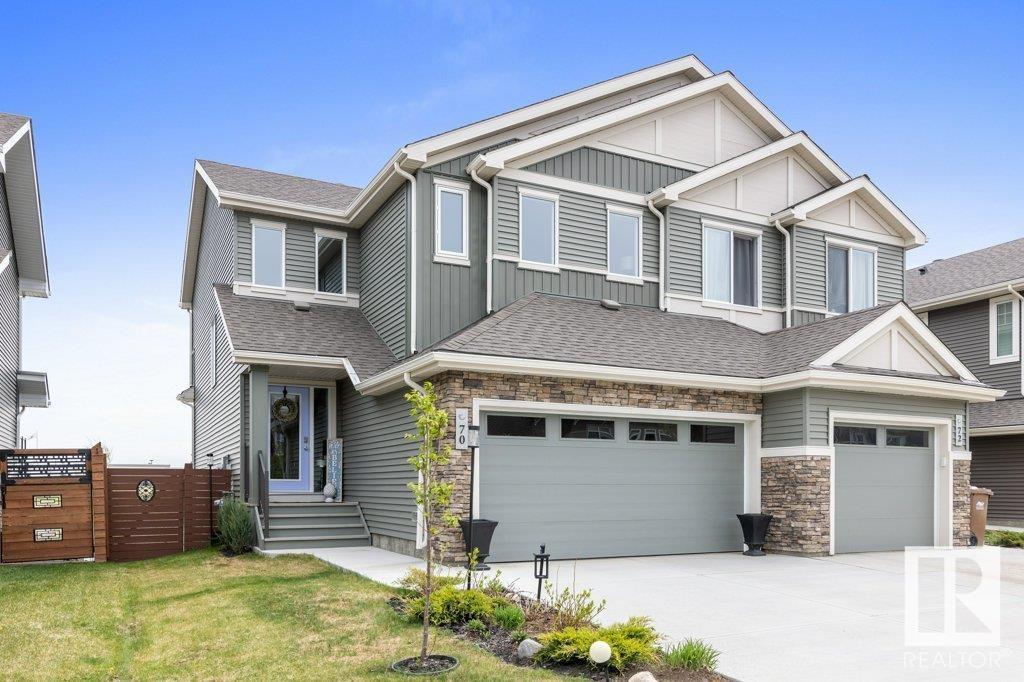
Welcome to the sought-after community of Jensen Lakes! This bright & modern 1,703 sq ft 2-storey offers the perfect blend of style & location. The main floor features open-concept with high-end SS appliances, sleek quartz countertops, a lg island ideal for entertaining & a convenient walk-thru pantry. Enjoy views of the pond & step through patio doors to the sunny deck. Upstairs offers a cozy loft bonus rm, full laundry, 4pc bath & 3 bedrms. The elegant primary suite welcomes you with double doors, a W/I closet & 4pc ensuite. Additional bedrms are perfect for family, guests, or home office. The W/O basement features high ceilings & an open layout—ready for your personal touch: rec room, gym or secondary suite. With exclusive lake privileges, nearby schools, shopping, parks & trails, this home is ideally located for active families & outdoor enthusiasts. Future-ready with smart home capabilities, tankless hot water, HRV air circulation, solar & heat pump readiness—designed for efficiency & long-term value (id:57919)
| MLS® Number | E4443472 |
| Property Type | Single Family |
| Neigbourhood | Jensen Lakes |
| Amenities Near By | Playground, Public Transit, Schools, Shopping |
| Structure | Deck |
| Bathroom Total | 3 |
| Bedrooms Total | 3 |
| Appliances | Dishwasher, Dryer, Microwave Range Hood Combo, Refrigerator, Storage Shed, Stove, Washer |
| Basement Development | Unfinished |
| Basement Features | Walk Out |
| Basement Type | Full (unfinished) |
| Ceiling Type | Vaulted |
| Constructed Date | 2020 |
| Construction Style Attachment | Semi-detached |
| Half Bath Total | 1 |
| Heating Type | Forced Air |
| Stories Total | 2 |
| Size Interior | 1,704 Sqft |
| Type | Duplex |
| Attached Garage |
| Acreage | No |
| Land Amenities | Playground, Public Transit, Schools, Shopping |
| Level | Type | Length | Width | Dimensions |
|---|---|---|---|---|
| Main Level | Living Room | 3.98 m | 4.17 m | 3.98 m x 4.17 m |
| Main Level | Dining Room | 3.41 m | 1.86 m | 3.41 m x 1.86 m |
| Main Level | Kitchen | 3.12 m | 4.81 m | 3.12 m x 4.81 m |
| Upper Level | Primary Bedroom | 4.63 m | 3.7 m | 4.63 m x 3.7 m |
| Upper Level | Bedroom 2 | 3.34 m | 3.16 m | 3.34 m x 3.16 m |
| Upper Level | Bedroom 3 | 3.67 m | 3.18 m | 3.67 m x 3.18 m |
| Upper Level | Bonus Room | 3.26 m | 2.81 m | 3.26 m x 2.81 m |
| Upper Level | Laundry Room | 2.58 m | 1.84 m | 2.58 m x 1.84 m |
https://www.realtor.ca/real-estate/28499895/70-joyal-wy-st-albert-jensen-lakes
Contact us for more information

Doris S. Wyatt
Associate
(780) 406-4000
(780) 406-8777

Ian K. Robertson
Associate
(780) 406-4000
(780) 406-8777

The trademarks REALTOR®, REALTORS®, and the REALTOR® logo are controlled by The Canadian Real Estate Association (CREA) and identify real estate professionals who are members of CREA. The trademarks MLS®, Multiple Listing Service® and the associated logos are owned by The Canadian Real Estate Association (CREA) and identify the quality of services provided by real estate professionals who are members of CREA. The trademark DDF® is owned by The Canadian Real Estate Association (CREA) and identifies CREA's Data Distribution Facility (DDF®)