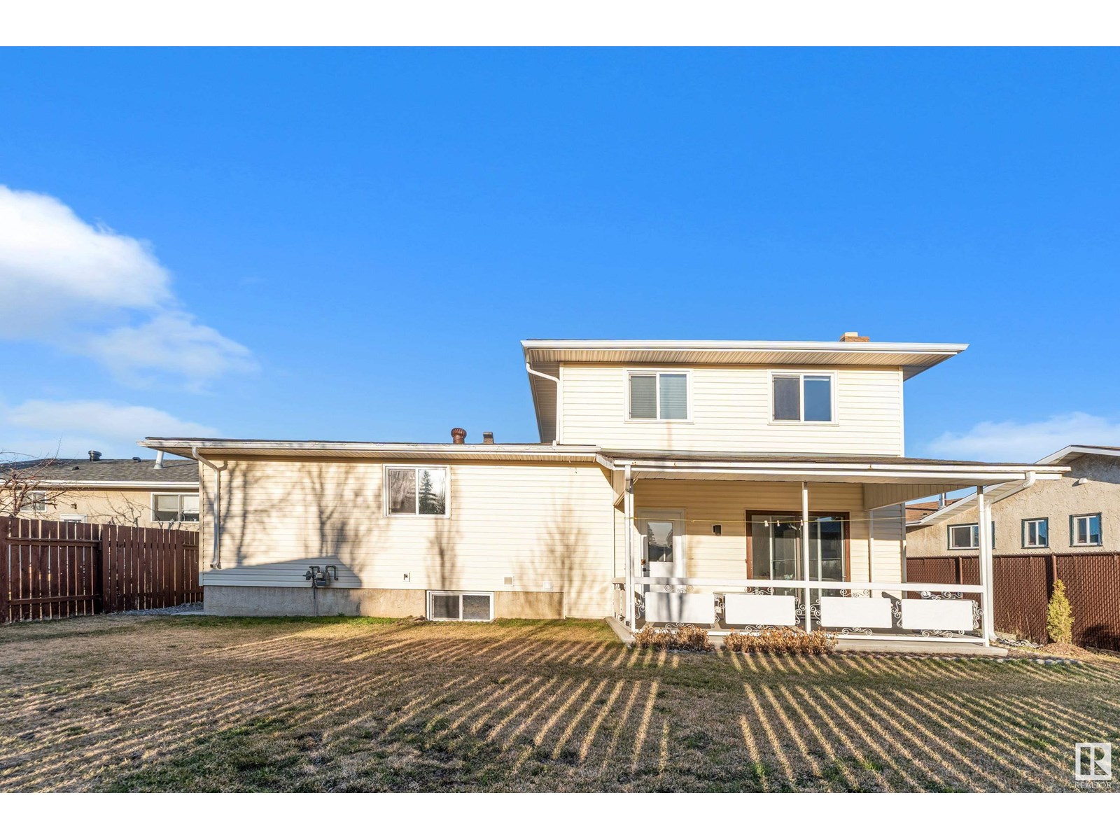
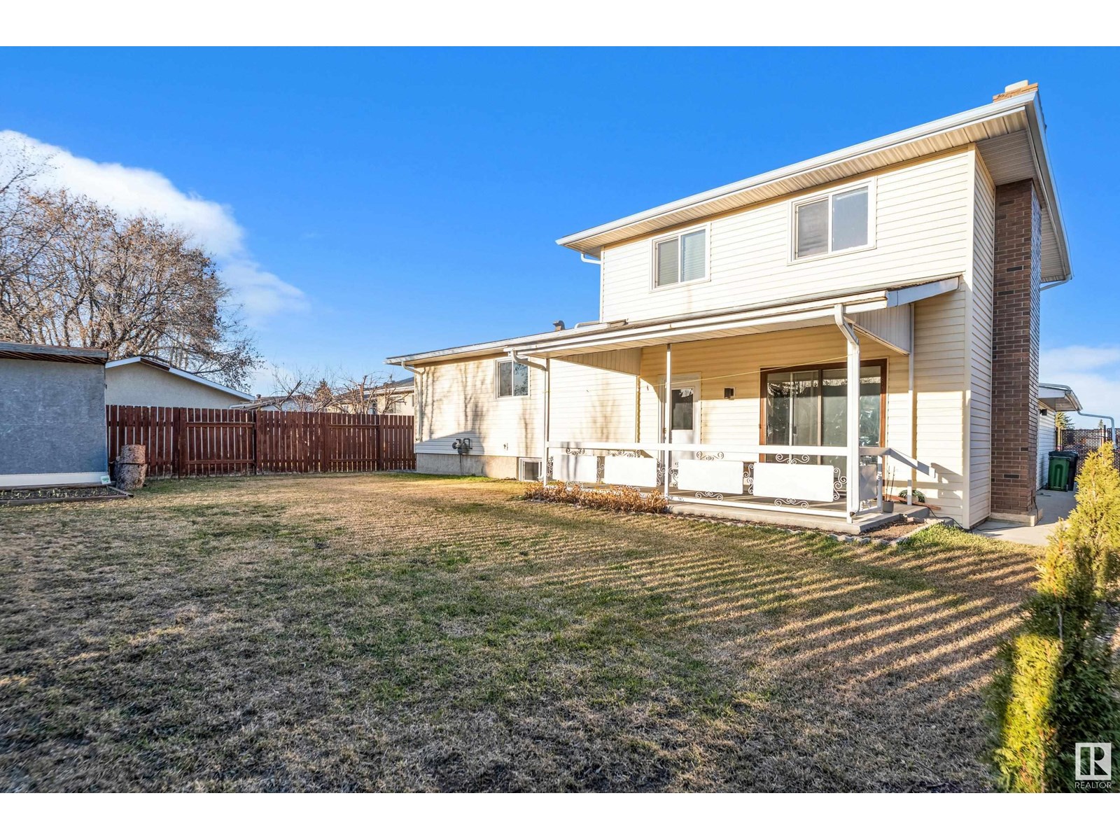
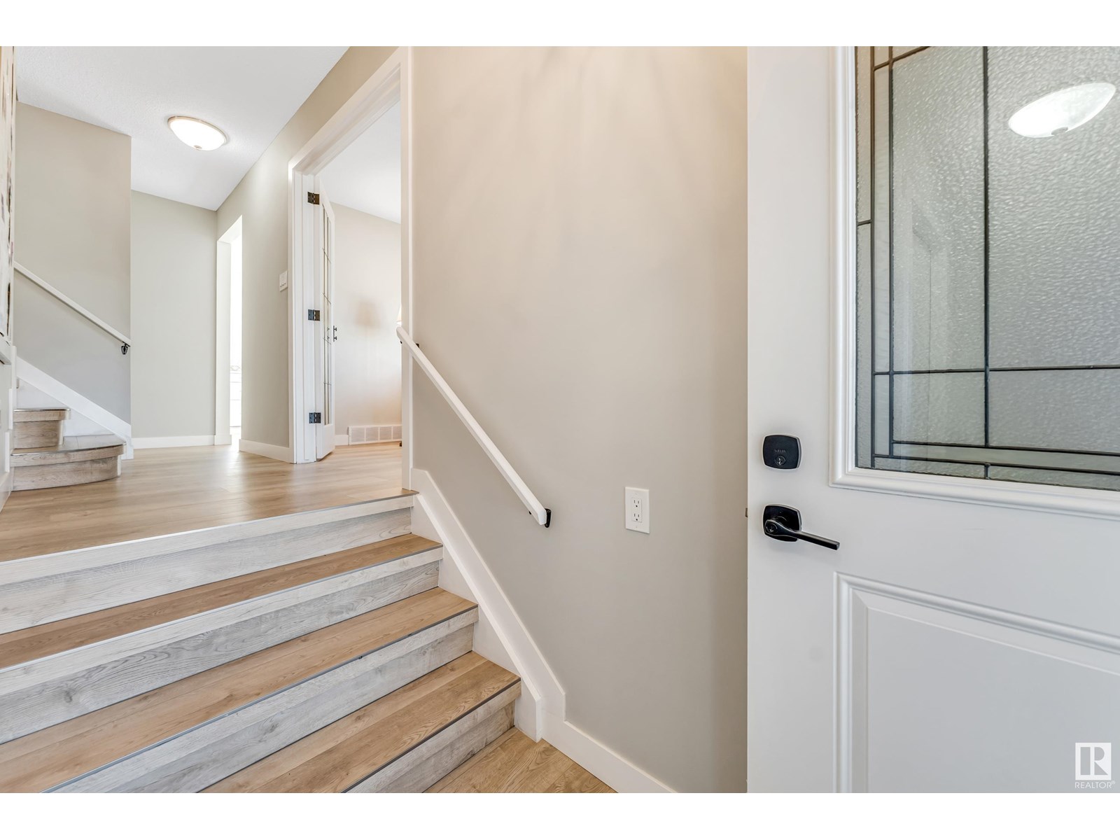
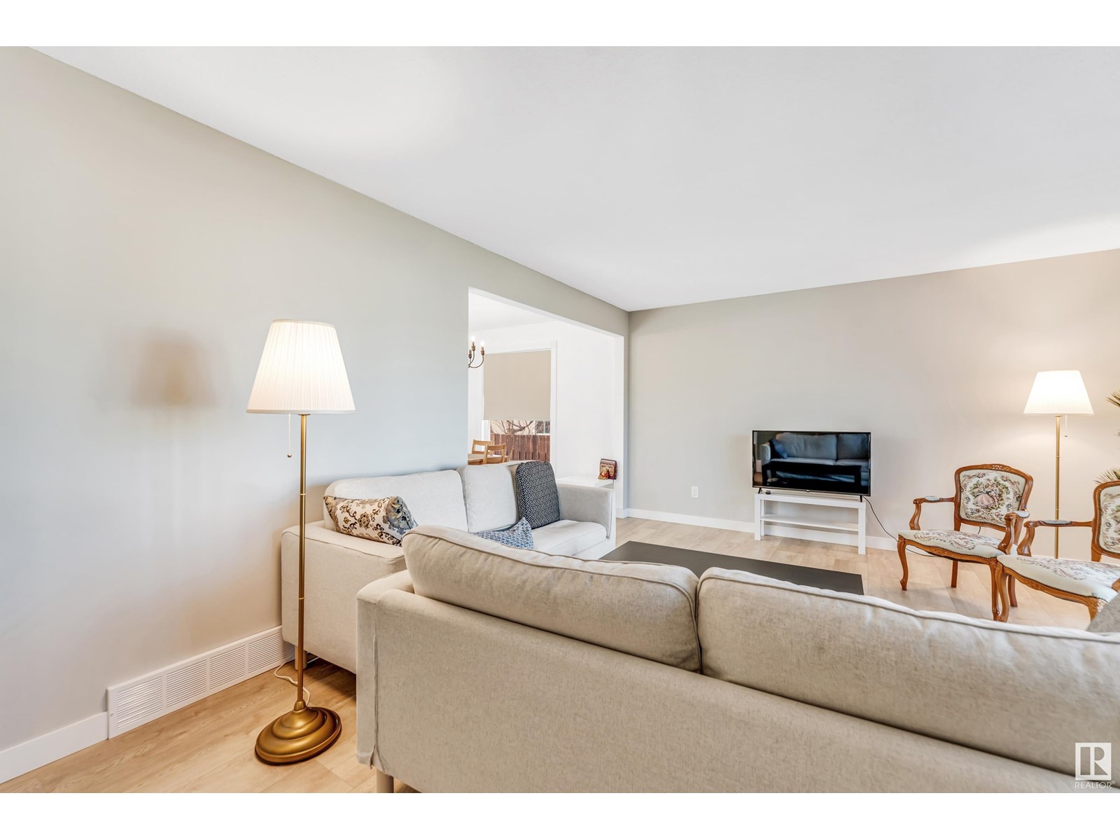
This extensively renovated residence offers five bedrooms and three and a half bathrooms. With approximately 1,907 square feet of living space, recent upgrades include new roofing, windows, 8mm vinyl plank flooring, new carpeting, appliances, and lighting fixtures throughout. The modernized, open-concept kitchen features elegant white cabinetry, quartz countertops, and generous storage capacity. Adjacent is a sun-filled living area accentuated by French doors, providing a bright and welcoming ambiance. All bathrooms have been upgraded with contemporary finishes and neutral tilework. The primary suite includes a private ensuite bathroom with a glass-enclosed shower. Two spacious living areas offer ample room for entertaining, including a second living room with a charming brick, wood-burning fireplace, ideal for cozy gatherings in cooler months. Th fully finished basement includes a large wet bar and soft carpeting, providing additional space for entertainment or relaxation. (id:57919)
| MLS® Number | E4443387 |
| Property Type | Single Family |
| Neigbourhood | Meyonohk |
| Amenities Near By | Playground, Public Transit, Schools, Shopping |
| Features | Wet Bar, Closet Organizers, No Animal Home, No Smoking Home |
| Bathroom Total | 4 |
| Bedrooms Total | 5 |
| Appliances | Dishwasher, Dryer, Garage Door Opener, Hood Fan, Refrigerator, Stove, Washer, Window Coverings |
| Basement Development | Finished |
| Basement Type | Full (finished) |
| Constructed Date | 1979 |
| Construction Style Attachment | Detached |
| Fire Protection | Smoke Detectors |
| Half Bath Total | 1 |
| Heating Type | Forced Air |
| Size Interior | 1,911 Sqft |
| Type | House |
| Attached Garage |
| Acreage | No |
| Fence Type | Fence |
| Land Amenities | Playground, Public Transit, Schools, Shopping |
| Level | Type | Length | Width | Dimensions |
|---|---|---|---|---|
| Basement | Bedroom 5 | 4.09 m | 3.66 m | 4.09 m x 3.66 m |
| Basement | Recreation Room | 6.72 m | 4.48 m | 6.72 m x 4.48 m |
| Main Level | Living Room | 5.49 m | 4.02 m | 5.49 m x 4.02 m |
| Main Level | Dining Room | 2.75 m | 3.6 m | 2.75 m x 3.6 m |
| Main Level | Kitchen | 4.17 m | 3.6 m | 4.17 m x 3.6 m |
| Main Level | Family Room | 3.79 m | 3.65 m | 3.79 m x 3.65 m |
| Main Level | Bedroom 4 | 3.79 m | 3.65 m | 3.79 m x 3.65 m |
| Upper Level | Primary Bedroom | 3.65 m | 4.17 m | 3.65 m x 4.17 m |
| Upper Level | Bedroom 2 | 2.57 m | 3.99 m | 2.57 m x 3.99 m |
| Upper Level | Bedroom 3 | 3.52 m | 2.87 m | 3.52 m x 2.87 m |
https://www.realtor.ca/real-estate/28497970/2404-80-st-nw-edmonton-meyonohk
Contact us for more information

Ammy Kang
Associate
(403) 493-7993
(877) 285-2001

The trademarks REALTOR®, REALTORS®, and the REALTOR® logo are controlled by The Canadian Real Estate Association (CREA) and identify real estate professionals who are members of CREA. The trademarks MLS®, Multiple Listing Service® and the associated logos are owned by The Canadian Real Estate Association (CREA) and identify the quality of services provided by real estate professionals who are members of CREA. The trademark DDF® is owned by The Canadian Real Estate Association (CREA) and identifies CREA's Data Distribution Facility (DDF®)