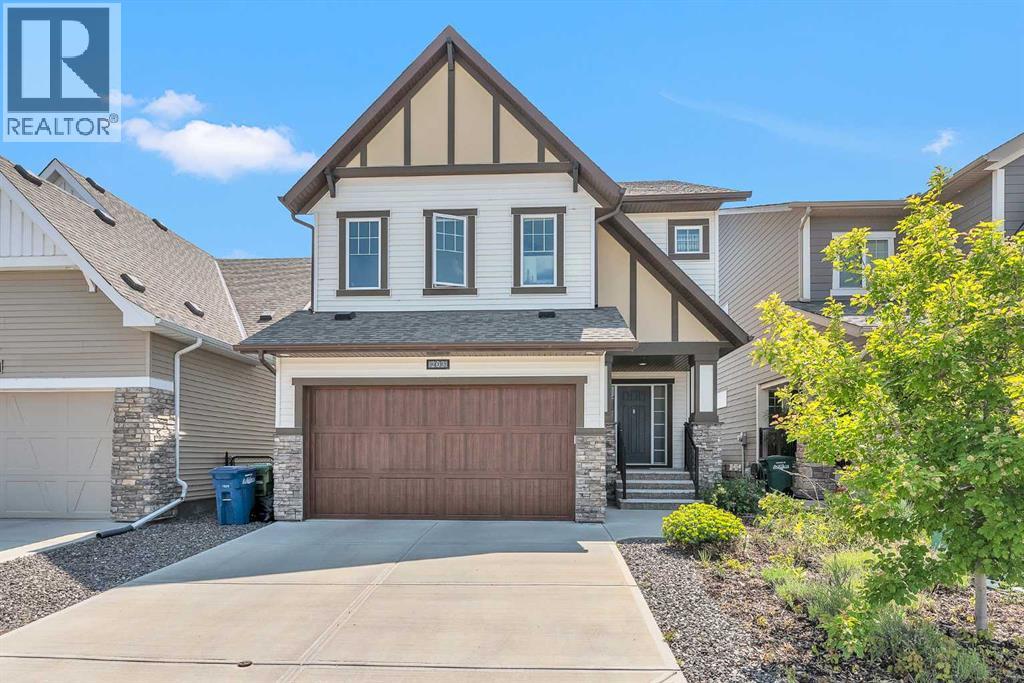
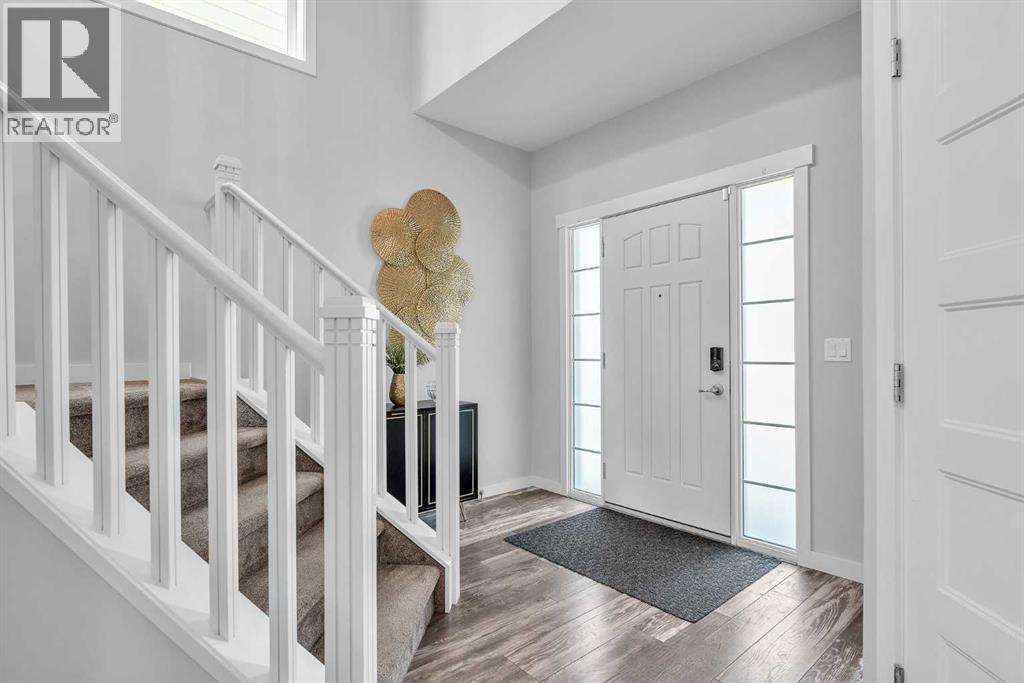
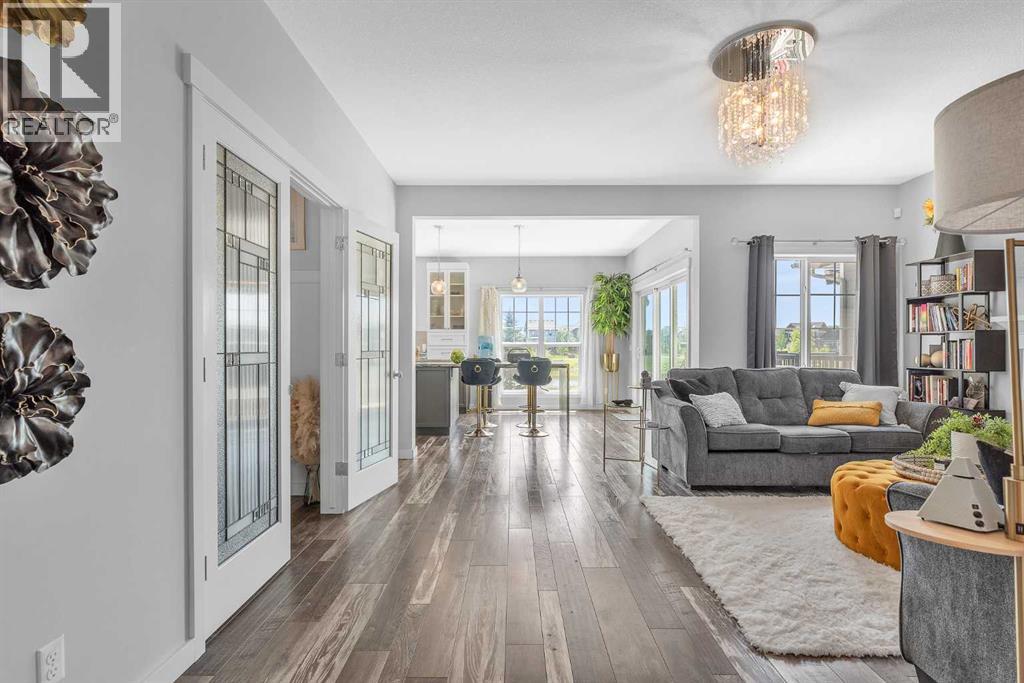
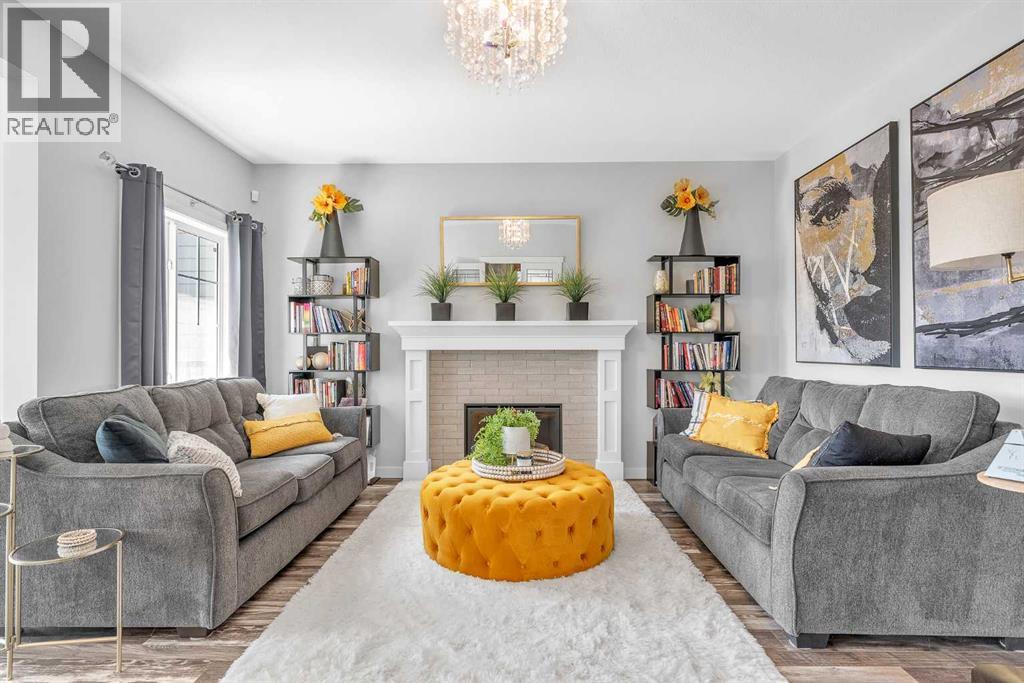
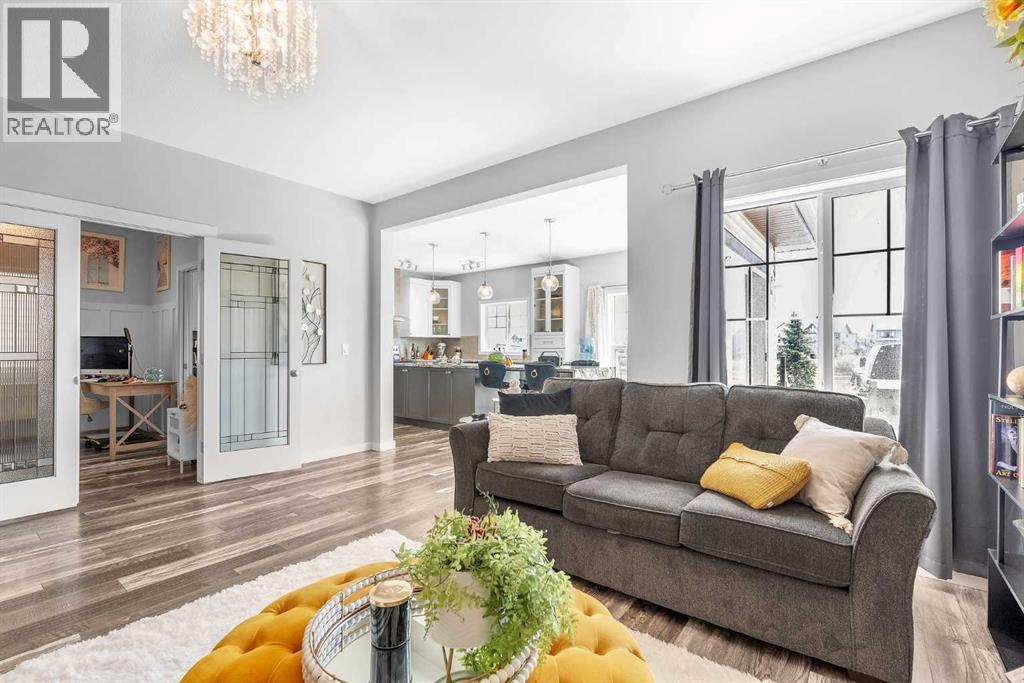
Welcome to your dream home—where comfort, style, and a perfect location come together!Tucked away in a friendly family neighborhood, this stunning McKee-built residence backs onto a peaceful green space and serene pond, offering you privacy and beautiful views with no rear neighbors.Step inside to a spacious, open-concept layout designed for modern living. Upstairs, you'll find four generously sized bedrooms, including a breathtaking primary retreat complete with a spa-like ensuite—featuring dual vanities, a makeup station, and a walk-in closet that connects directly to the upper-level laundry room, complete with built-in cabinets, drying racks, and a sink.The main level is equally impressive, showcasing luxury vinyl plank flooring, a cozy gas fireplace, and a show-stopping kitchen with a huge island and a convenient Butler’s pantry. Need a flexible space? The bonus room off the kitchen is perfect for a formal dining area, home office, or playroom.A wide staircase and upgraded garage door set the tone as you enter the oversized foyer—elegance meets function at every turn. Upstairs, a bright bonus room with vaulted ceilings creates the perfect family hangout, while a stylish full bathroom with double sinks ensures there's room for everyone.The unfinished basement is a blank canvas—already equipped with a high-efficiency furnace, hot water tank, and large windows—just waiting for your personal touch.Don’t miss out on this exceptional home in a prime location. This could be the one you’ve been searching for—schedule your private showing today! (id:57919)
| MLS® Number | A2232998 |
| Property Type | Single Family |
| Community Name | Reunion |
| Amenities Near By | Park |
| Parking Space Total | 4 |
| Plan | 1312737 |
| Structure | Deck |
| Bathroom Total | 3 |
| Bedrooms Above Ground | 4 |
| Bedrooms Total | 4 |
| Appliances | Refrigerator, Dishwasher, Stove, Microwave, Window Coverings, Washer & Dryer |
| Basement Development | Unfinished |
| Basement Type | Full (unfinished) |
| Constructed Date | 2015 |
| Construction Material | Wood Frame |
| Construction Style Attachment | Detached |
| Cooling Type | None |
| Exterior Finish | Stone, Vinyl Siding |
| Fireplace Present | Yes |
| Fireplace Total | 1 |
| Flooring Type | Carpeted, Tile, Vinyl Plank |
| Foundation Type | Poured Concrete |
| Half Bath Total | 1 |
| Heating Type | Central Heating |
| Stories Total | 2 |
| Size Interior | 2,425 Sqft |
| Total Finished Area | 2425 Sqft |
| Type | House |
| Attached Garage | 2 |
| Acreage | No |
| Fence Type | Fence |
| Land Amenities | Park |
| Size Depth | 35.01 M |
| Size Frontage | 10.39 M |
| Size Irregular | 385.20 |
| Size Total | 385.2 M2|4,051 - 7,250 Sqft |
| Size Total Text | 385.2 M2|4,051 - 7,250 Sqft |
| Surface Water | Creek Or Stream |
| Zoning Description | R1 |
| Level | Type | Length | Width | Dimensions |
|---|---|---|---|---|
| Second Level | Primary Bedroom | 16.25 Ft x 11.92 Ft | ||
| Second Level | 5pc Bathroom | 12.25 Ft x 8.58 Ft | ||
| Second Level | Bedroom | 11.25 Ft x 10.50 Ft | ||
| Second Level | Bedroom | 10.75 Ft x 11.25 Ft | ||
| Second Level | Bedroom | 15.42 Ft x 10.83 Ft | ||
| Second Level | 4pc Bathroom | 11.25 Ft x 4.83 Ft | ||
| Second Level | Bonus Room | 13.17 Ft x 11.92 Ft | ||
| Main Level | Living Room | 14.92 Ft x 11.42 Ft | ||
| Main Level | Kitchen | 16.50 Ft x 12.50 Ft | ||
| Main Level | 2pc Bathroom | 6.83 Ft x 2.92 Ft | ||
| Main Level | Dining Room | 11.17 Ft x 10.08 Ft |
https://www.realtor.ca/real-estate/28497656/203-reunion-green-nw-airdrie-reunion
Contact us for more information
Jolene Webb
Associate
(403) 219-3000
(403) 640-3668

The trademarks REALTOR®, REALTORS®, and the REALTOR® logo are controlled by The Canadian Real Estate Association (CREA) and identify real estate professionals who are members of CREA. The trademarks MLS®, Multiple Listing Service® and the associated logos are owned by The Canadian Real Estate Association (CREA) and identify the quality of services provided by real estate professionals who are members of CREA. The trademark DDF® is owned by The Canadian Real Estate Association (CREA) and identifies CREA's Data Distribution Facility (DDF®)