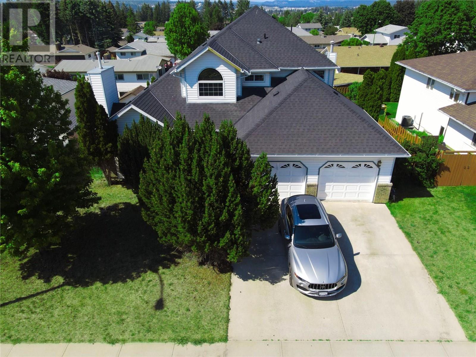
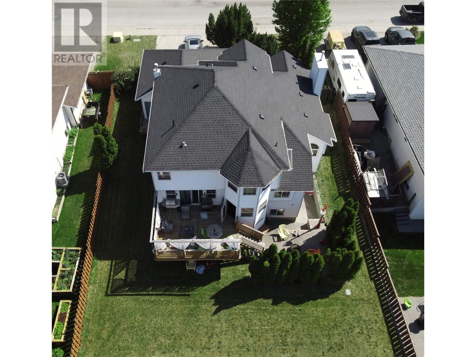
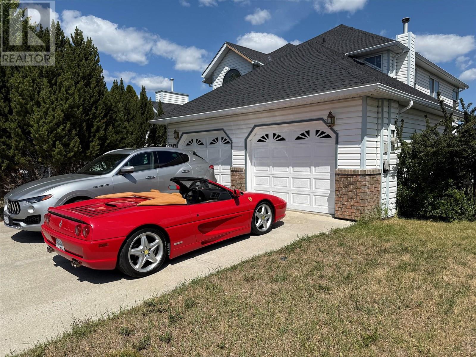
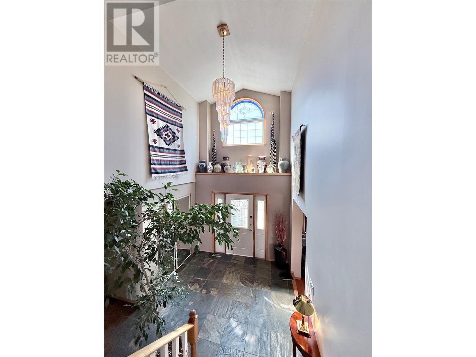
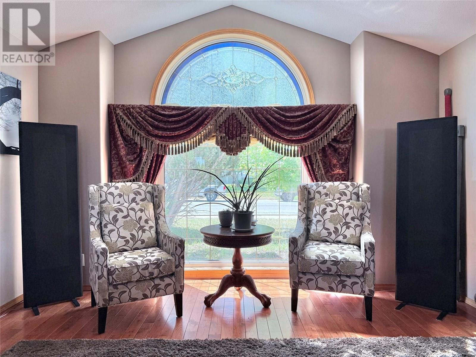
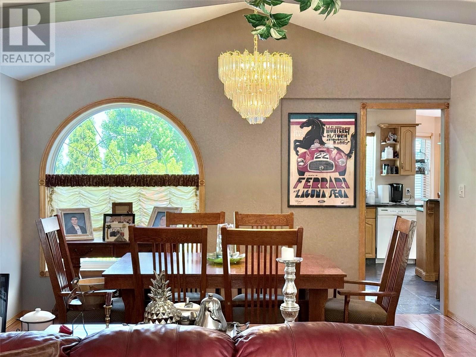
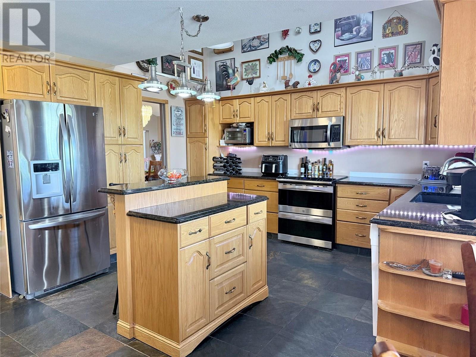
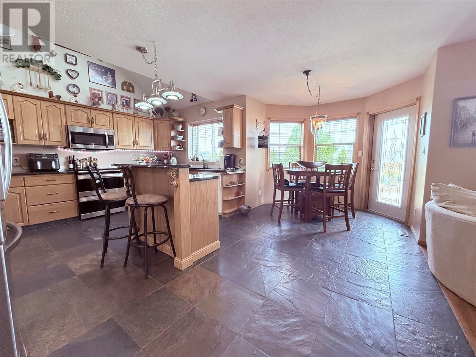
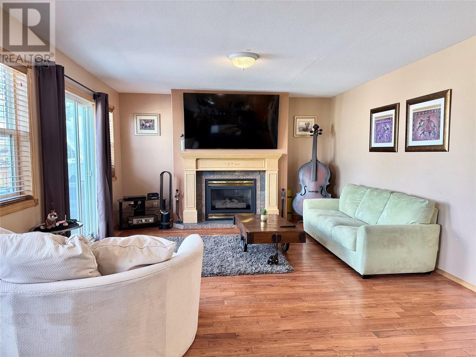
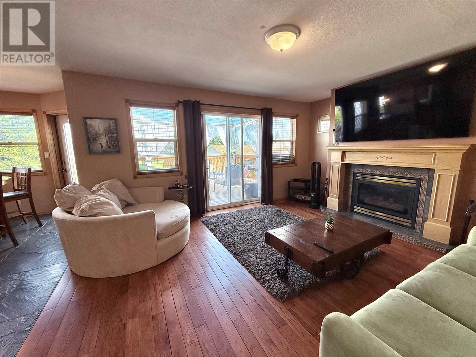
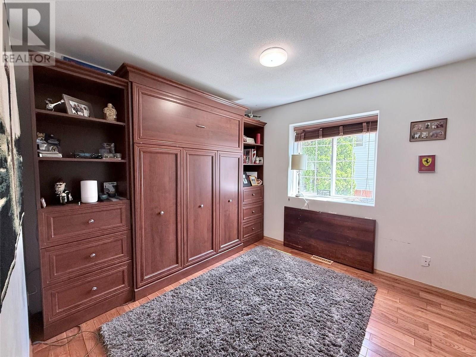
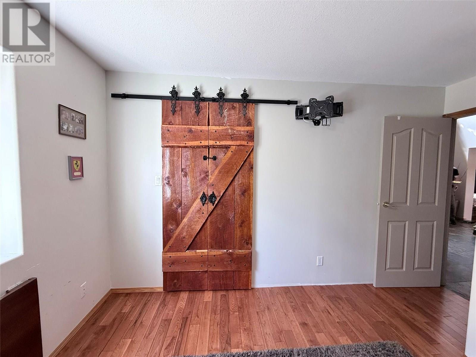
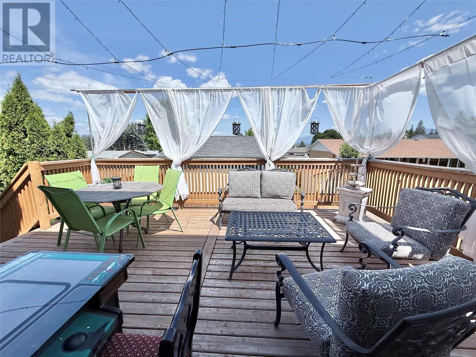
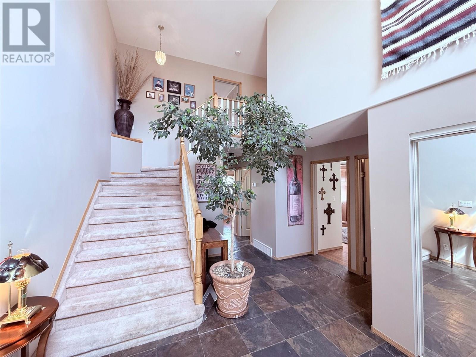
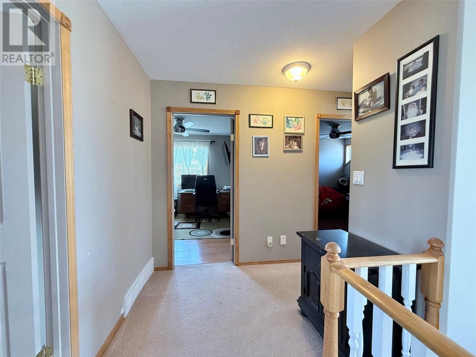
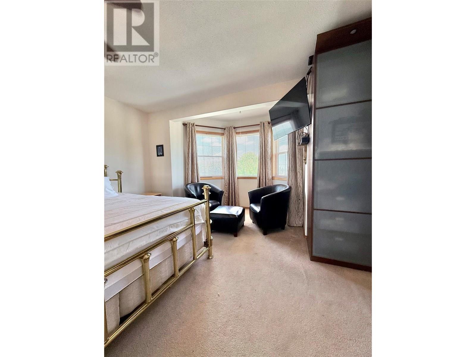
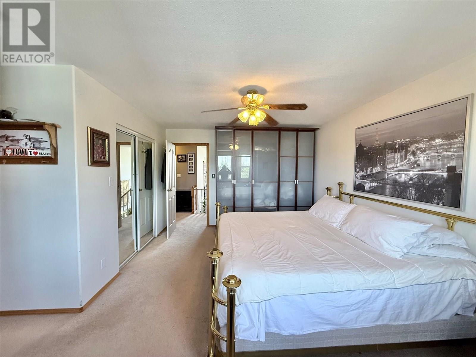
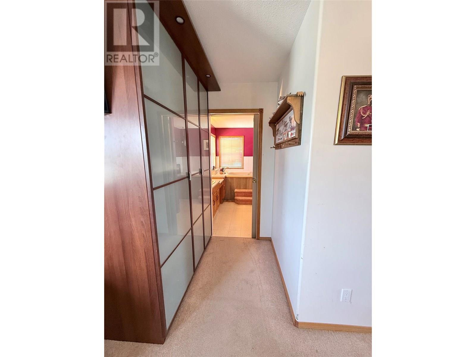
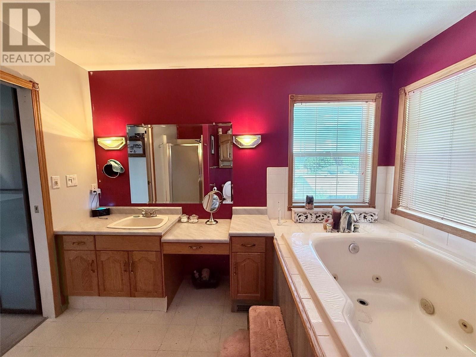
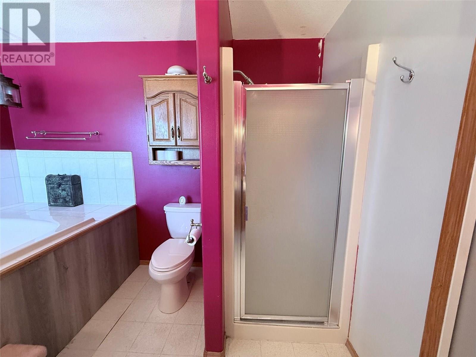
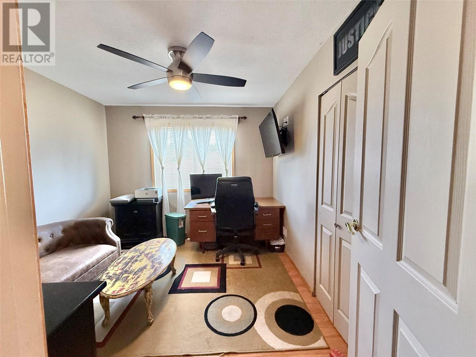
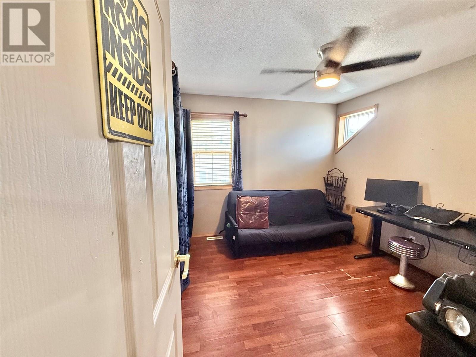
Located in the highly desirable Southview Cranbrook neighbourhood, this spacious 1993 two-story home offers four bedrooms and 2.5 bathrooms, showcasing timeless architectural charm. It features well-proportioned windows and classic details, creating a welcoming appeal. Inside, the open-concept living area is filled with natural light, soaring ceilings, large windows, and two cozy gas fireplaces—perfect for relaxing or entertaining. The formal dining room connects to a beautiful kitchen with granite counters, solid cabinets, and crafted finishes, providing a stylish and functional space for family meals and gatherings. The primary suite offers a peaceful retreat complete with an ensuite bathroom and views of the backyard. Three additional bedrooms are generously sized and versatile for family, guests, or a home office. The unfinished basement is currently framed and plumbed for a kitchen, a master bedroom with ensuite, another bathroom, a living room, and a storage area. It also features a walkout entrance. Additional features include 200-amp service, central vacuum, and a double car garage. A spacious deck provides an ideal space for barbecues and relaxing in the sun. This move-in-ready home is in a sought-after area, offering the perfect setting for comfort, family living, and entertaining. (id:57919)
| MLS® Number | 10352907 |
| Property Type | Single Family |
| Neigbourhood | Cranbrook South |
| Parking Space Total | 2 |
| Bathroom Total | 3 |
| Bedrooms Total | 4 |
| Constructed Date | 1993 |
| Construction Style Attachment | Detached |
| Half Bath Total | 1 |
| Heating Type | Forced Air |
| Stories Total | 2 |
| Size Interior | 2,554 Sqft |
| Type | House |
| Utility Water | Municipal Water |
| Attached Garage | 2 |
| Acreage | No |
| Sewer | Municipal Sewage System |
| Size Irregular | 0.17 |
| Size Total | 0.17 Ac|under 1 Acre |
| Size Total Text | 0.17 Ac|under 1 Acre |
| Zoning Type | Unknown |
| Level | Type | Length | Width | Dimensions |
|---|---|---|---|---|
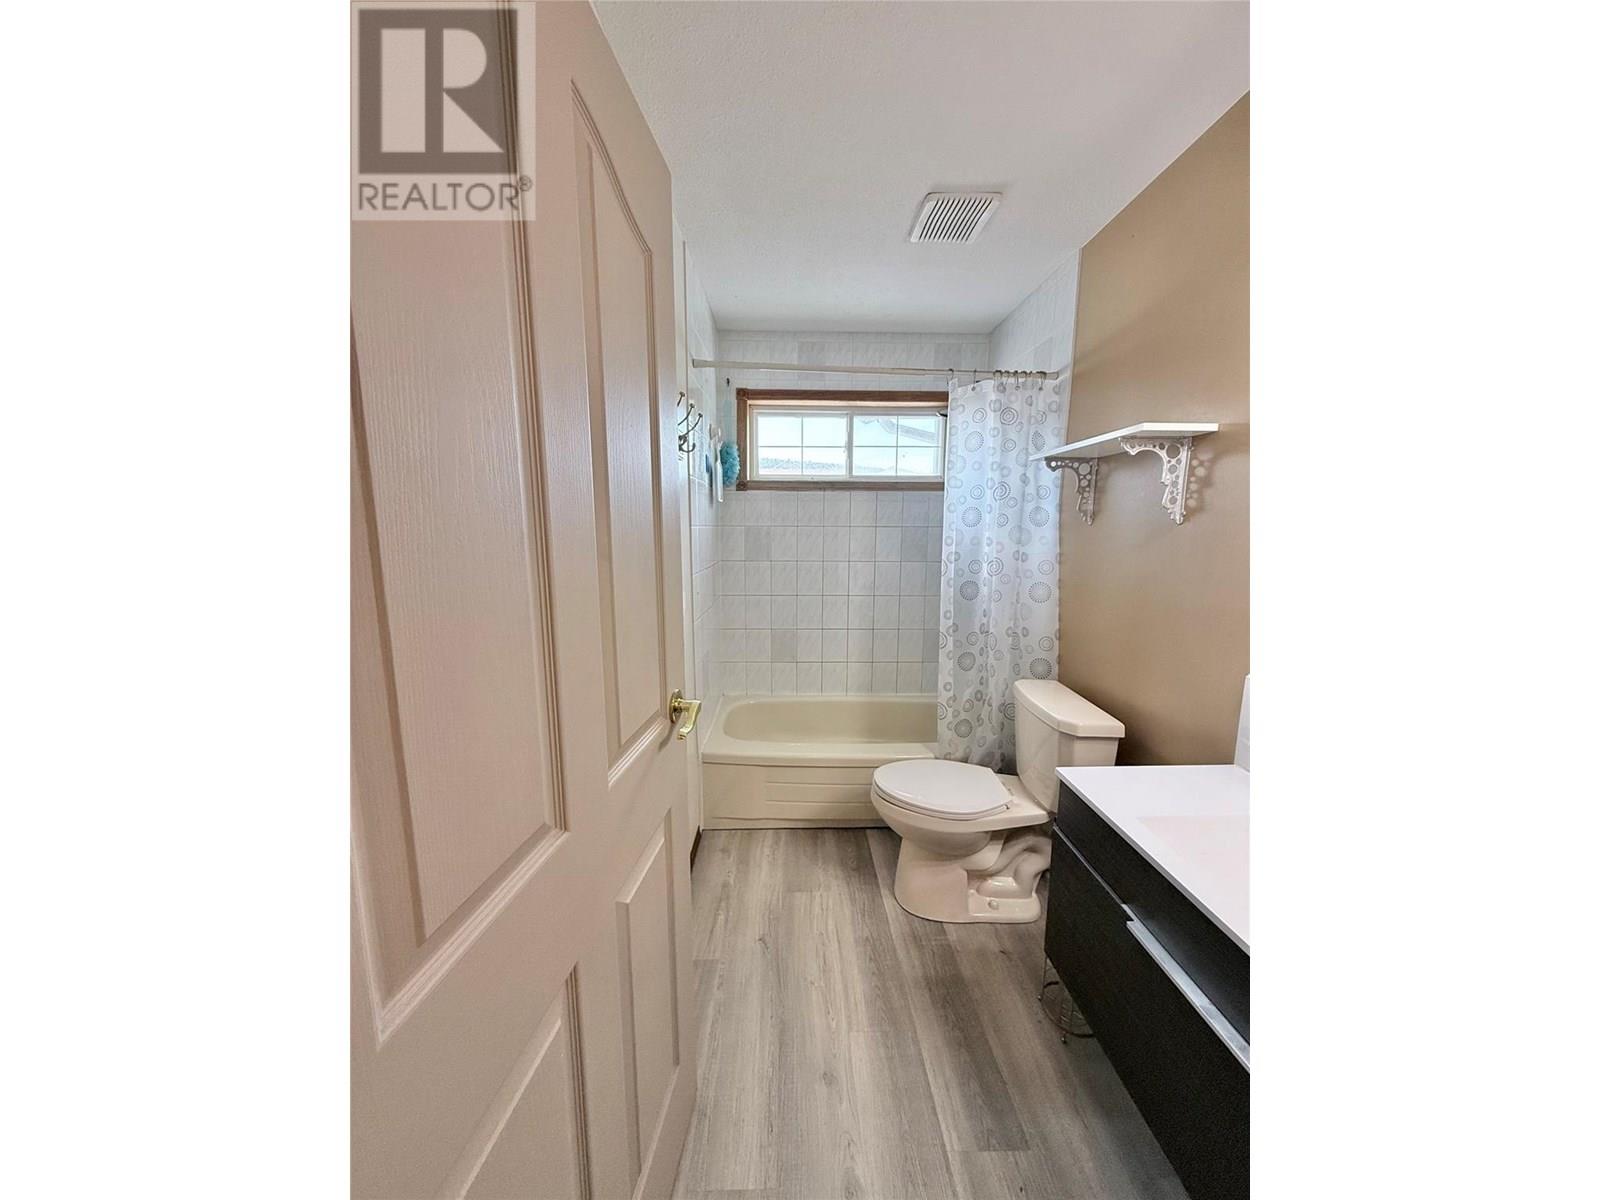
| Second Level | Full Bathroom | 4'11'' x 8'6'' | ||
| Second Level | Bedroom | 10'11'' x 9'11'' | ||
| Second Level | Bedroom | 10'11'' x 10'1'' | ||
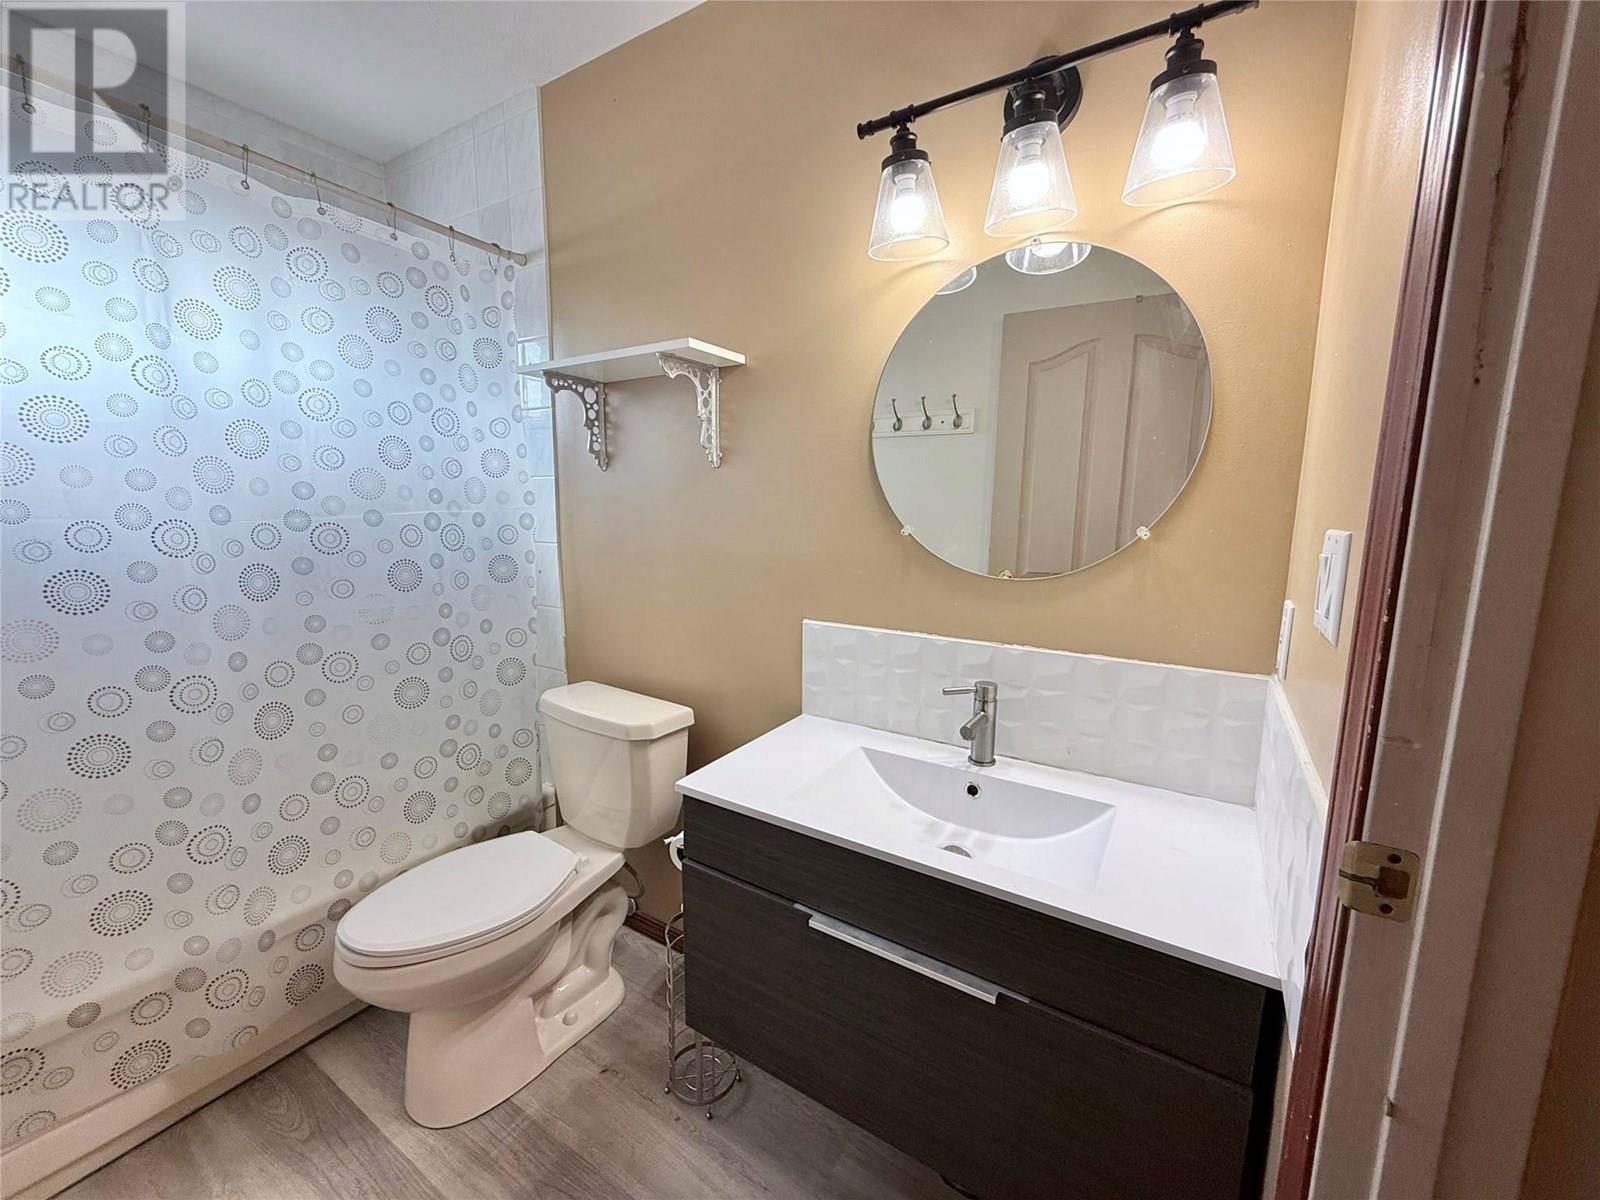
| Second Level | Full Ensuite Bathroom | 10'11'' x 9'1'' | ||
| Second Level | Primary Bedroom | 15'7'' x 16'5'' | ||
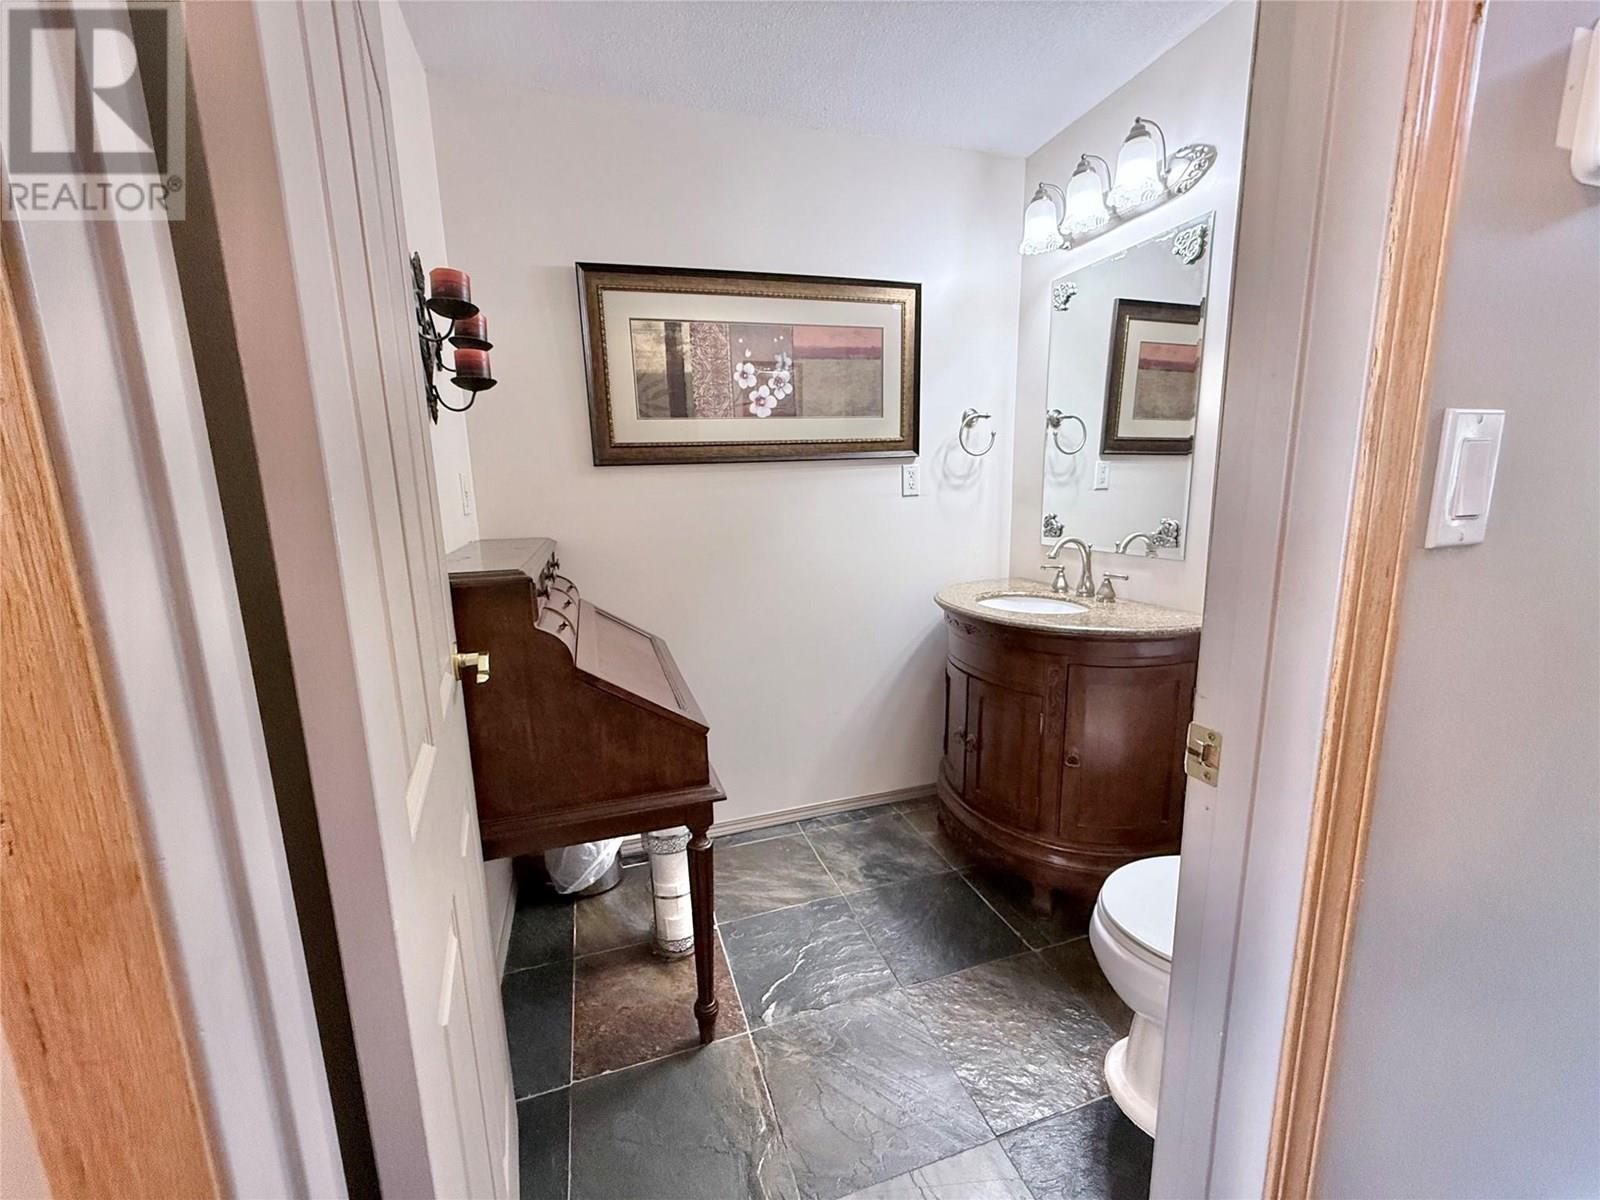
| Main Level | Partial Bathroom | 5'7'' x 6'4'' | ||
| Main Level | Bedroom | 9'11'' x 10'0'' | ||
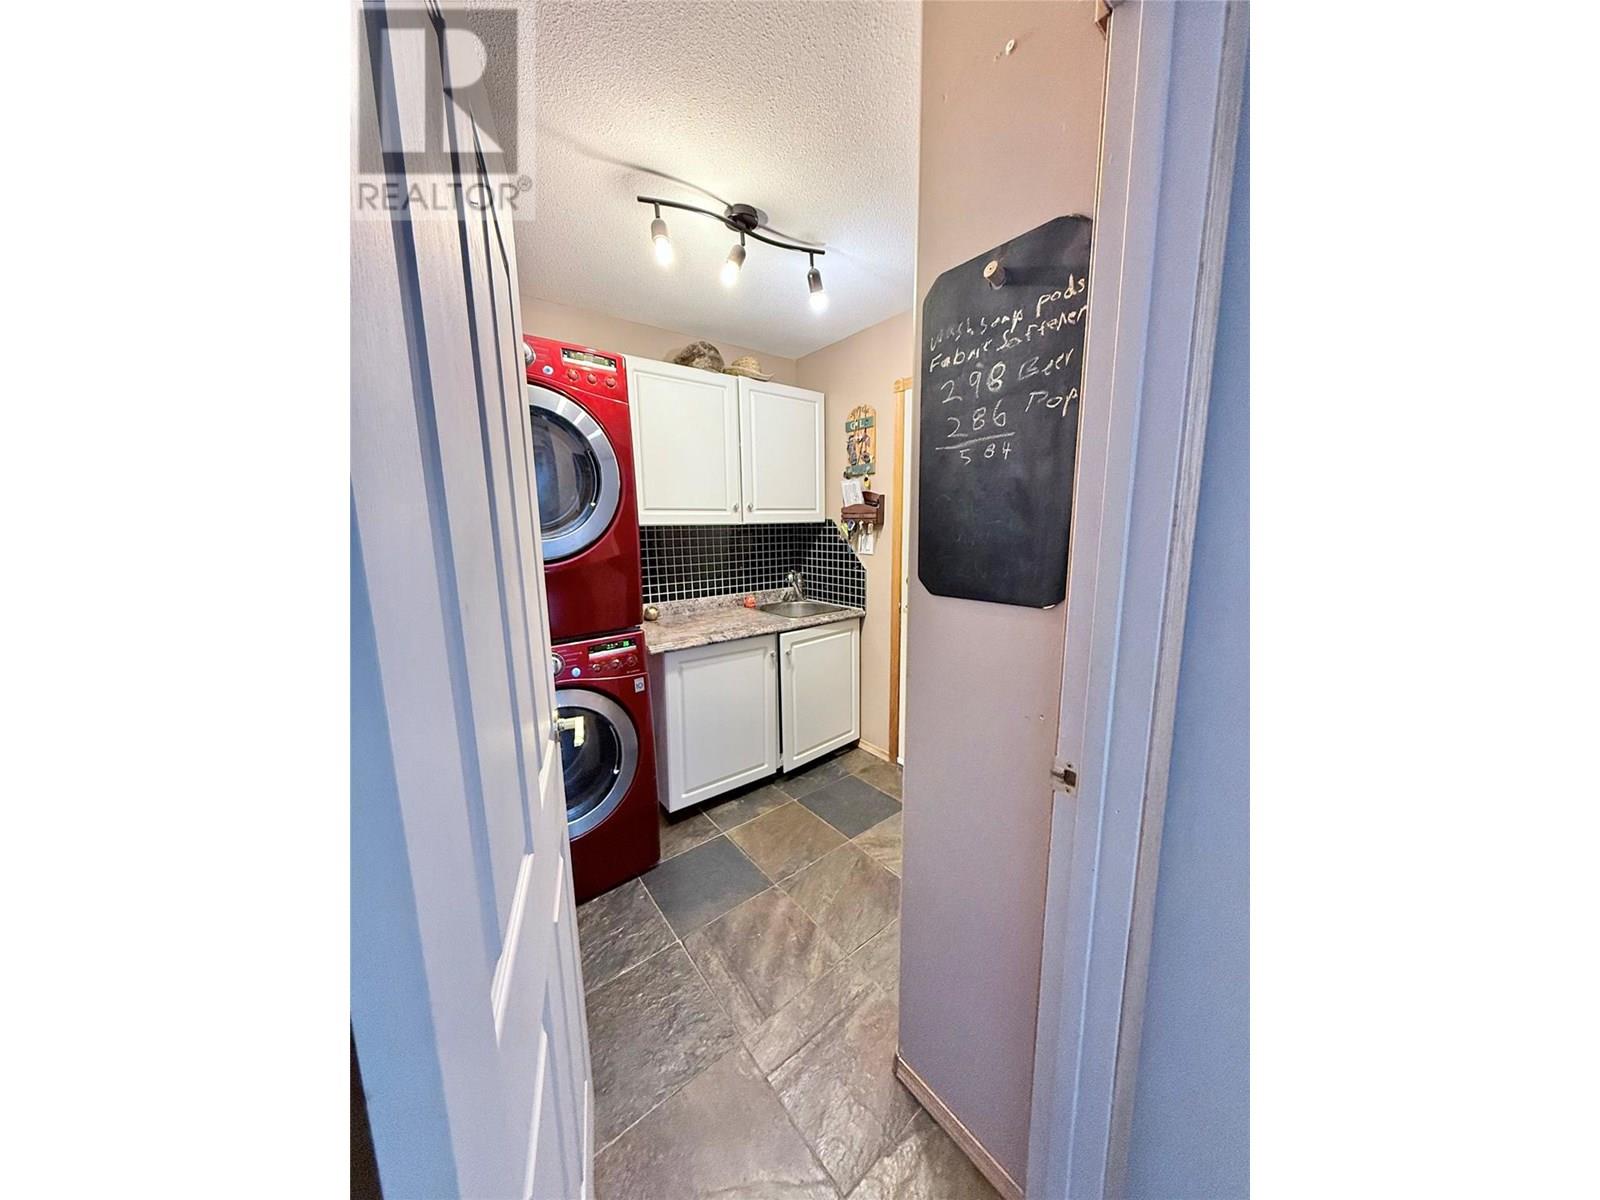
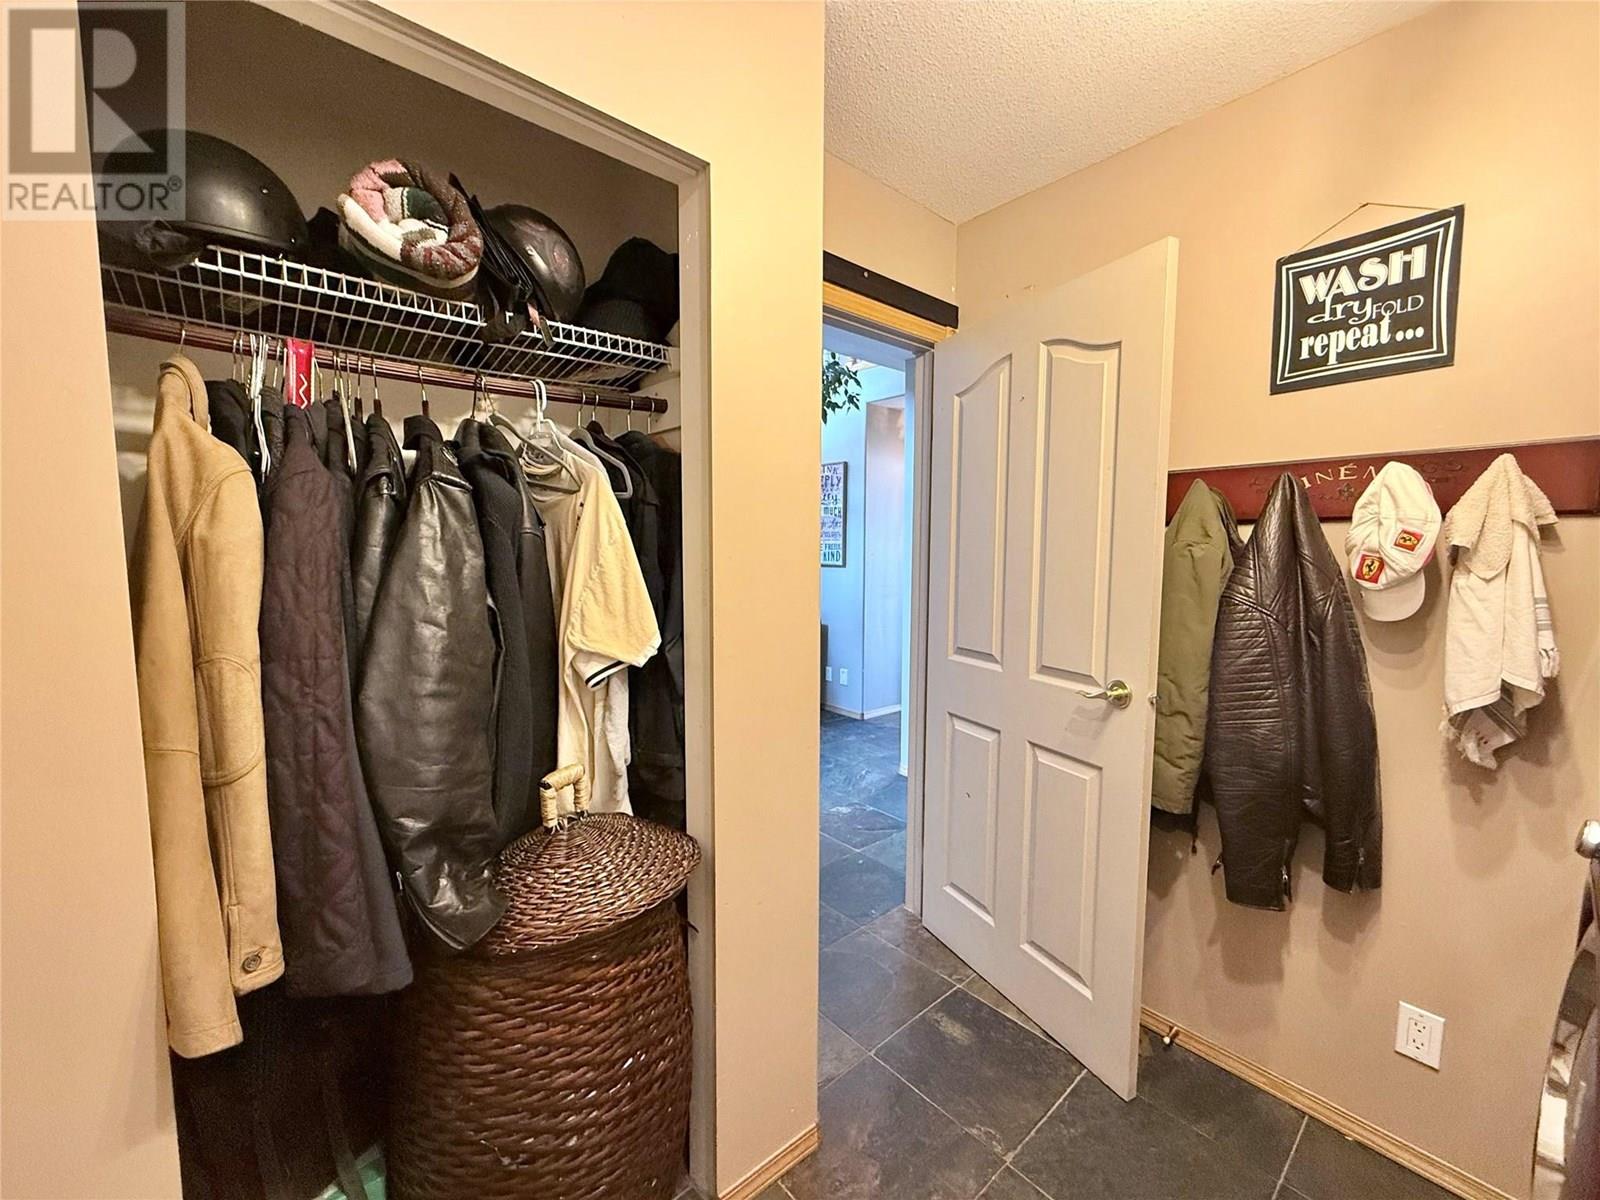
| Main Level | Laundry Room | 7'5'' x 6'11'' | ||
| Main Level | Foyer | 10'1'' x 6'9'' | ||
| Main Level | Living Room | 16'4'' x 13'6'' | ||
| Main Level | Dining Room | 13'6'' x 12'1'' | ||
| Main Level | Living Room | 16'0'' x 13'4'' | ||
| Main Level | Den | 8'10'' x 7'7'' | ||
| Main Level | Kitchen | 9'0'' x 13'2'' |
https://www.realtor.ca/real-estate/28497128/1312-20th-street-s-cranbrook-cranbrook-south
Contact us for more information

Gerald Walsh
Personal Real Estate Corporation
(778) 520-0121
Deborah Walsh
(778) 520-0121

The trademarks REALTOR®, REALTORS®, and the REALTOR® logo are controlled by The Canadian Real Estate Association (CREA) and identify real estate professionals who are members of CREA. The trademarks MLS®, Multiple Listing Service® and the associated logos are owned by The Canadian Real Estate Association (CREA) and identify the quality of services provided by real estate professionals who are members of CREA. The trademark DDF® is owned by The Canadian Real Estate Association (CREA) and identifies CREA's Data Distribution Facility (DDF®)