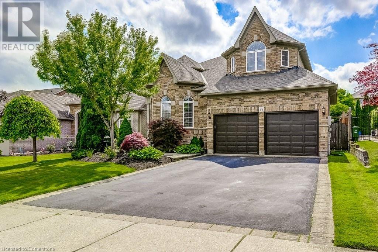
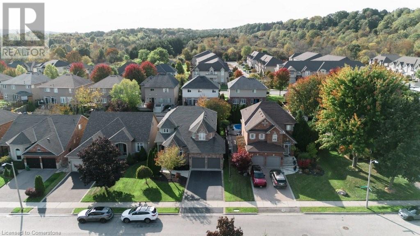
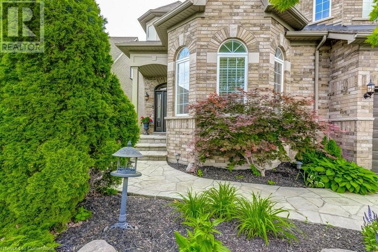
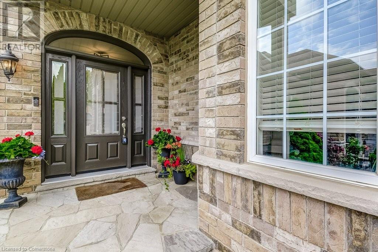
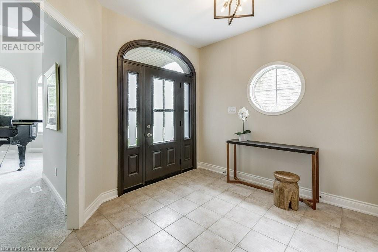
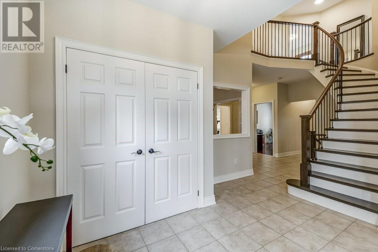
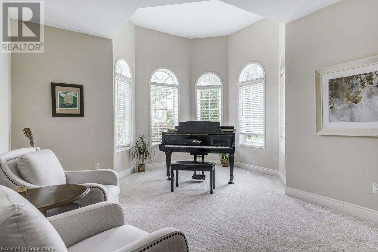
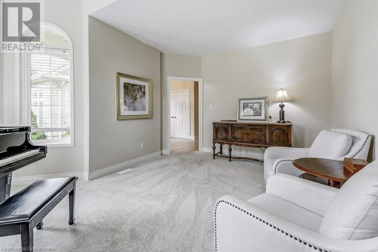
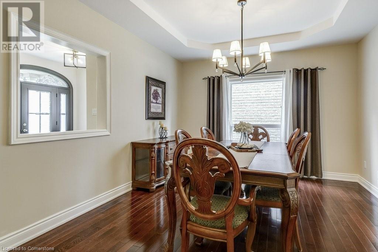
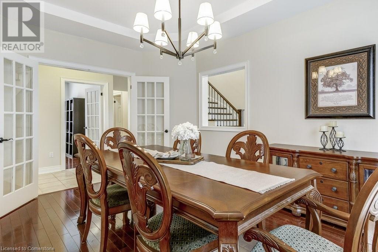
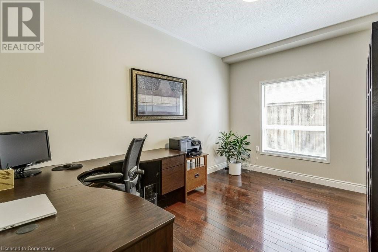
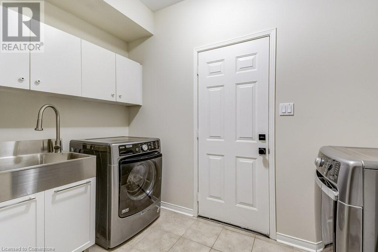
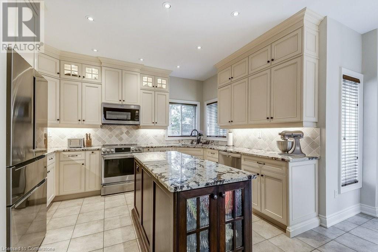
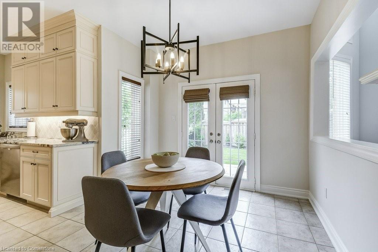
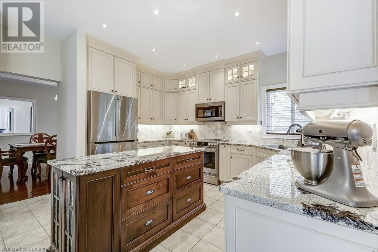
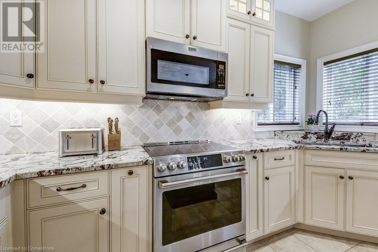
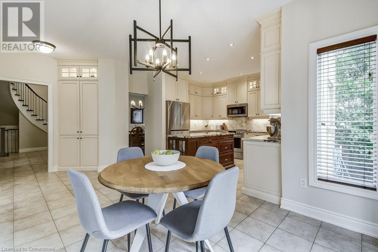
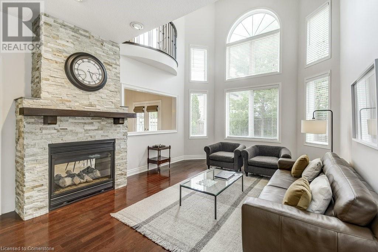
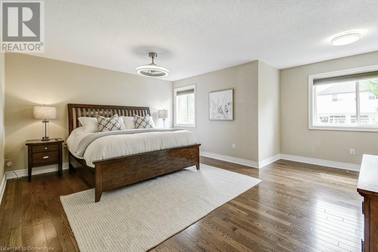
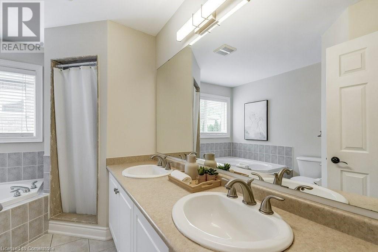
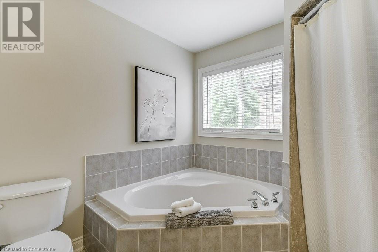
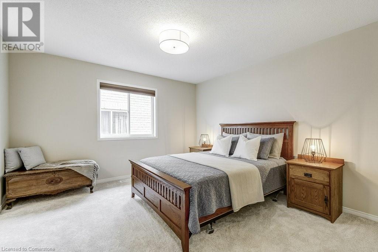
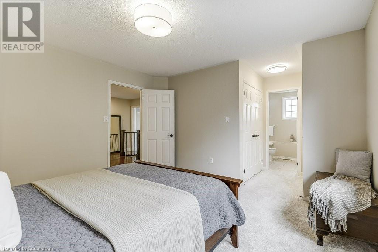
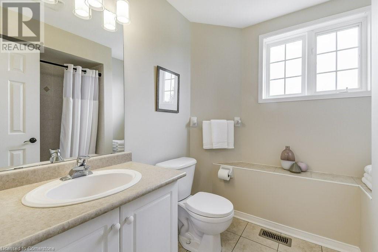
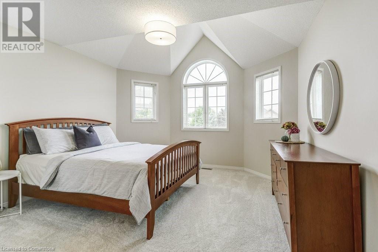
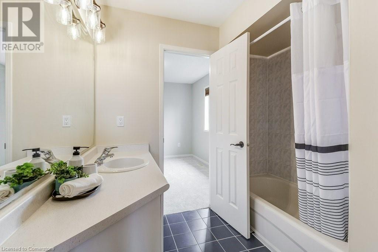
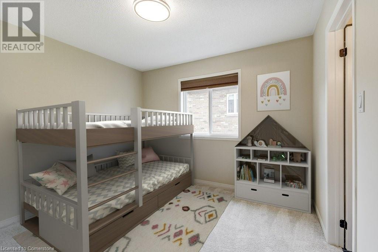
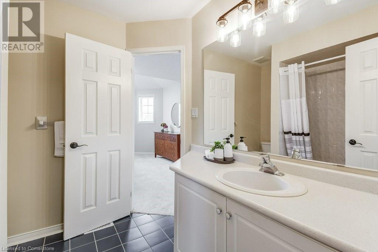
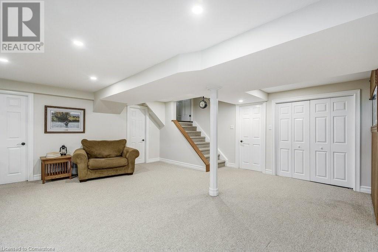
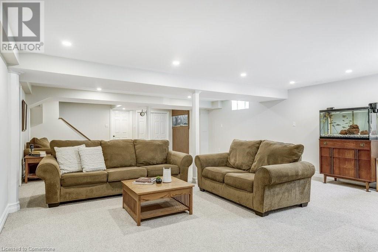
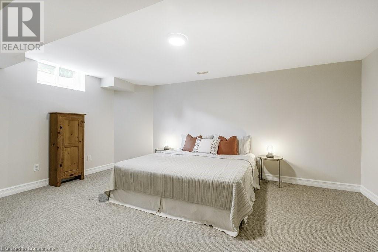
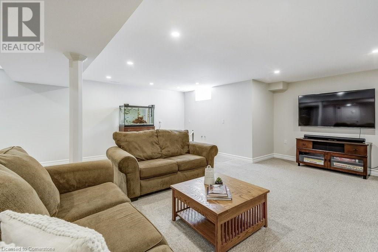
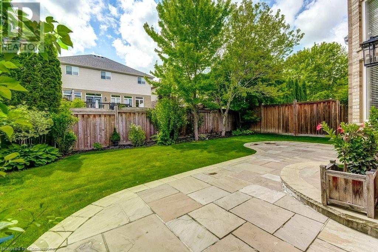
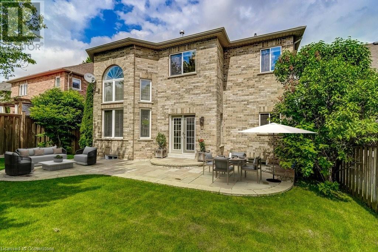
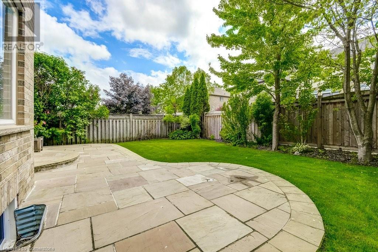
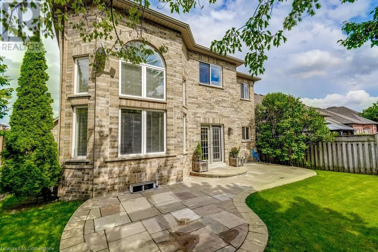
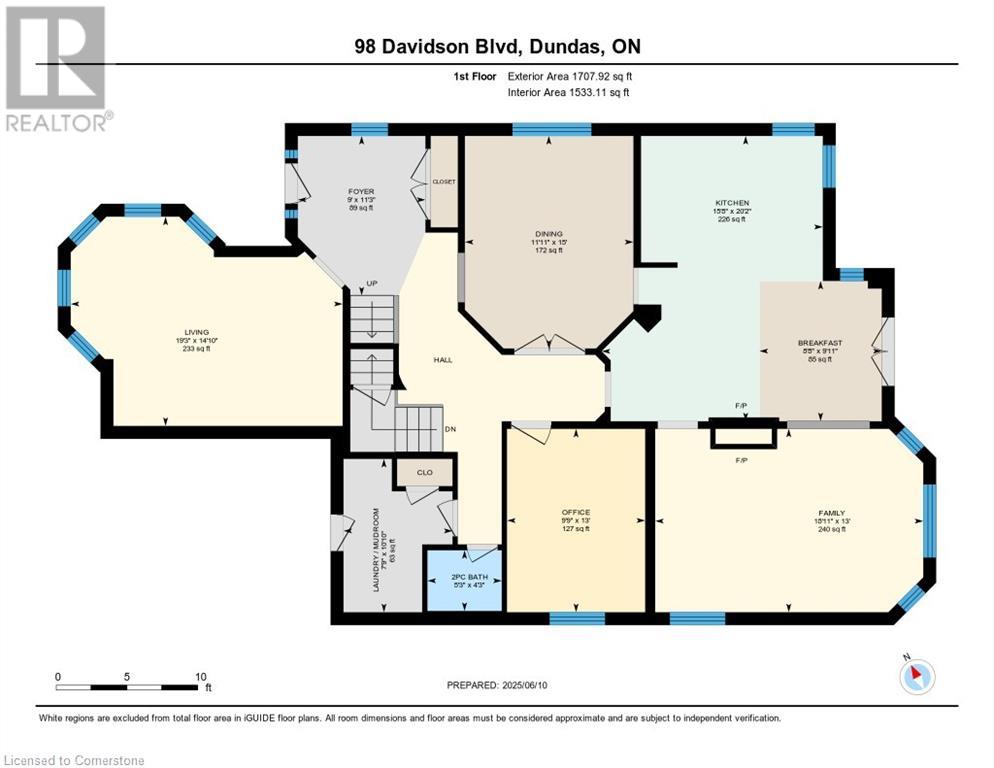
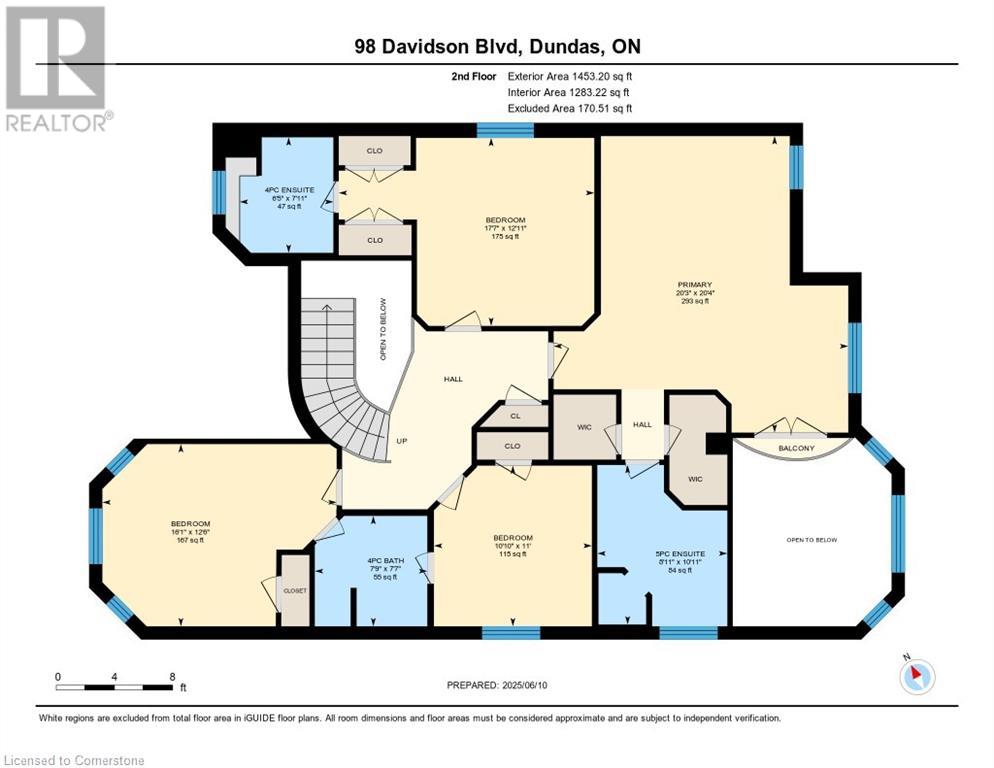
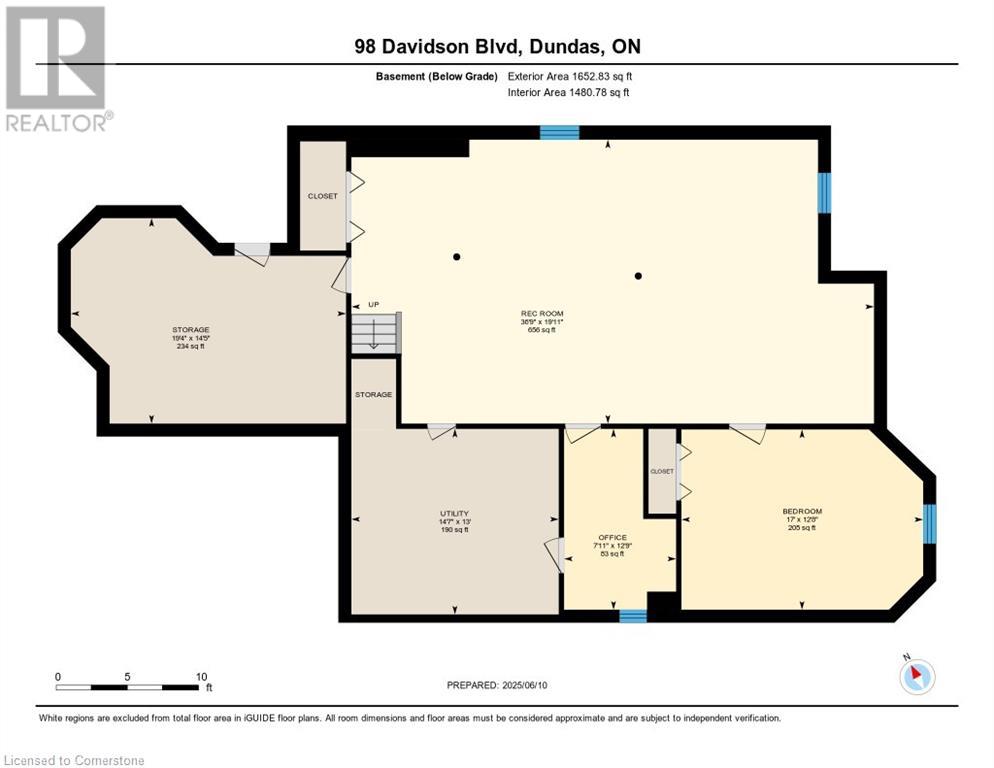
Impressive Executive Home in the Heart of Dundas Valley. With over 4,100 sq ft of beautifully finished living space, this stunning detached home is nestled on a mature, landscaped lot with outstanding curb appeal, just steps to the Bruce Trail, Dundas Conservation Area, and the Dundas Valley Golf & Curling Club. From the custom front door to the elegant staircase, the foyer sets the tone for the main floor, which includes a cozy, sunlit living room, formal dining space, and a private office perfect for working from home. The family room is a true showstopper with soaring ceilings and expansive windows overlooking the private backyard. The beautifully upgraded eat-in kitchen offers direct access to the backyard, perfect for everyday living and entertaining. The oversized primary retreat boasts a 5-piece ensuite, his and hers walk-in closets, and a comfortable sitting area. The second bedroom includes its own ensuite, while the 3rd and 4th bedrooms share a Jack & Jill. The finished lower level comes with a large rec room, 5th bedroom, 2nd office, plus room to expand. Say goodbye to car shuffling with a double garage and spacious 4-car driveway. Truly a rare find in a sought-after Dundas location! (id:57919)
| MLS® Number | 40743414 |
| Property Type | Single Family |
| Amenities Near By | Golf Nearby, Hospital, Park, Public Transit, Schools |
| Community Features | Quiet Area |
| Equipment Type | None |
| Features | Conservation/green Belt, Paved Driveway, Automatic Garage Door Opener |
| Parking Space Total | 6 |
| Rental Equipment Type | None |
| Structure | Porch |
| Bathroom Total | 4 |
| Bedrooms Above Ground | 4 |
| Bedrooms Below Ground | 1 |
| Bedrooms Total | 5 |
| Appliances | Central Vacuum, Dishwasher, Dryer, Refrigerator, Stove, Washer, Garage Door Opener |
| Architectural Style | 2 Level |
| Basement Development | Partially Finished |
| Basement Type | Full (partially Finished) |
| Construction Style Attachment | Detached |
| Cooling Type | Central Air Conditioning |
| Exterior Finish | Brick |
| Foundation Type | Poured Concrete |
| Half Bath Total | 1 |
| Heating Fuel | Natural Gas |
| Stories Total | 2 |
| Size Interior | 4,105 Sqft |
| Type | House |
| Utility Water | Municipal Water |
| Attached Garage |
| Access Type | Road Access |
| Acreage | No |
| Land Amenities | Golf Nearby, Hospital, Park, Public Transit, Schools |
| Sewer | Municipal Sewage System |
| Size Depth | 115 Ft |
| Size Frontage | 49 Ft |
| Size Total Text | Under 1/2 Acre |
| Zoning Description | R1 |
| Level | Type | Length | Width | Dimensions |
|---|---|---|---|---|
| Second Level | Bedroom | 16'1'' x 12'6'' | ||
| Second Level | 4pc Bathroom | 7'9'' x 7'7'' | ||
| Second Level | Bedroom | 11'0'' x 10'10'' | ||
| Second Level | Full Bathroom | 7'11'' x 6'5'' | ||
| Second Level | Primary Bedroom | 17'7'' x 12'11'' | ||
| Second Level | Full Bathroom | 10'11'' x 8'11'' | ||
| Second Level | Primary Bedroom | 20'4'' x 20'3'' | ||
| Basement | Storage | 19'4'' x 14'5'' | ||
| Basement | Utility Room | 14'7'' x 13'0'' | ||
| Basement | Recreation Room | 36'9'' x 19'11'' | ||
| Basement | Office | 12'9'' x 7'11'' | ||
| Basement | Bedroom | 17'7'' x 12'8'' | ||
| Main Level | Laundry Room | 10'10'' x 7'9'' | ||
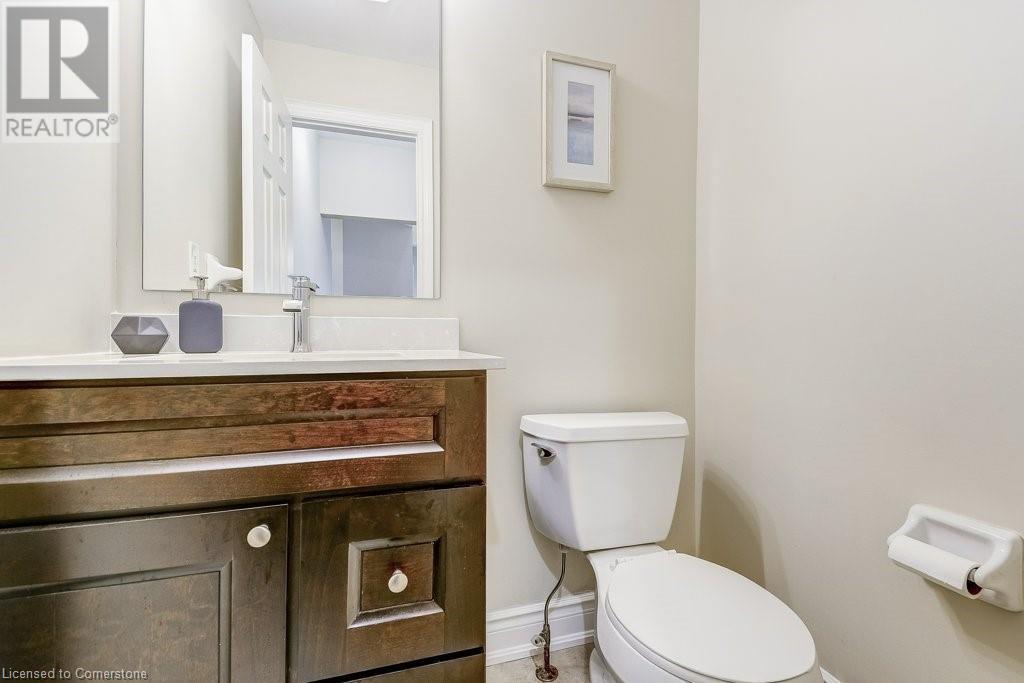
| Main Level | 2pc Bathroom | 5'3'' x 4'3'' | ||
| Main Level | Office | 13'0'' x 9'9'' | ||
| Main Level | Family Room | 18'11'' x 13'0'' | ||
| Main Level | Breakfast | 9'11'' x 8'8'' | ||
| Main Level | Kitchen | 20'2'' x 15'8'' | ||
| Main Level | Dining Room | 15'0'' x 11'11'' | ||
| Main Level | Living Room | 19'3'' x 14'10'' | ||
| Main Level | Foyer | 11'3'' x 9'0'' |
https://www.realtor.ca/real-estate/28496748/98-davidson-boulevard-dundas
Contact us for more information

Philip Hollett
Broker
(905) 639-7676
www.remaxescarpment.com/

The trademarks REALTOR®, REALTORS®, and the REALTOR® logo are controlled by The Canadian Real Estate Association (CREA) and identify real estate professionals who are members of CREA. The trademarks MLS®, Multiple Listing Service® and the associated logos are owned by The Canadian Real Estate Association (CREA) and identify the quality of services provided by real estate professionals who are members of CREA. The trademark DDF® is owned by The Canadian Real Estate Association (CREA) and identifies CREA's Data Distribution Facility (DDF®)