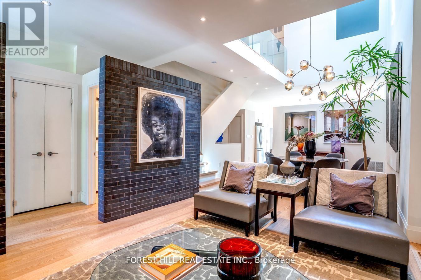
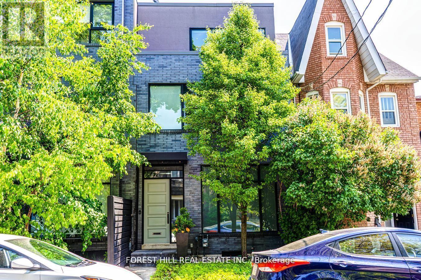
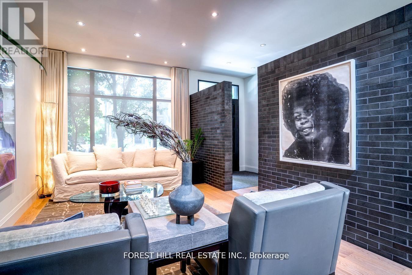
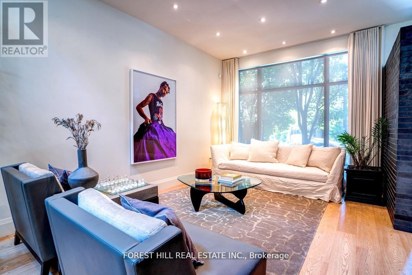
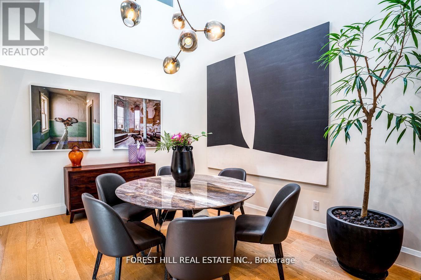
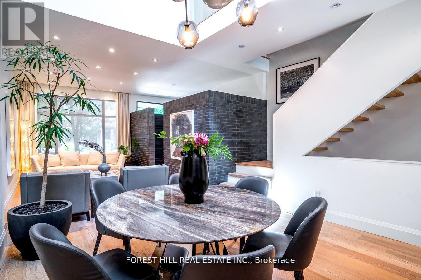
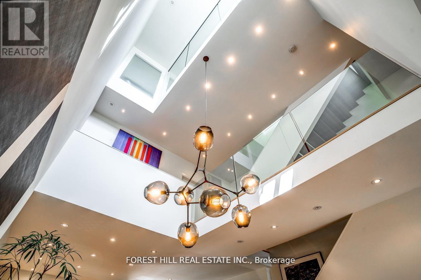
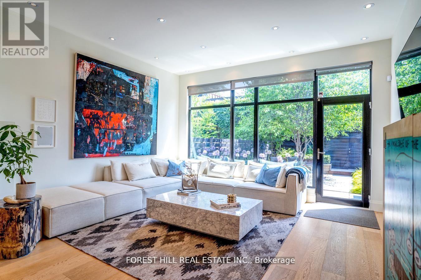
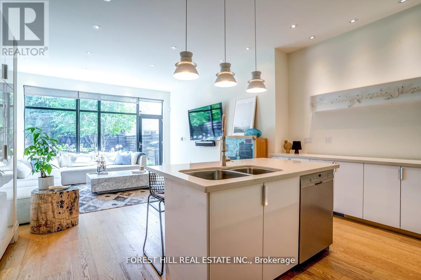
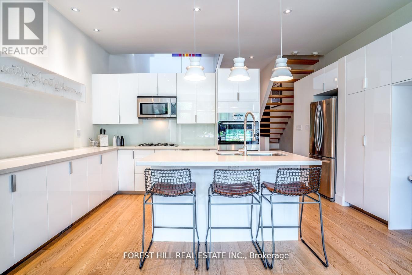
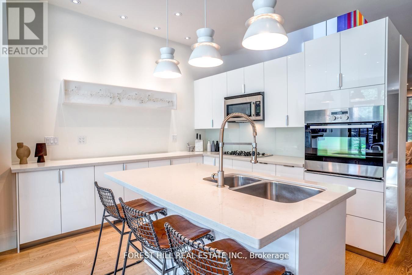
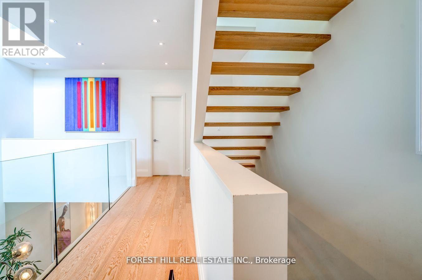
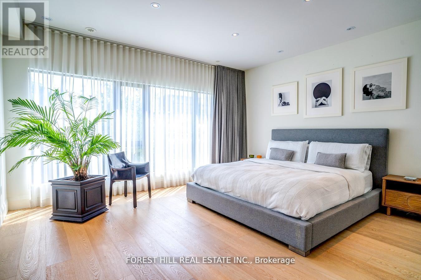
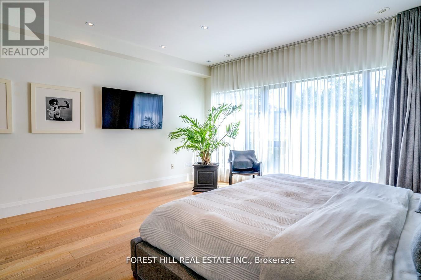
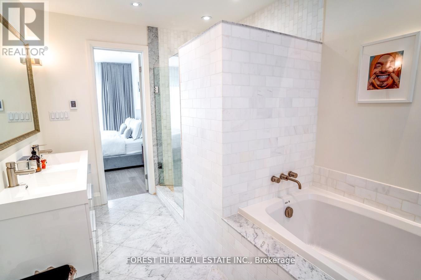
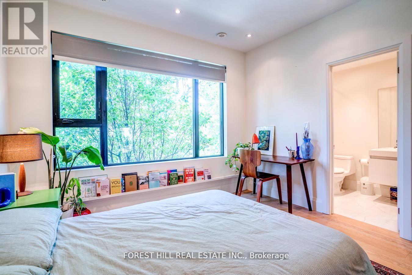
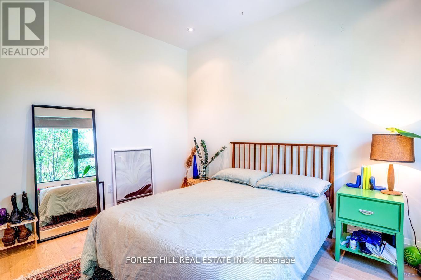
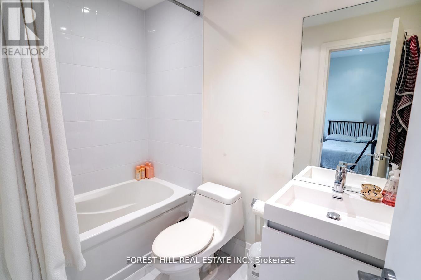
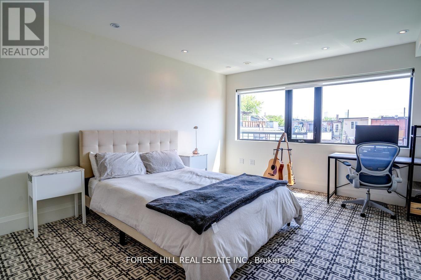
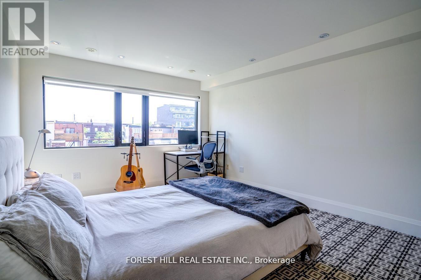
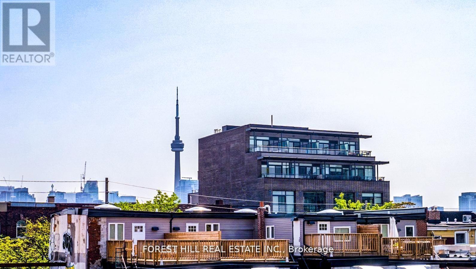
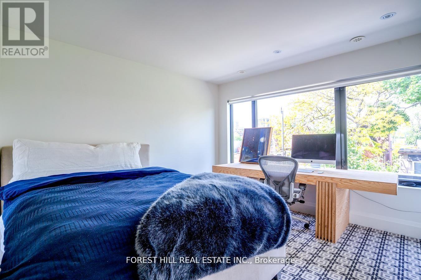

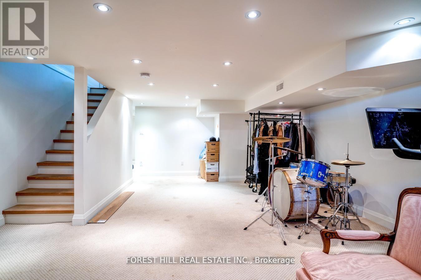
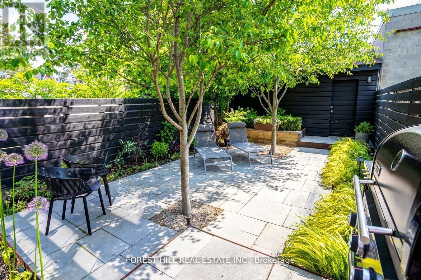
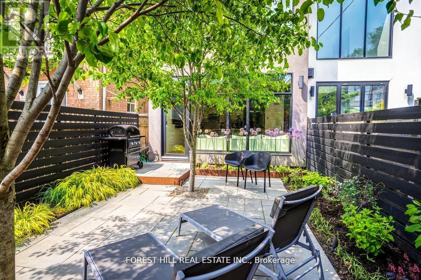
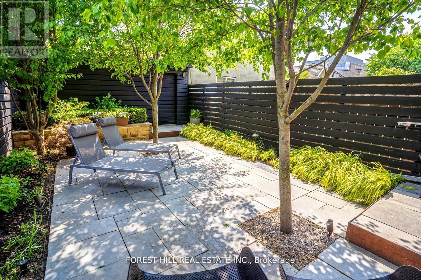
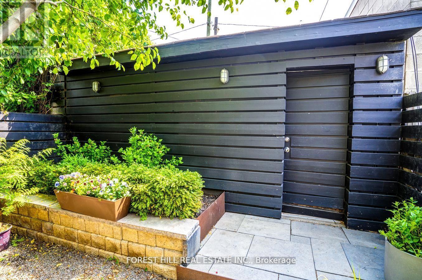
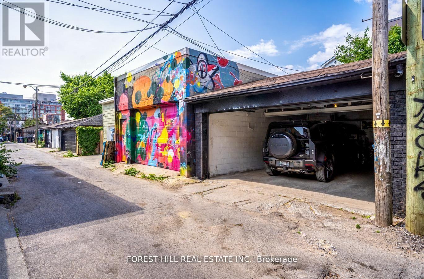
Welcome to Brookfield House, a spectacular fully furnished Executive Rental in Trinity Bellwoods. The emphasis on high-quality architecture and attention to detail make this home a masterwork of light, volume, and space. A dramatic soaring 3-storey atrium streams natural light into the heart of the home. Wire-rubbed white oak hardwood floors complement thoughtful architectural features throughout, creating an ambiance of warmth and sophistication. A large primary retreat with W/I closet and ensuite is perfect, while the 3 other bedrooms are large and all with W/I closets. The backyard is an urban oasis with irrigated landscaping by BSQ Landscape Architects, connected directly to the rare 2-car garage with laneway access. Brookfield House is truly a home with no compromises - the ultimate blend of form and function. (id:57919)
| MLS® Number | C12232805 |
| Property Type | Single Family |
| Community Name | Trinity-Bellwoods |
| Features | Lane, In Suite Laundry |
| Parking Space Total | 2 |
| Bathroom Total | 5 |
| Bedrooms Above Ground | 4 |
| Bedrooms Total | 4 |
| Basement Development | Finished |
| Basement Type | N/a (finished) |
| Construction Style Attachment | Semi-detached |
| Cooling Type | Central Air Conditioning |
| Exterior Finish | Brick, Stucco |
| Flooring Type | Hardwood |
| Foundation Type | Brick |
| Half Bath Total | 1 |
| Heating Fuel | Natural Gas |
| Heating Type | Forced Air |
| Stories Total | 3 |
| Size Interior | 2,500 - 3,000 Sqft |
| Type | House |
| Utility Water | Municipal Water |
| Detached Garage | |
| Garage |
| Acreage | No |
| Sewer | Sanitary Sewer |
| Size Depth | 125 Ft |
| Size Frontage | 18 Ft ,2 In |
| Size Irregular | 18.2 X 125 Ft |
| Size Total Text | 18.2 X 125 Ft |
| Level | Type | Length | Width | Dimensions |
|---|---|---|---|---|
| Second Level | Primary Bedroom | 4.6 m | 4.69 m | 4.6 m x 4.69 m |
| Second Level | Bedroom 2 | 5.15 m | 3.62 m | 5.15 m x 3.62 m |
| Third Level | Bedroom 3 | 3.41 m | 3.5 m | 3.41 m x 3.5 m |
| Third Level | Bedroom 4 | 6.49 m | 3.74 m | 6.49 m x 3.74 m |
| Third Level | Sitting Room | 3.71 m | 5.82 m | 3.71 m x 5.82 m |
| Lower Level | Recreational, Games Room | 5.21 m | 8.65 m | 5.21 m x 8.65 m |
| Main Level | Living Room | 3.35 m | 4.63 m | 3.35 m x 4.63 m |
| Main Level | Dining Room | 5.15 m | 4.29 m | 5.15 m x 4.29 m |
| Main Level | Kitchen | 5.15 m | 4.48 m | 5.15 m x 4.48 m |
| Main Level | Family Room | 4.6 m | 3.9 m | 4.6 m x 3.9 m |
Contact us for more information
Dan Michael Kligman
Broker
(416) 975-5588
(416) 975-8599
Lirad Kligman
Salesperson
(416) 975-5588
(416) 975-8599

The trademarks REALTOR®, REALTORS®, and the REALTOR® logo are controlled by The Canadian Real Estate Association (CREA) and identify real estate professionals who are members of CREA. The trademarks MLS®, Multiple Listing Service® and the associated logos are owned by The Canadian Real Estate Association (CREA) and identify the quality of services provided by real estate professionals who are members of CREA. The trademark DDF® is owned by The Canadian Real Estate Association (CREA) and identifies CREA's Data Distribution Facility (DDF®)