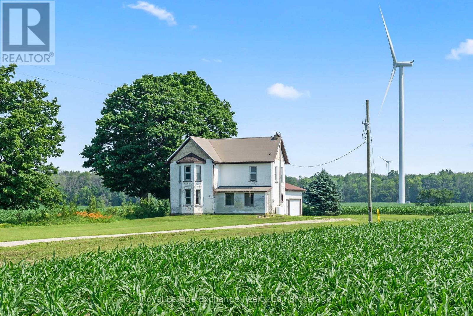
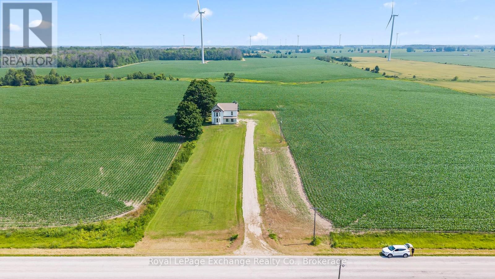
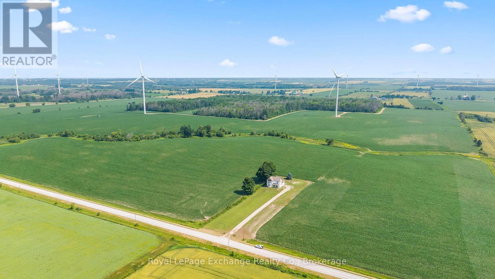
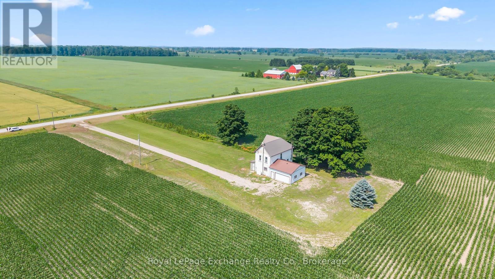
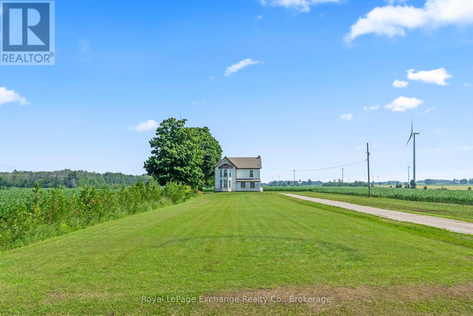
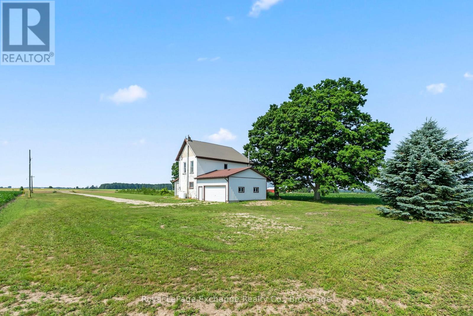
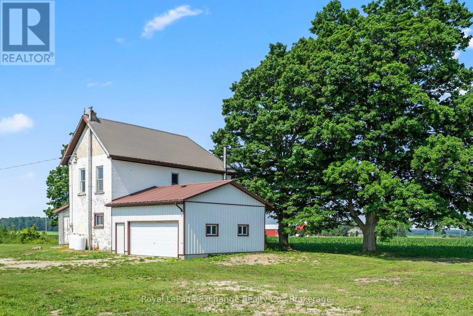
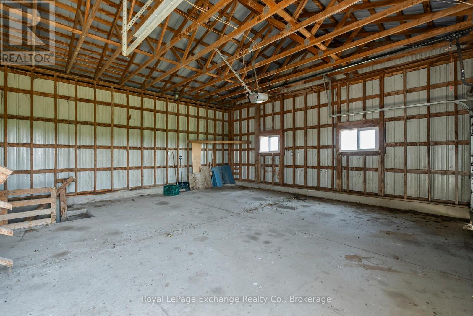
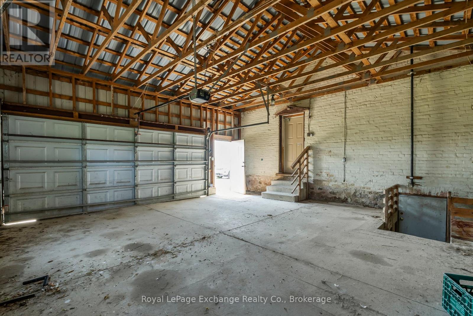
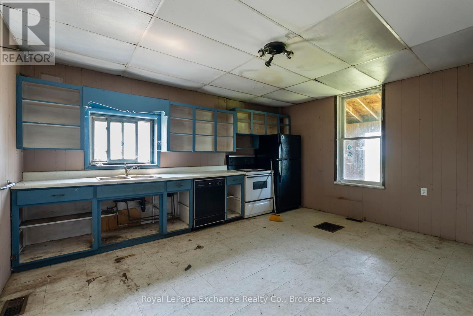
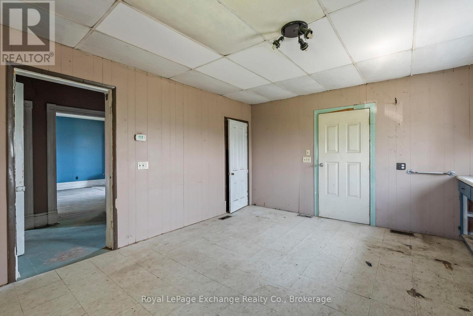
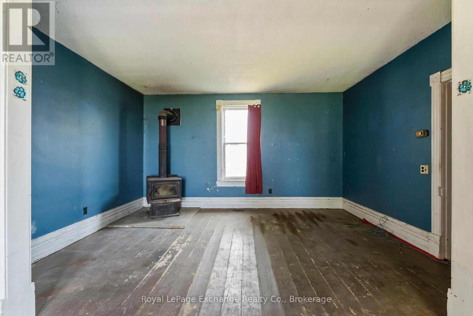
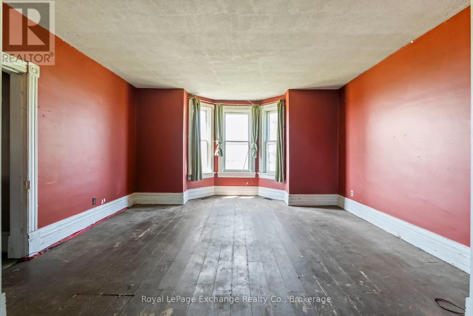
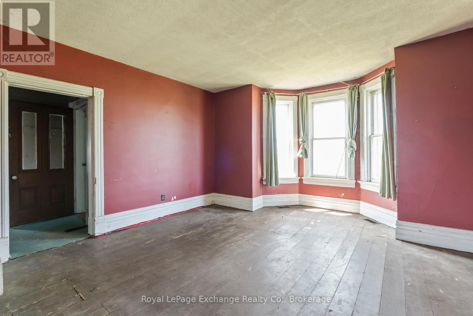
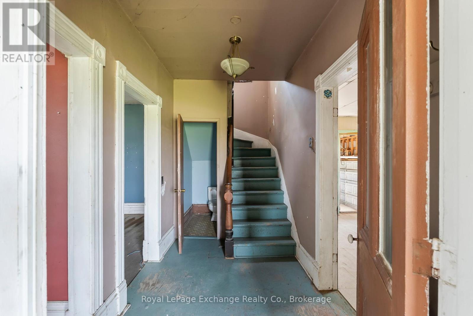
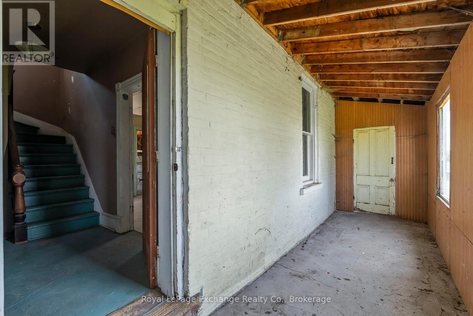
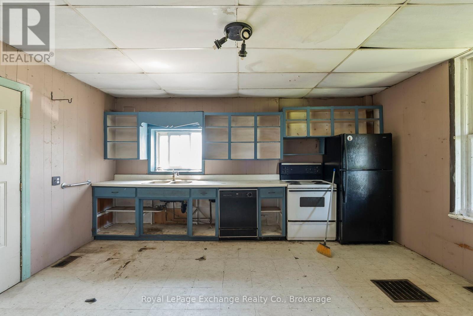
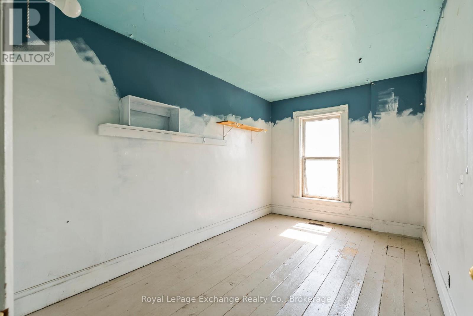
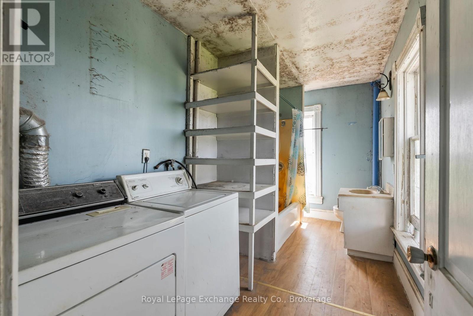
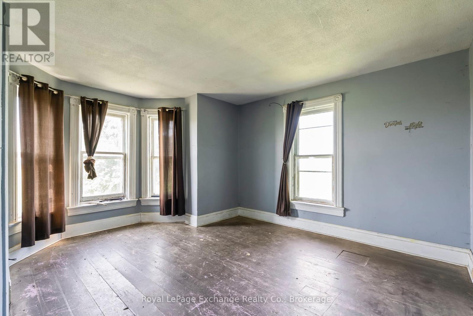
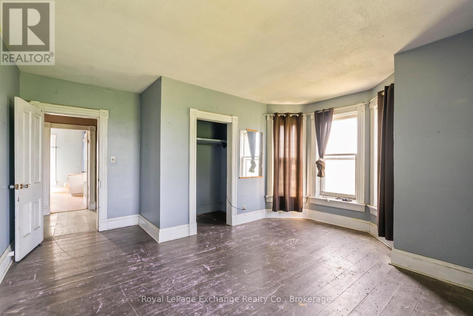
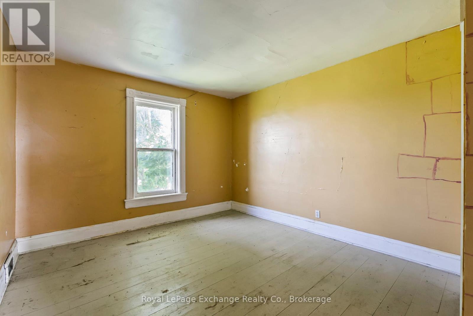
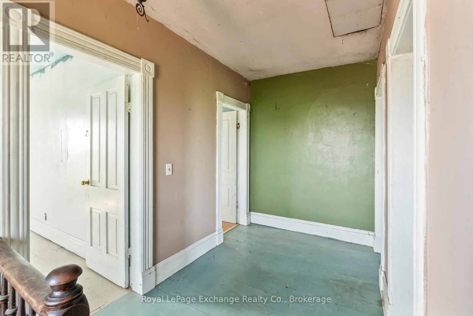
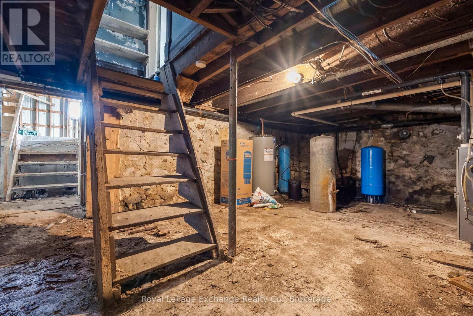
Farm house on severed parcel of land totaling approx. 1.33 acres. Set nicely back from the municipally maintained paved road surrounded by farmers fields sits a 2 storey a home filled with endless possibilities! This home which has approx 1720 sqft above grade and is in mainly original condition but has a recently installed pressure tank for the well, metal roof/soffit/fascia and eavestroughs, brick exterior, forced air propane furnace and attached garage measuring 24ft x 24ft with over head door. This property, home, chattels/fixtures, well/septic services are sold in an "as is" condition with no representations/warranties made by the Seller. (id:57919)
| MLS® Number | X12272874 |
| Property Type | Single Family |
| Community Name | Kincardine |
| Equipment Type | Propane Tank |
| Parking Space Total | 7 |
| Rental Equipment Type | Propane Tank |
| Bathroom Total | 2 |
| Bedrooms Above Ground | 3 |
| Bedrooms Total | 3 |
| Amenities | Fireplace(s) |
| Appliances | Water Heater, Dishwasher, Dryer, Stove, Washer, Refrigerator |
| Basement Development | Unfinished |
| Basement Type | N/a (unfinished) |
| Construction Style Attachment | Detached |
| Exterior Finish | Brick |
| Fireplace Present | Yes |
| Foundation Type | Stone |
| Half Bath Total | 1 |
| Heating Fuel | Propane |
| Heating Type | Forced Air |
| Stories Total | 2 |
| Size Interior | 1,500 - 2,000 Sqft |
| Type | House |
| Utility Water | Dug Well |
| Attached Garage | |
| Garage |
| Acreage | No |
| Sewer | Septic System |
| Size Depth | 442 Ft |
| Size Frontage | 131 Ft |
| Size Irregular | 131 X 442 Ft |
| Size Total Text | 131 X 442 Ft|1/2 - 1.99 Acres |
| Level | Type | Length | Width | Dimensions |
|---|---|---|---|---|
| Second Level | Bedroom | 4.77 m | 3.47 m | 4.77 m x 3.47 m |
| Second Level | Bedroom 2 | 4.74 m | 4.74 m | 4.74 m x 4.74 m |
| Second Level | Bedroom 3 | 4.29 m | 2.63 m | 4.29 m x 2.63 m |
| Second Level | Bathroom | 2.05 m | 4.26 m | 2.05 m x 4.26 m |
| Main Level | Kitchen | 4.74 m | 4.16 m | 4.74 m x 4.16 m |
| Main Level | Living Room | 3.5 m | 4.82 m | 3.5 m x 4.82 m |
| Main Level | Dining Room | 3.6 m | 4.77 m | 3.6 m x 4.77 m |
| Main Level | Bathroom | 1.54 m | 1.01 m | 1.54 m x 1.01 m |
| Main Level | Other | 1.72 m | 6.17 m | 1.72 m x 6.17 m |
https://www.realtor.ca/real-estate/28579906/728-north-line-kincardine-kincardine
Contact us for more information

Emily Scott
Broker
(519) 396-3396
www.royallepageexchange.com/

The trademarks REALTOR®, REALTORS®, and the REALTOR® logo are controlled by The Canadian Real Estate Association (CREA) and identify real estate professionals who are members of CREA. The trademarks MLS®, Multiple Listing Service® and the associated logos are owned by The Canadian Real Estate Association (CREA) and identify the quality of services provided by real estate professionals who are members of CREA. The trademark DDF® is owned by The Canadian Real Estate Association (CREA) and identifies CREA's Data Distribution Facility (DDF®)