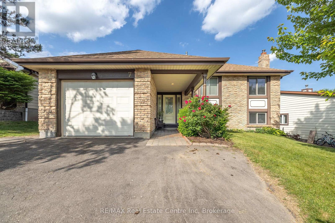
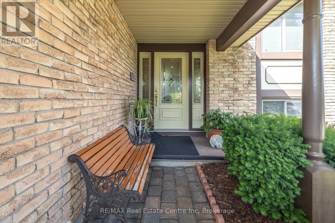
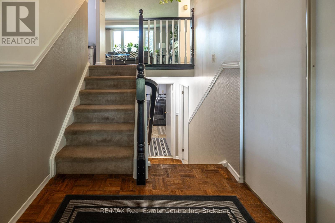
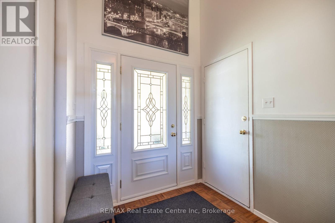
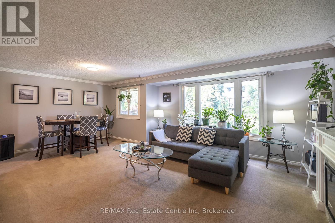
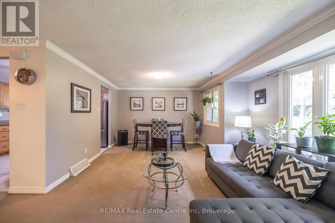
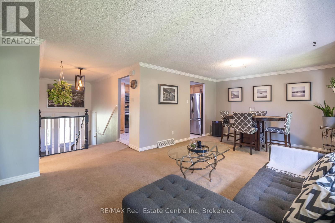
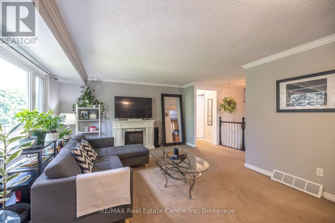
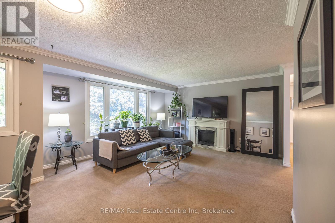
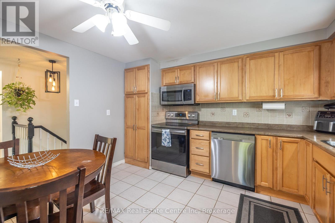
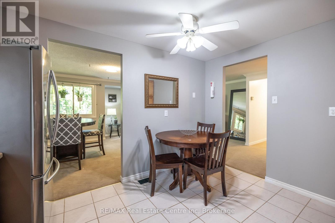
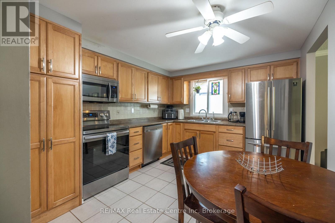
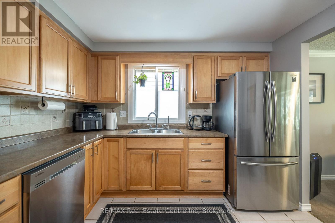
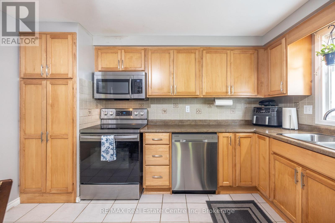
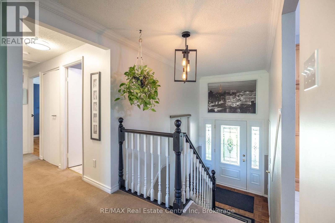
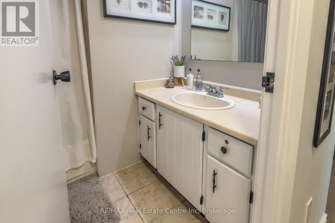
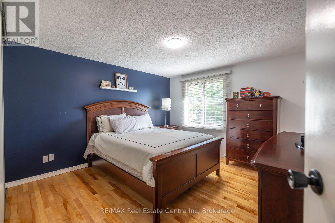
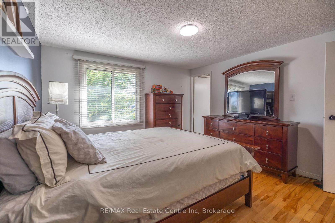
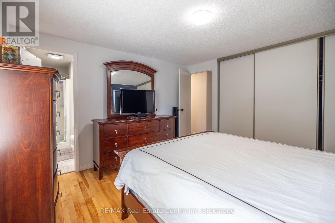
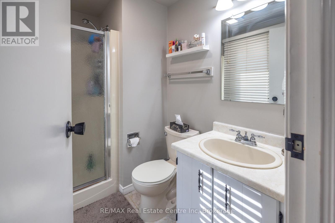
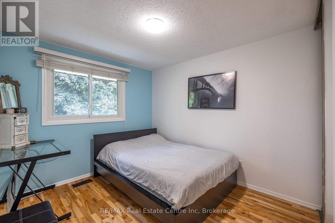
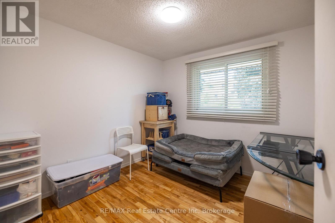
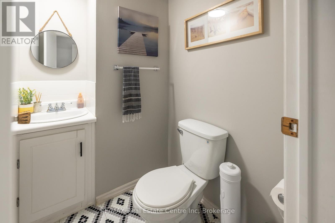
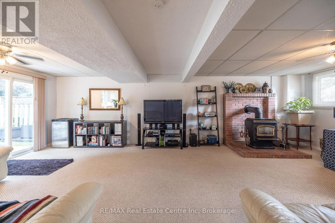
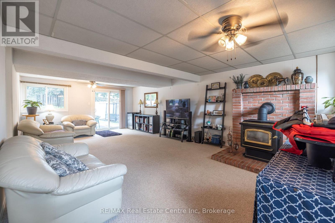
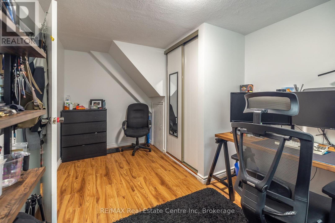
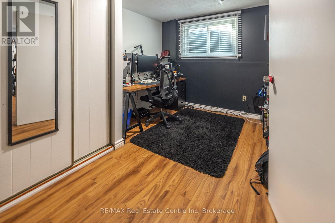
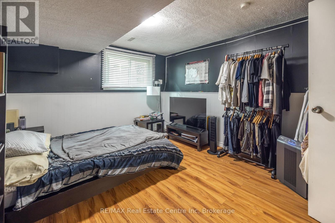
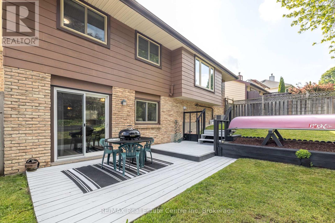
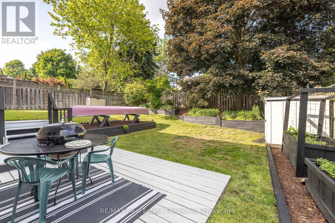
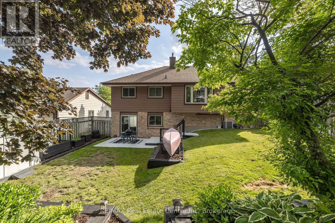
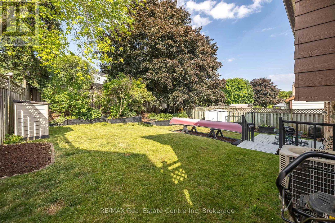
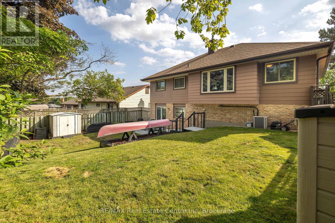
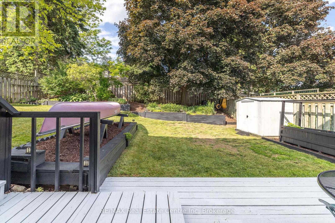
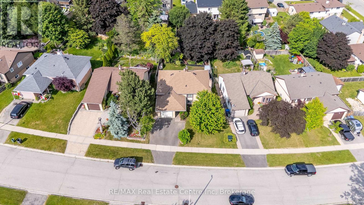
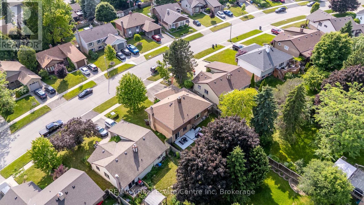
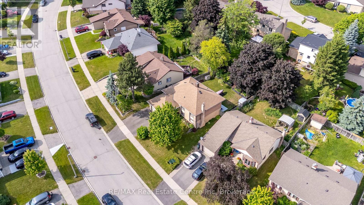
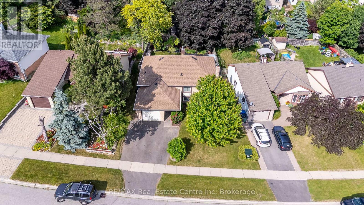
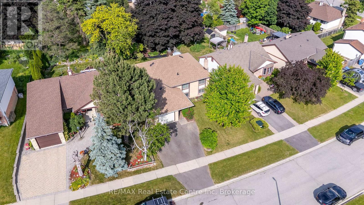
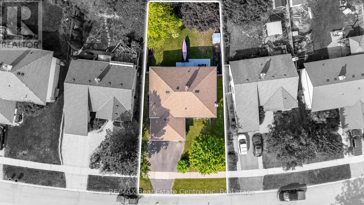
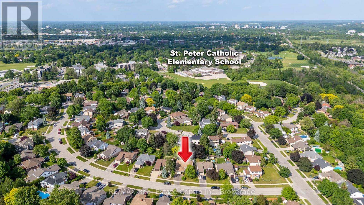
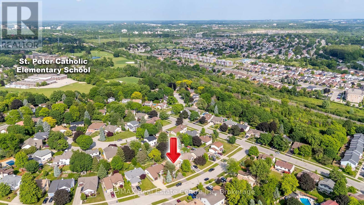
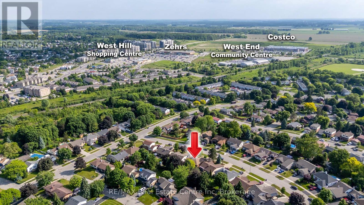
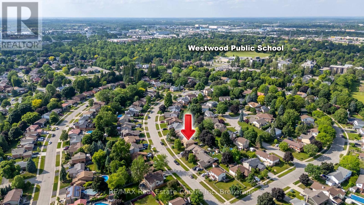
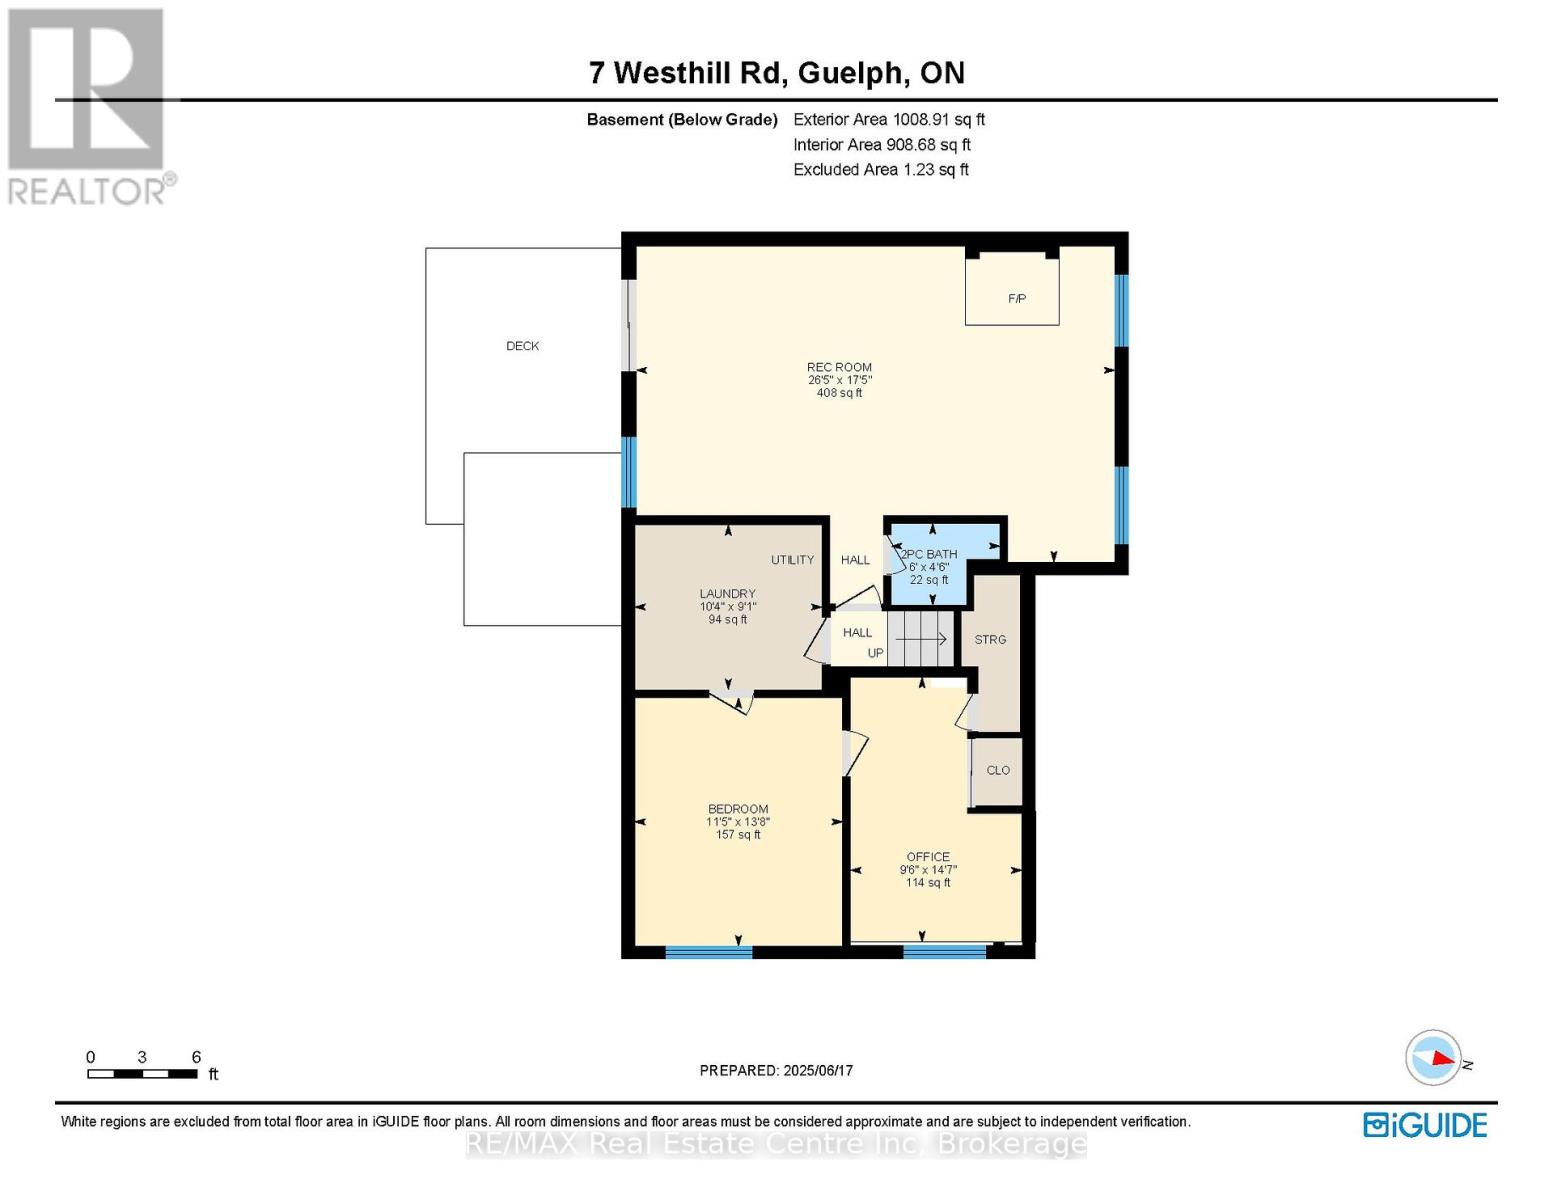
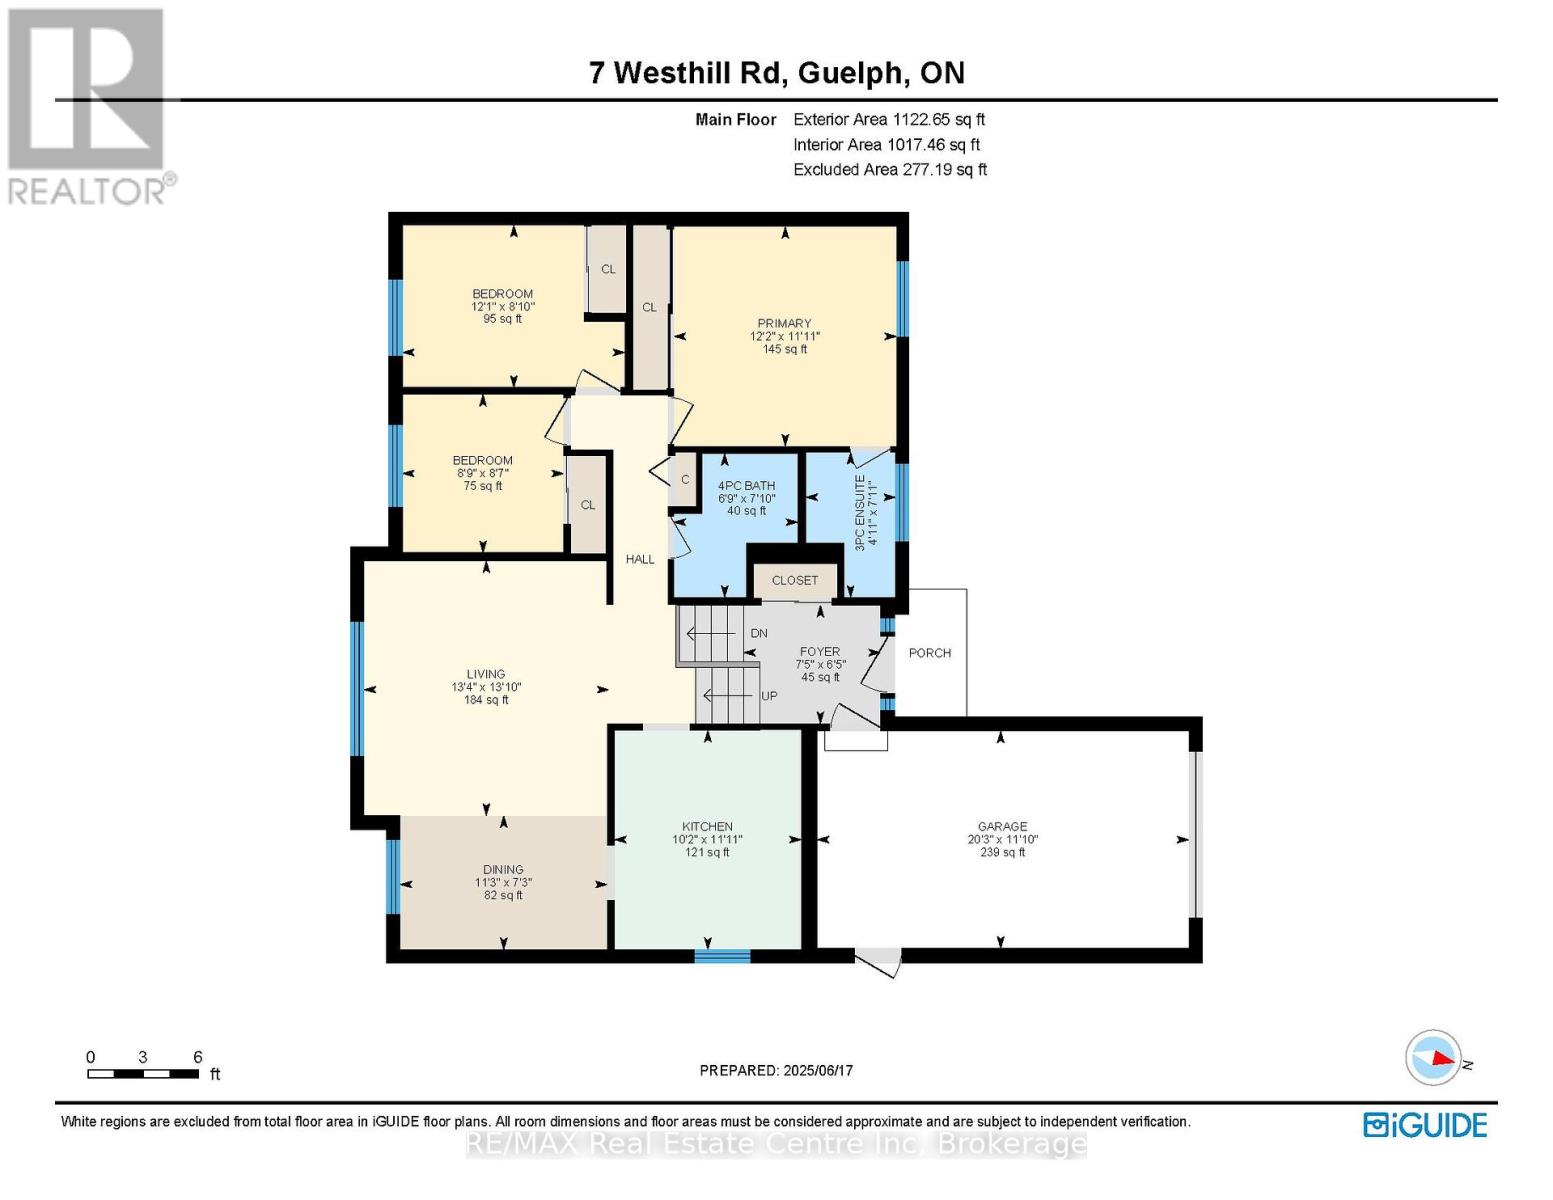
Welcome to this beautifully maintained raised bungalow, perfectly situated in one of the area's most desirable mature neighbourhoods. This charming home offers 3+1 bedrooms and a fully finished walkout basement, ideal for extended family or an in-law suite conversion. Enjoy the convenience of being just minutes from schools, shopping, parks, and a local church everything your family needs is right at your doorstep. Step outside to your own private oasis a fully fenced yard with plenty of room for kids, pets, and summer entertaining. (id:57919)
| MLS® Number | X12232517 |
| Property Type | Single Family |
| Community Name | Willow West/Sugarbush/West Acres |
| Equipment Type | Water Heater |
| Parking Space Total | 3 |
| Rental Equipment Type | Water Heater |
| Bathroom Total | 3 |
| Bedrooms Above Ground | 3 |
| Bedrooms Total | 3 |
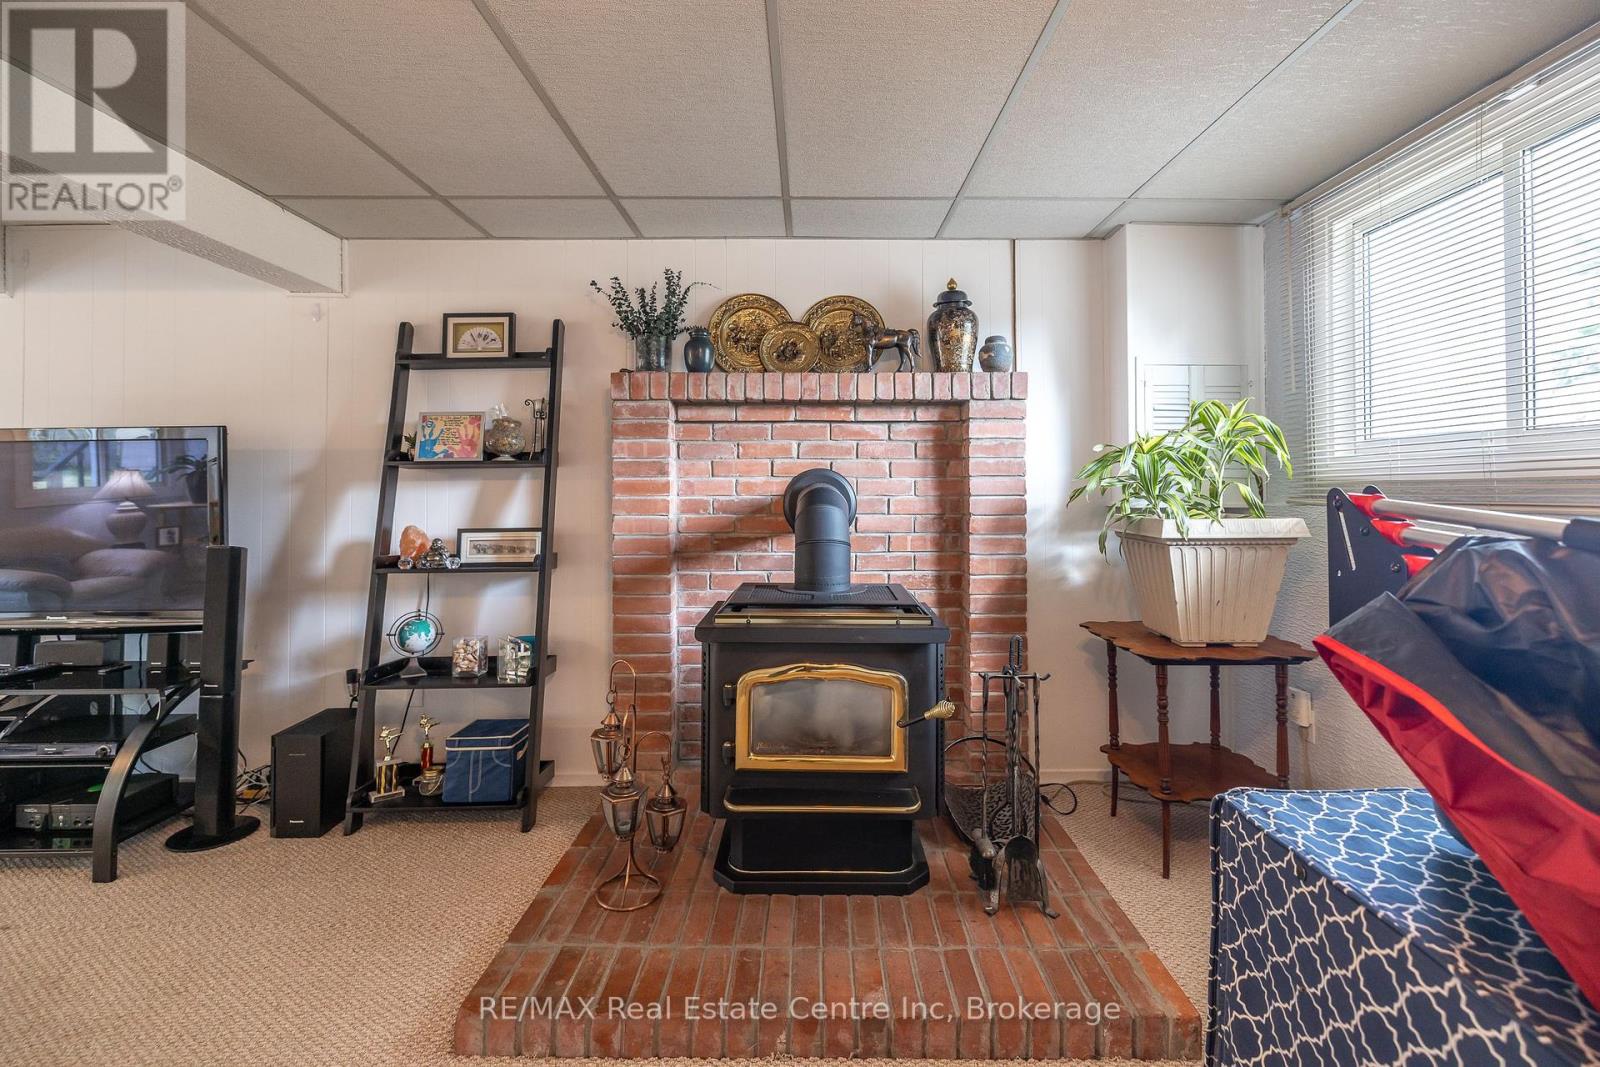
| Amenities | Fireplace(s) |
| Appliances | Water Heater |
| Architectural Style | Raised Bungalow |
| Basement Development | Finished |
| Basement Features | Walk Out |
| Basement Type | N/a (finished) |
| Construction Style Attachment | Detached |
| Cooling Type | Central Air Conditioning |
| Exterior Finish | Brick Veneer, Wood |
| Fireplace Present | Yes |
| Fireplace Total | 1 |
| Foundation Type | Poured Concrete |
| Half Bath Total | 1 |
| Heating Fuel | Natural Gas |
| Heating Type | Forced Air |
| Stories Total | 1 |
| Size Interior | 1,100 - 1,500 Sqft |
| Type | House |
| Utility Water | Municipal Water |
| Attached Garage | |
| Garage |
| Acreage | No |
| Sewer | Sanitary Sewer |
| Size Depth | 118 Ft ,8 In |
| Size Frontage | 57 Ft |
| Size Irregular | 57 X 118.7 Ft |
| Size Total Text | 57 X 118.7 Ft |
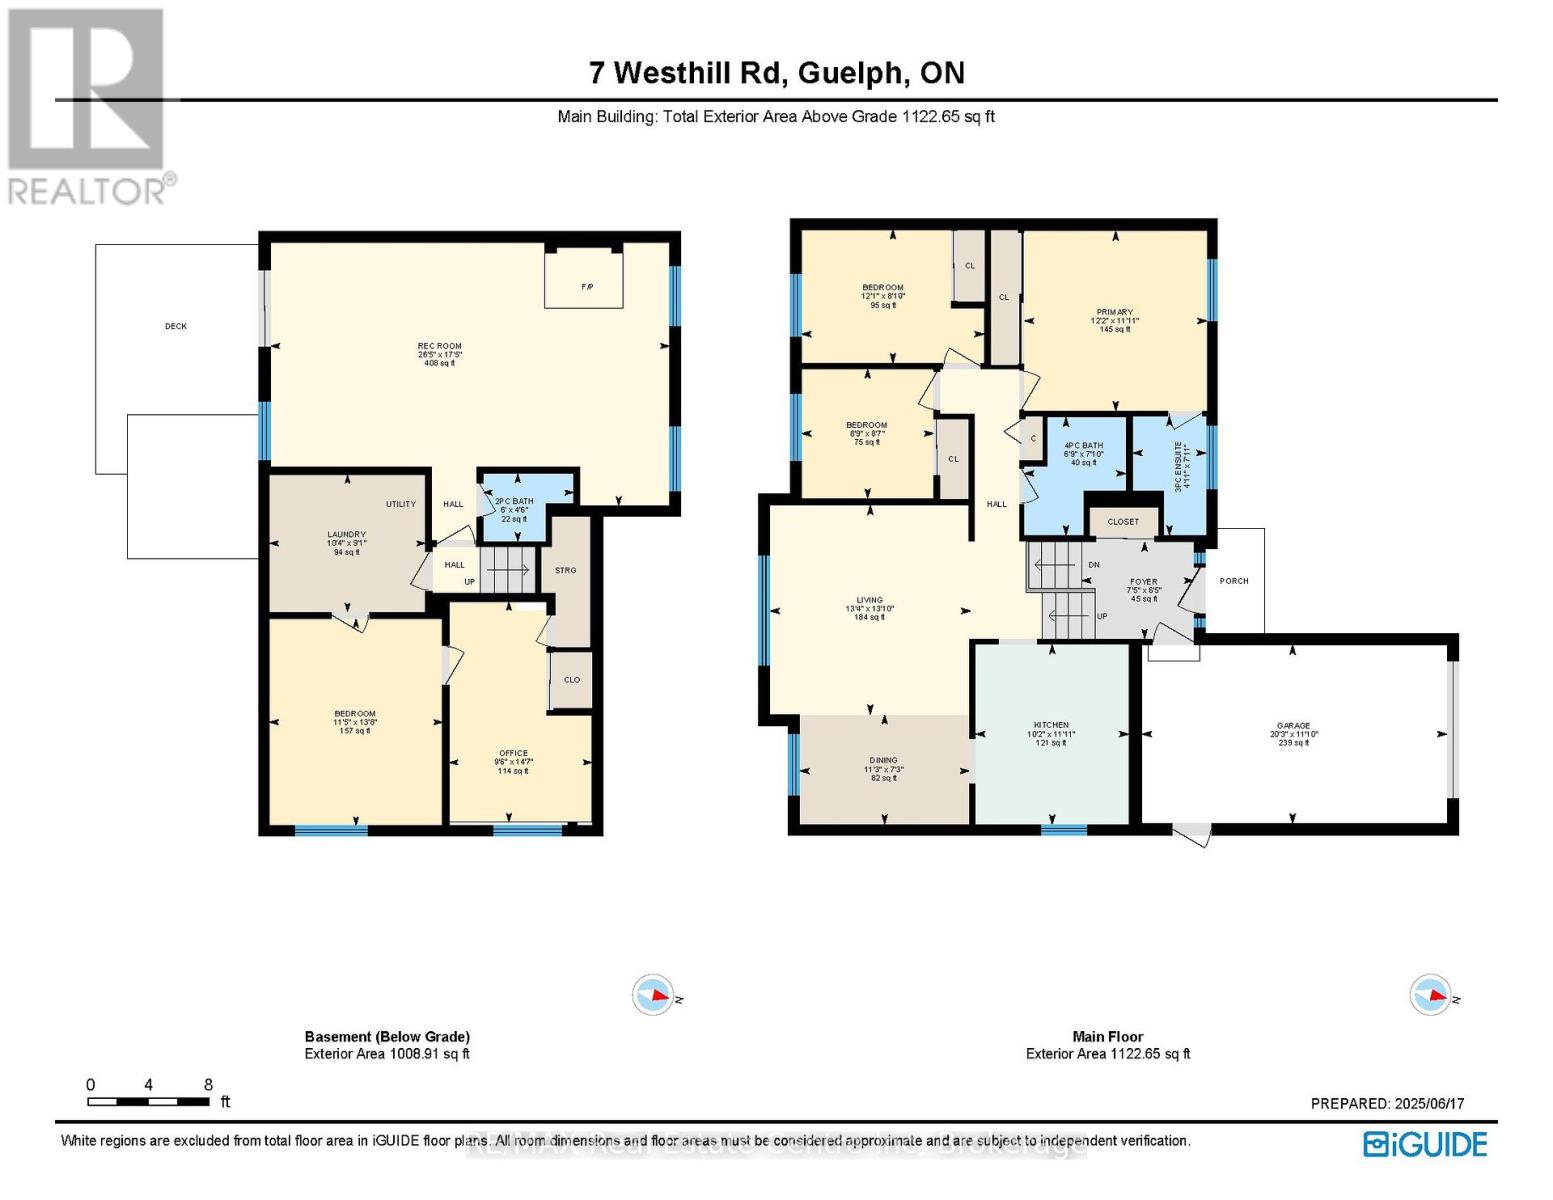
| Level | Type | Length | Width | Dimensions |
|---|---|---|---|---|
| Basement | Recreational, Games Room | 8.05 m | 5.32 m | 8.05 m x 5.32 m |
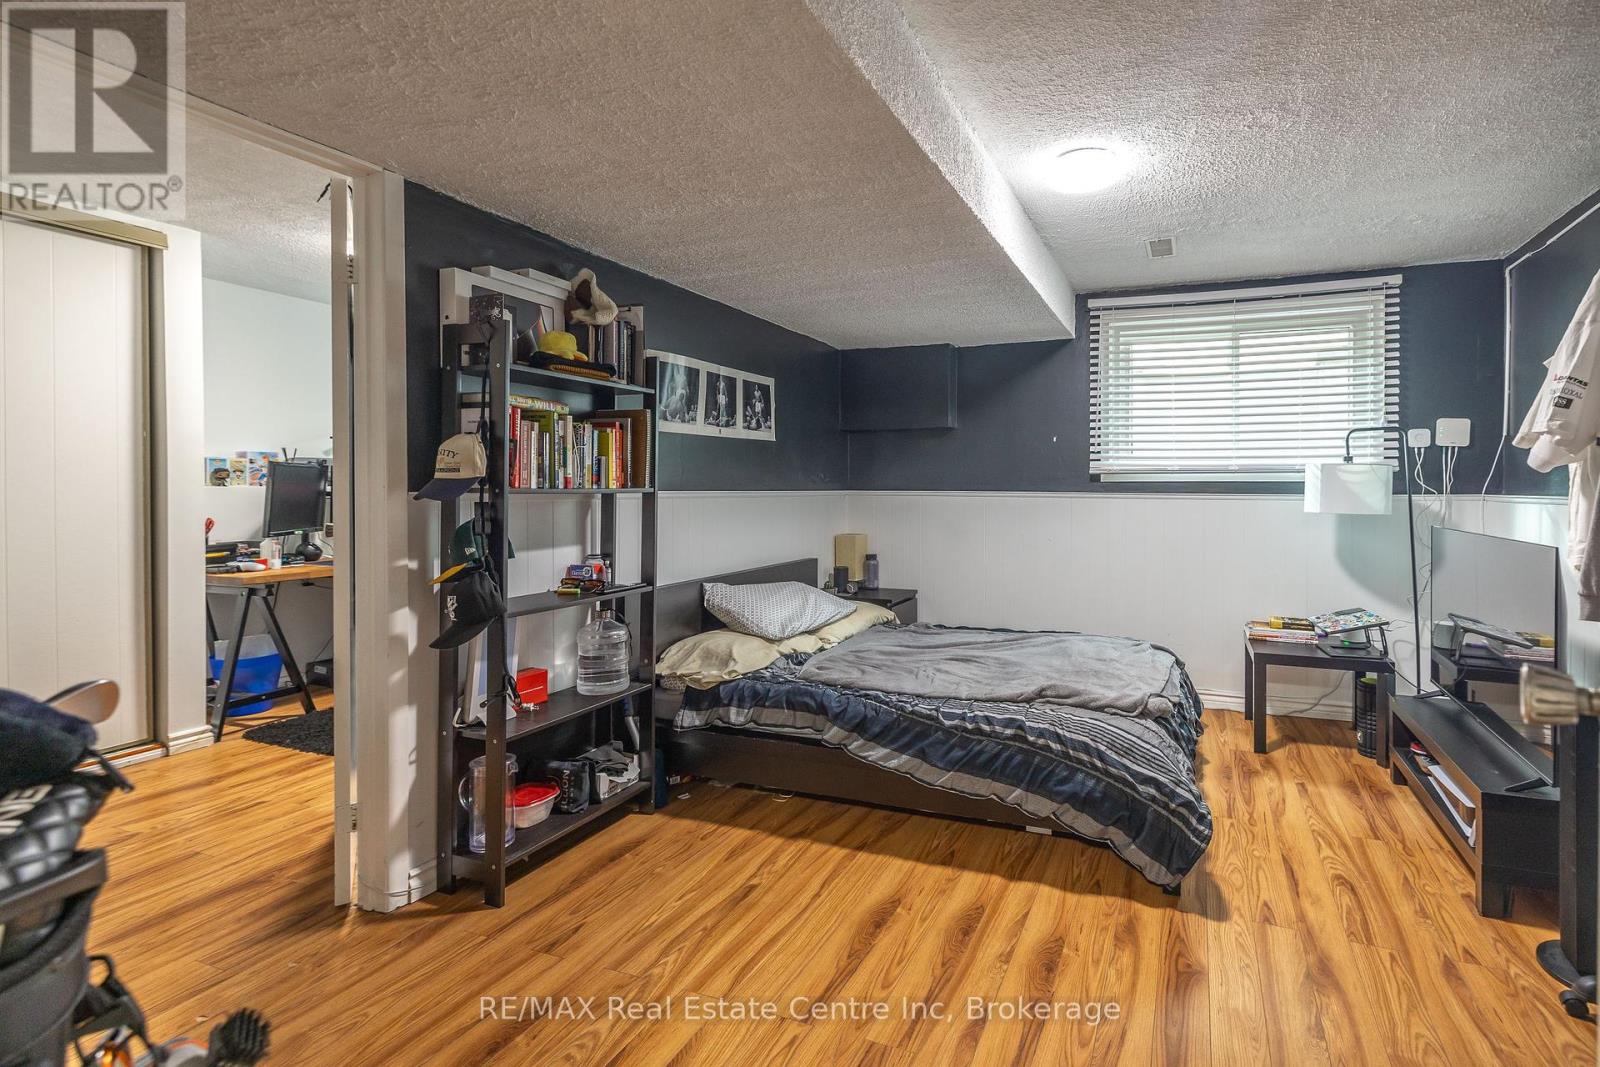
| Basement | Bedroom | 3.49 m | 4.18 m | 3.49 m x 4.18 m |
| Basement | Office | 2.88 m | 4.45 m | 2.88 m x 4.45 m |
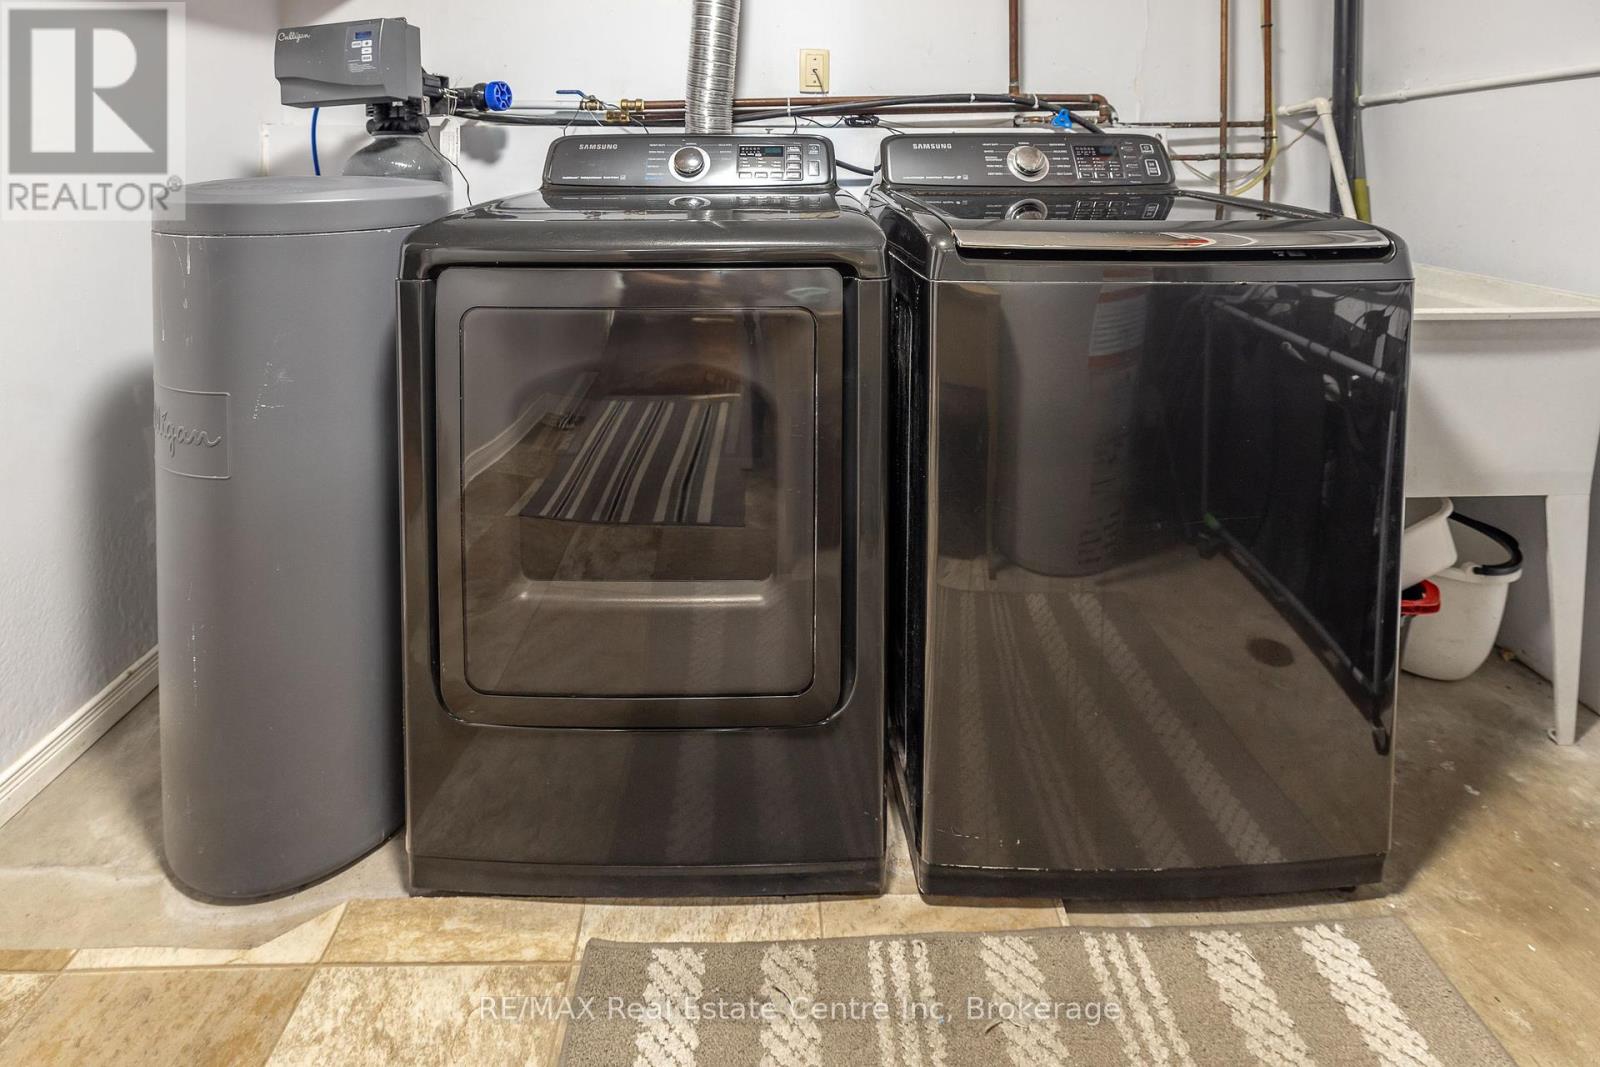
| Basement | Laundry Room | 3.15 m | 2.78 m | 3.15 m x 2.78 m |
| Main Level | Kitchen | 3.1 m | 3.64 m | 3.1 m x 3.64 m |
| Main Level | Living Room | 4.06 m | 4.22 m | 4.06 m x 4.22 m |
| Main Level | Dining Room | 3.44 m | 2.22 m | 3.44 m x 2.22 m |
| Main Level | Primary Bedroom | 3.7 m | 3.64 m | 3.7 m x 3.64 m |
| Main Level | Bedroom | 3.69 m | 2.69 m | 3.69 m x 2.69 m |
| Main Level | Bedroom | 2.67 m | 2.62 m | 2.67 m x 2.62 m |
Contact us for more information

Edwin Elaco
Salesperson
(519) 836-6365
(519) 836-7975
www.remaxcentre.ca/

The trademarks REALTOR®, REALTORS®, and the REALTOR® logo are controlled by The Canadian Real Estate Association (CREA) and identify real estate professionals who are members of CREA. The trademarks MLS®, Multiple Listing Service® and the associated logos are owned by The Canadian Real Estate Association (CREA) and identify the quality of services provided by real estate professionals who are members of CREA. The trademark DDF® is owned by The Canadian Real Estate Association (CREA) and identifies CREA's Data Distribution Facility (DDF®)