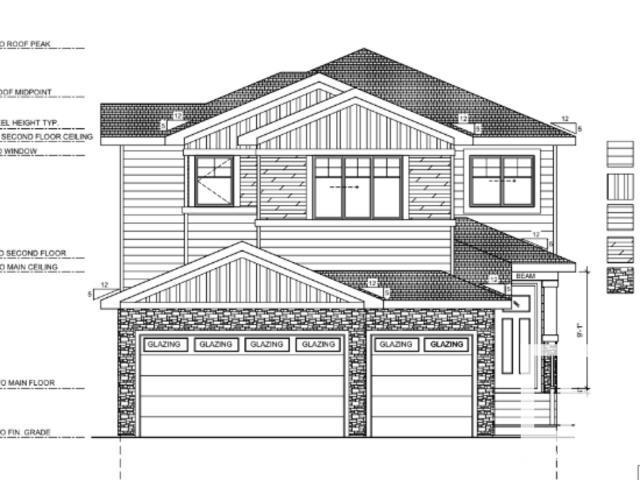
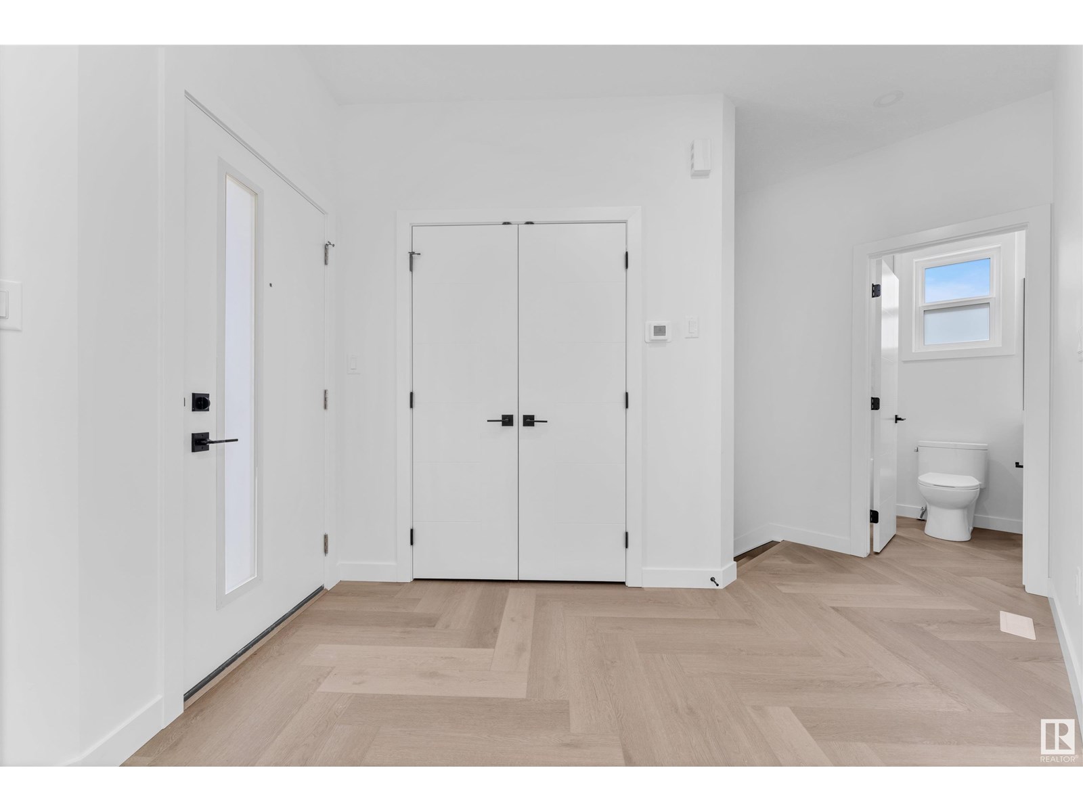
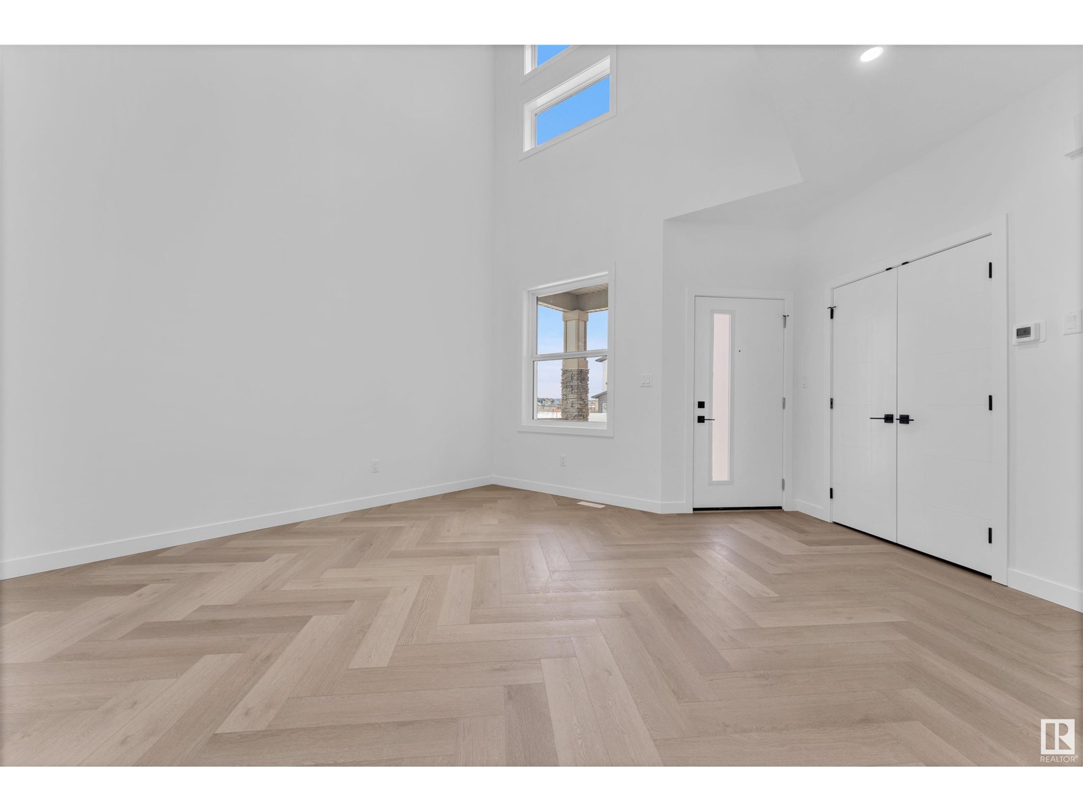
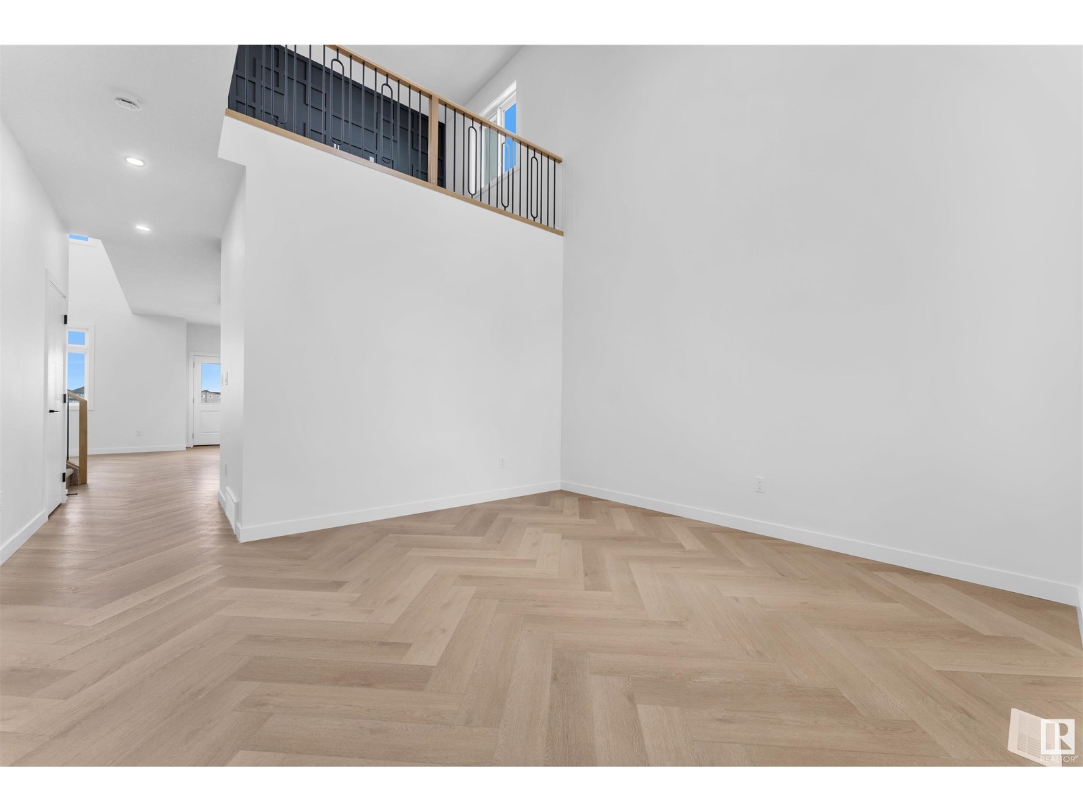
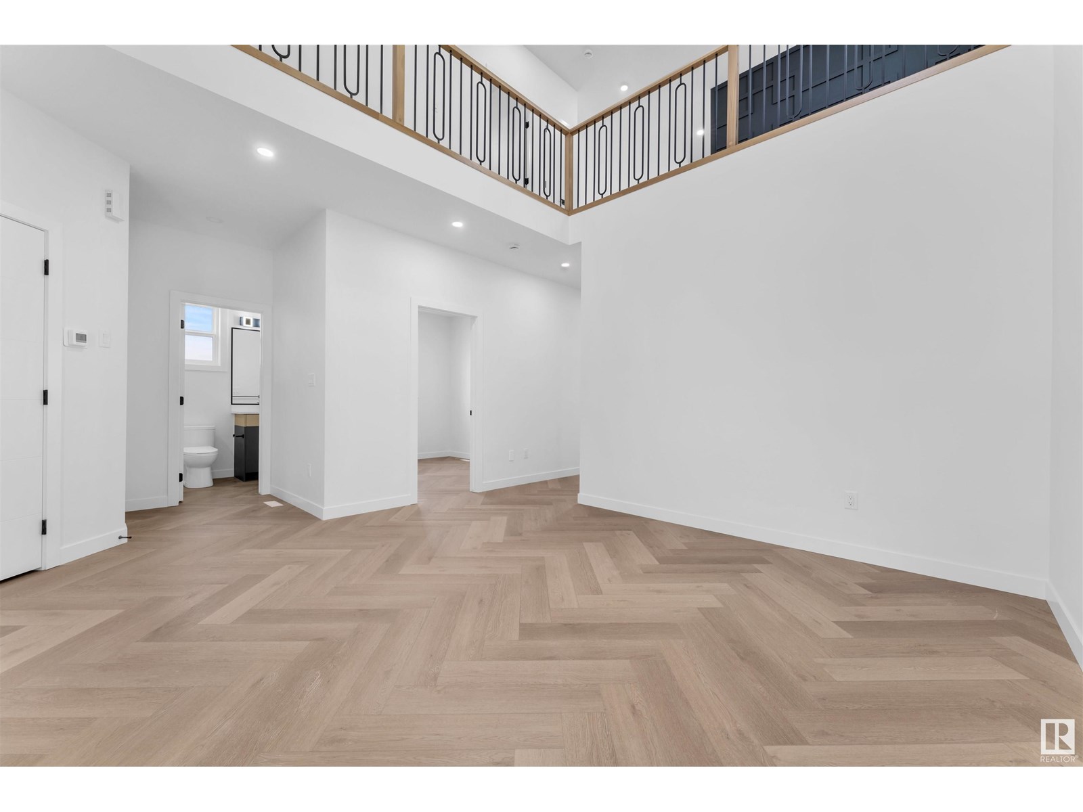
TRIPLE CAR GARAGE || 5 BED • 4 BATH • 2600+ SQFT. This GIGANTIC LUXURY HOME has it all — from premium finishes to thoughtful design! Step into a grand foyer leading to an open-to-above living room with a custom feature wall and sleek electric fireplace. The showstopper? A gorgeous extended built-in kitchen with a centre island plus a full spice kitchen with cabinetry. Enjoy meals in the cozy dining nook with walkout to backyard. Main floor includes a bedroom + full bath — perfect for guests or parents. Elegant oak staircase leads to a bonus loft space, plus laundry upstairs. The massive primary suite features a custom ensuite & walk-in closet. Bedroom 2 has access to a shared bath, while bedrooms 3 & 4 share a convenient Jack & Jill bathroom, each with their own closet. Side entrance to basement offers future potential. This home is built to impress — space, style, and functionality all in one! (id:57919)
| MLS® Number | E4446319 |
| Property Type | Single Family |
| Neigbourhood | Marquis |
| Amenities Near By | Golf Course, Schools, Shopping |
| Features | No Animal Home, No Smoking Home |
| Bathroom Total | 4 |
| Bedrooms Total | 5 |
| Basement Development | Unfinished |
| Basement Type | Full (unfinished) |
| Constructed Date | 2025 |
| Construction Style Attachment | Detached |
| Heating Type | Forced Air |
| Stories Total | 2 |
| Size Interior | 2,649 Sqft |
| Type | House |
| Attached Garage |
| Acreage | No |
| Land Amenities | Golf Course, Schools, Shopping |
| Size Irregular | 449.66 |
| Size Total | 449.66 M2 |
| Size Total Text | 449.66 M2 |
| Level | Type | Length | Width | Dimensions |
|---|---|---|---|---|
| Main Level | Living Room | Measurements not available | ||
| Main Level | Dining Room | Measurements not available | ||
| Main Level | Kitchen | Measurements not available | ||
| Main Level | Bedroom 5 | Measurements not available | ||
| Main Level | Second Kitchen | Measurements not available | ||
| Main Level | Mud Room | Measurements not available | ||
| Upper Level | Primary Bedroom | Measurements not available | ||
| Upper Level | Bedroom 2 | Measurements not available | ||
| Upper Level | Bedroom 3 | Measurements not available | ||
| Upper Level | Bedroom 4 | Measurements not available | ||
| Upper Level | Bonus Room | Measurements not available | ||
| Upper Level | Laundry Room | Measurements not available |
https://www.realtor.ca/real-estate/28569920/16519-8-st-ne-edmonton-marquis
Contact us for more information

Deep Nirwan
Associate
(403) 262-7653

Adesh Nirwan
Associate
(403) 262-7653

The trademarks REALTOR®, REALTORS®, and the REALTOR® logo are controlled by The Canadian Real Estate Association (CREA) and identify real estate professionals who are members of CREA. The trademarks MLS®, Multiple Listing Service® and the associated logos are owned by The Canadian Real Estate Association (CREA) and identify the quality of services provided by real estate professionals who are members of CREA. The trademark DDF® is owned by The Canadian Real Estate Association (CREA) and identifies CREA's Data Distribution Facility (DDF®)