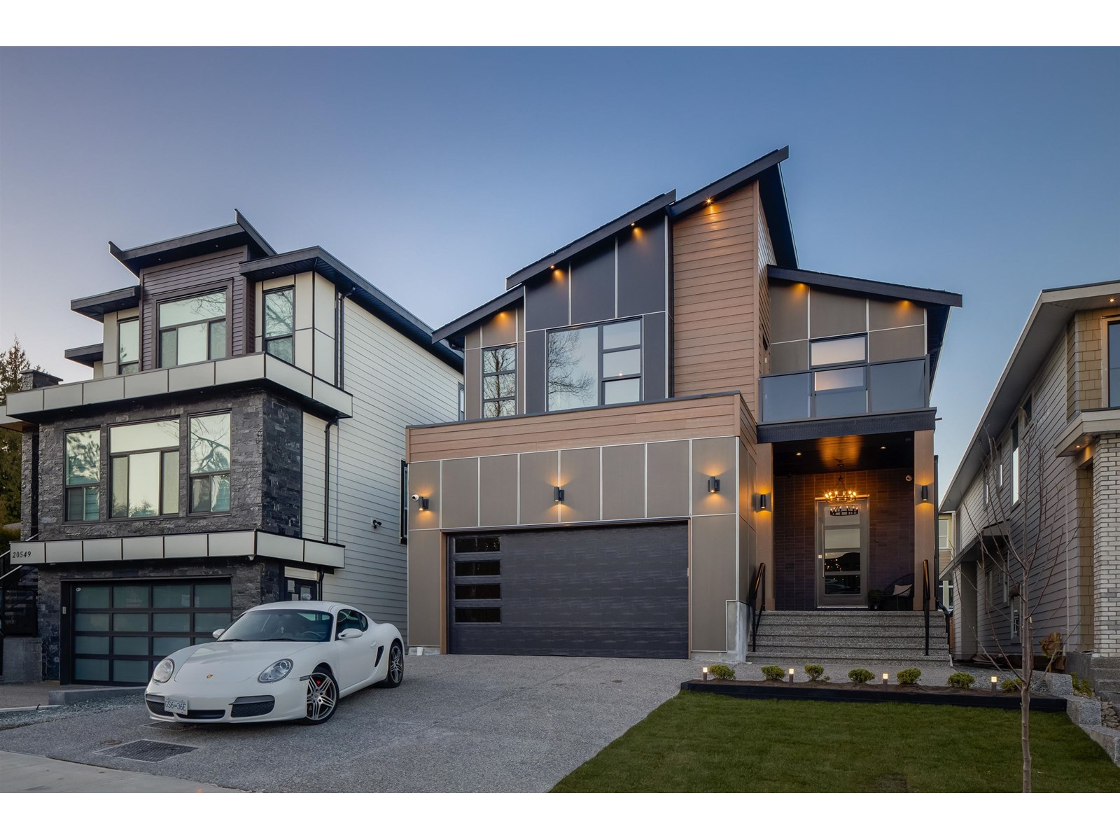
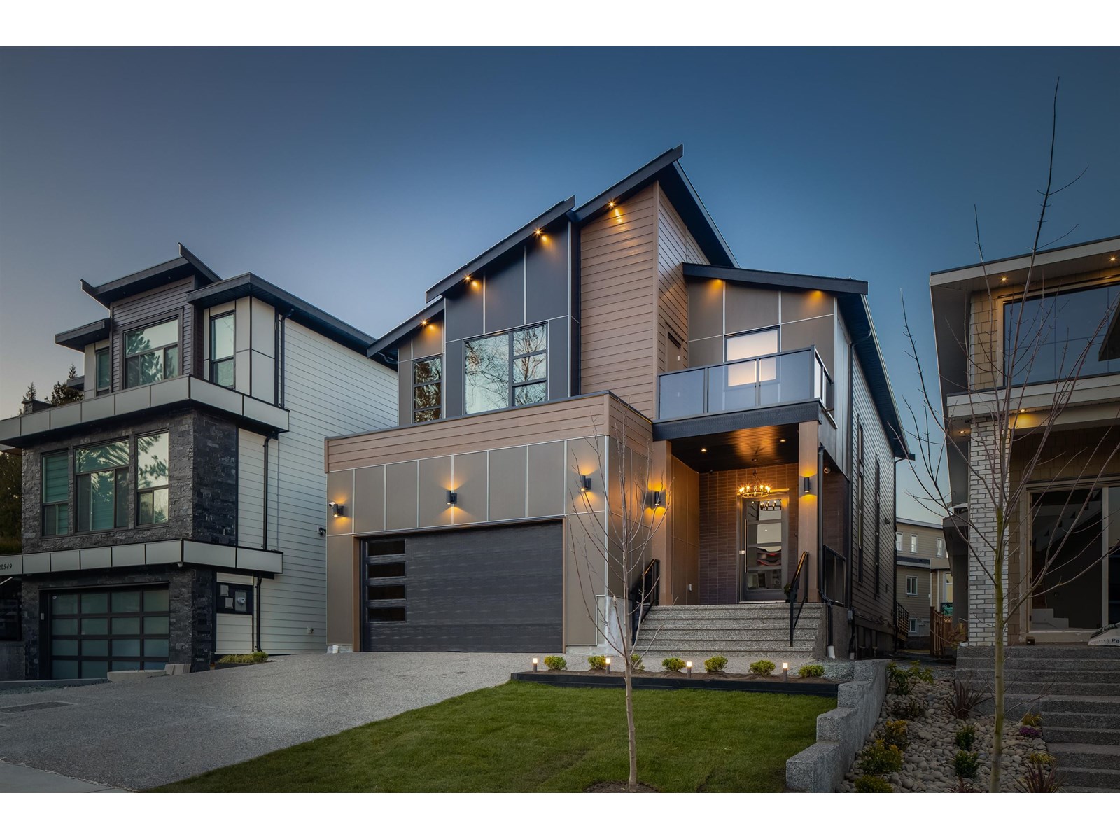
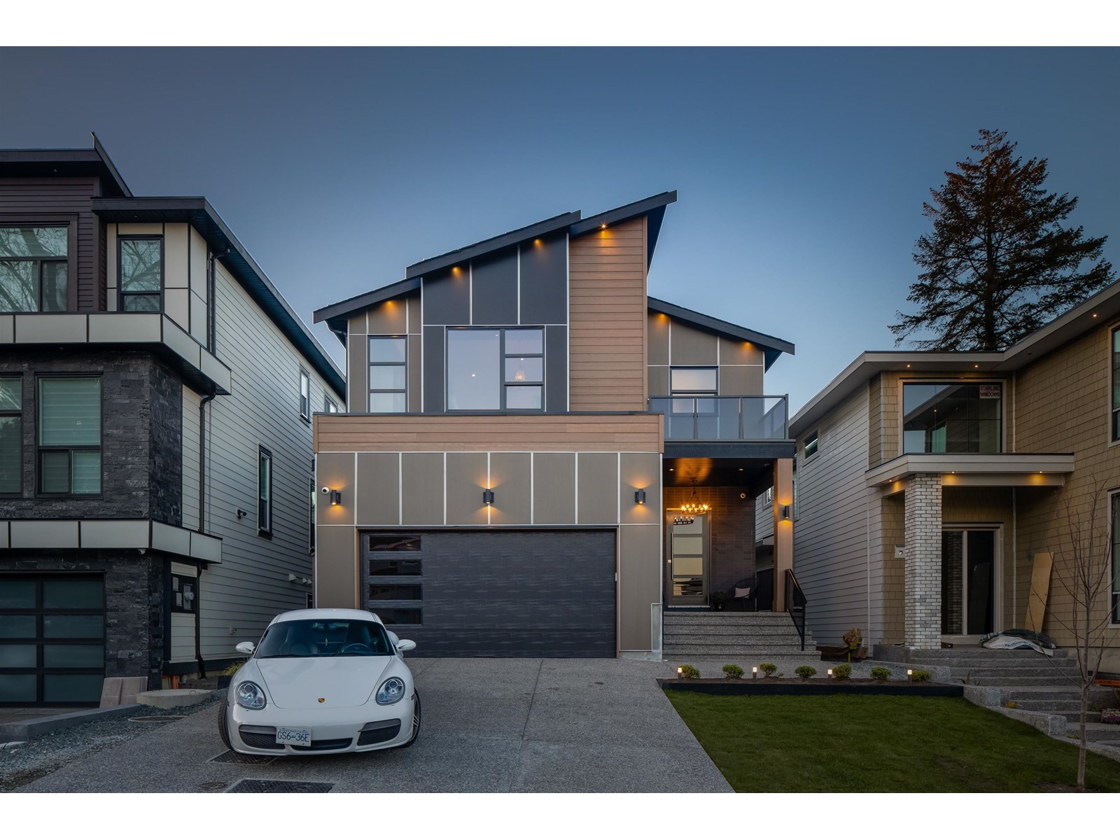
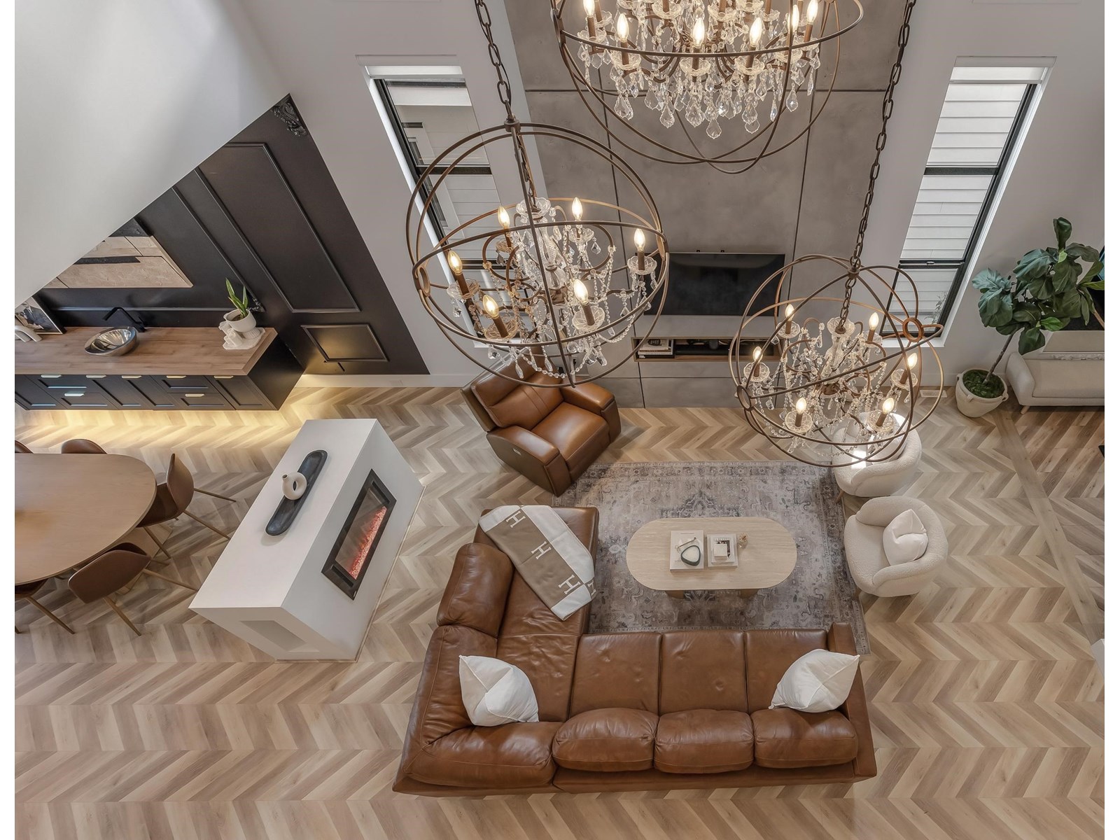
MODERN LUXURY in Willoughby! This award-winning home has it all - open layout w/20' ceilings, designer details & a perfect OUTDOOR ENTERTAINING LOUNGE! GRAND CHANDELIERS, an exotic powder room w/custom wall finishings, CHEVRON FLOOR + Nero Marquina tile. Gas cooking, S/S Bosch pkg, BUTLER'S PANTRY w/wine fridge, UNIQUE european doors, & sleek floating cabinetry w/LED lighting. Main floor ft. an OFFICE, a FLEX ROOM filled w/natural light & a mudroom w/DOG WASH. Primary bdrm w/vaulted ceilings, custom walk-through built-in closet, STEAM SHOWER in a sophisticated zen ensuite. Lower level ft both a rec room + 3 full bedrooms, great mortgage helper options! This summer, host gamenight from the LARGE covered outdoor lounge, cool off under the pergola or practice your putting on the GOLF GREEN! (id:57919)
| MLS® Number | R3017066 |
| Property Type | Single Family |
| Parking Space Total | 6 |
| Storage Type | Storage |
| Bathroom Total | 6 |
| Bedrooms Total | 7 |
| Age | 4 Years |
| Amenities | Sauna, Storage - Locker |
| Appliances | Oven - Built-in, Alarm System, Wet Bar, Wine Fridge |
| Architectural Style | 2 Level |
| Construction Style Attachment | Detached |
| Cooling Type | Air Conditioned |
| Fire Protection | Security System |
| Fireplace Present | Yes |
| Fireplace Total | 2 |
| Heating Fuel | Natural Gas |
| Heating Type | Baseboard Heaters, Forced Air |
| Size Interior | 4,583 Sqft |
| Type | House |
| Utility Water | Municipal Water |
| Other | |
| Garage |
| Acreage | No |
| Size Irregular | 5209 |
| Size Total | 5209 Sqft |
| Size Total Text | 5209 Sqft |
| Electricity | Available |
| Natural Gas | Available |
| Water | Available |
https://www.realtor.ca/real-estate/28488696/20555-70a-avenue-langley
Contact us for more information

Rupi Kainth
Personal Real Estate Corporation
(604) 583-2000
(888) 296-8060
(604) 583-7099
www.remax2000realty.com/

The trademarks REALTOR®, REALTORS®, and the REALTOR® logo are controlled by The Canadian Real Estate Association (CREA) and identify real estate professionals who are members of CREA. The trademarks MLS®, Multiple Listing Service® and the associated logos are owned by The Canadian Real Estate Association (CREA) and identify the quality of services provided by real estate professionals who are members of CREA. The trademark DDF® is owned by The Canadian Real Estate Association (CREA) and identifies CREA's Data Distribution Facility (DDF®)