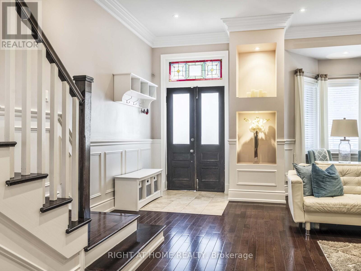
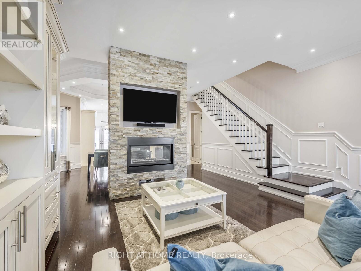
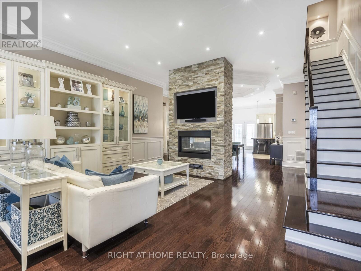
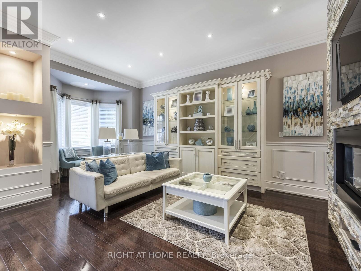
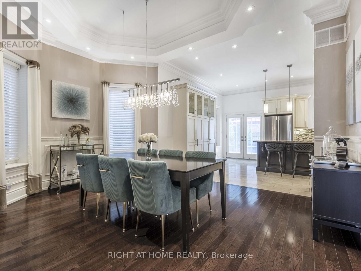
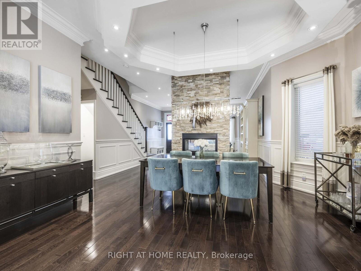
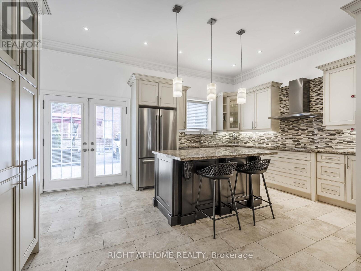
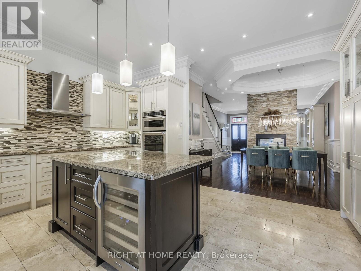
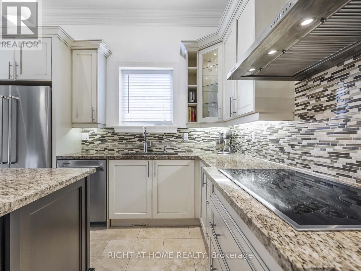

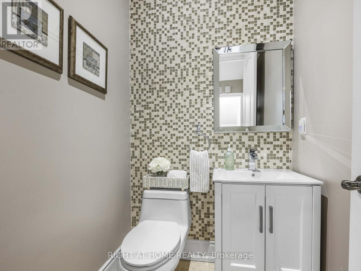
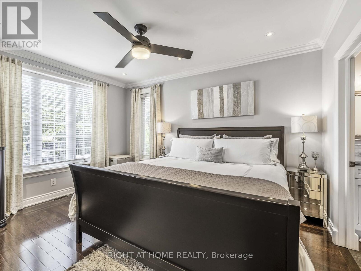
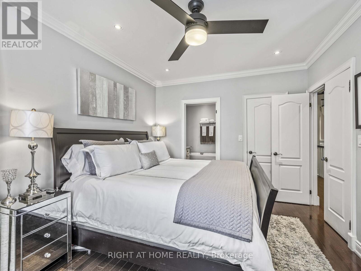
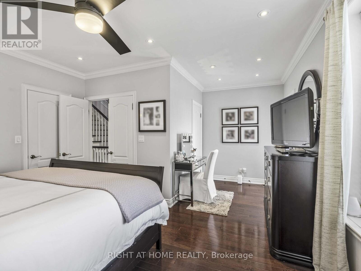
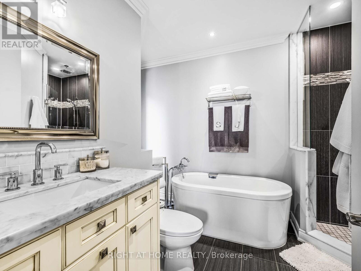
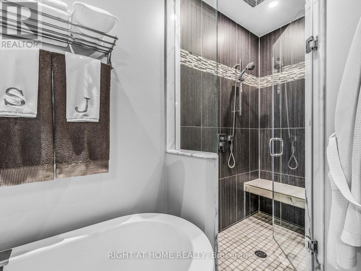
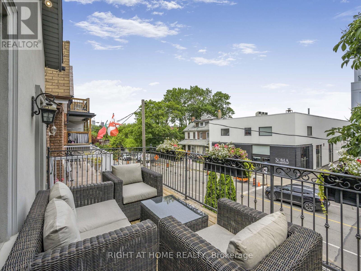
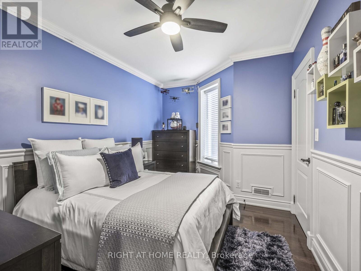
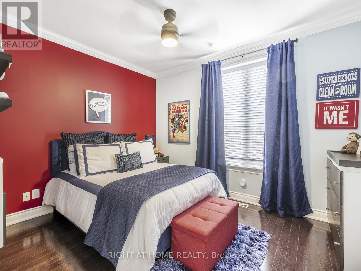
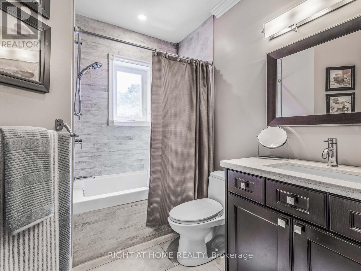
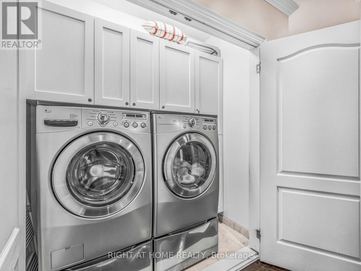
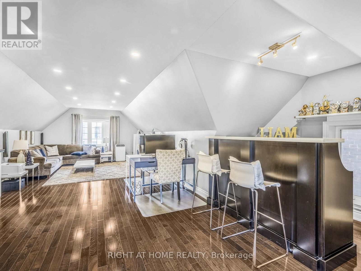
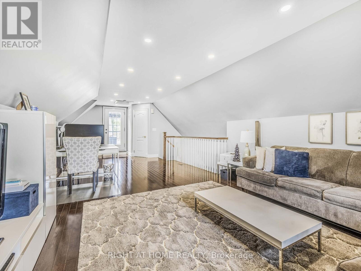
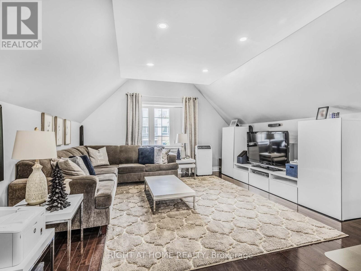
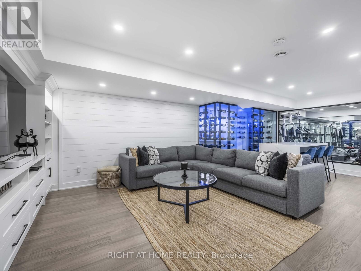
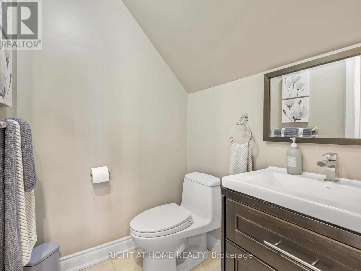
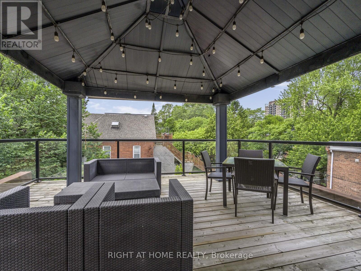
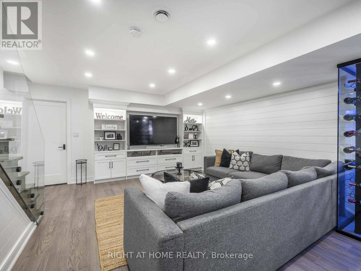
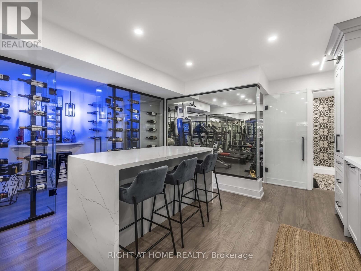
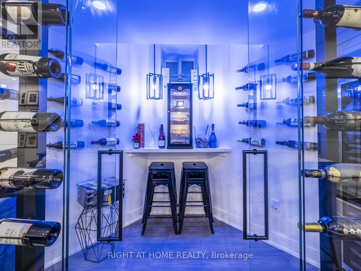
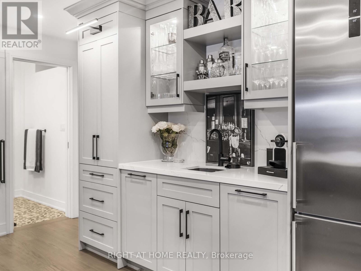
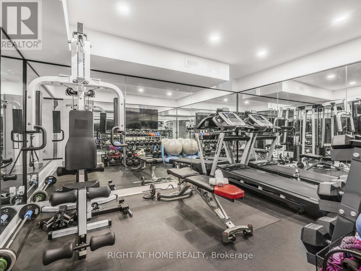
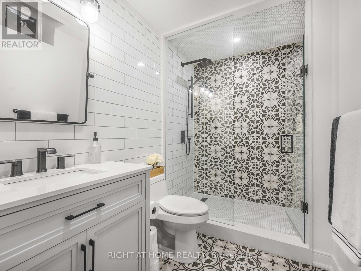
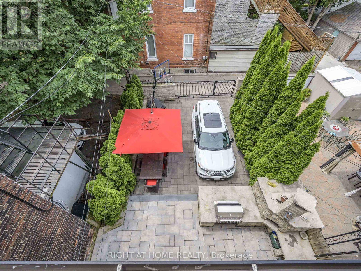
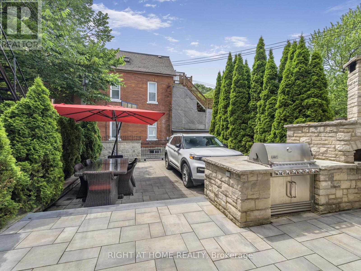
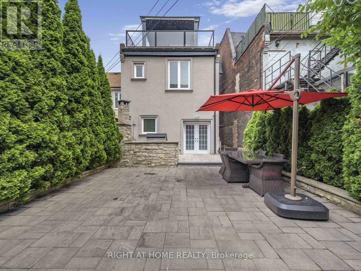
This one-of-a-kind detached home in the heart of Brockton Village that blends historic charm with modern luxury. Featuring original doors with stained glass, soaring 10' ceilings on the main floor, and a striking double-sided fireplace. The custom chefs kitchen features a large island, granite countertops, stainless steel appliances, built-in microwave/oven, warming drawer, wine fridge, and heated floors. The primary suite offers an ensuite bath, his-and-hers closets, and walk-out to a private deck - perfect for morning coffee or evening retreats. Upstairs, the third-floor flex space offers endless potential: create a home office, luxurious primary retreat, nanny suite, or entertainment lounge. It also includes a 200 sq ft rooftop deck! The recently renovated basement features heated floors, a custom wine room, fully mirrored gym, and a sleek bar area. Outside, enjoy a beautifully landscaped backyard complete with built-in BBQ and pizza oven, plus parking for two vehicles. Move-in ready, thoughtfully designed -a rare opportunity in a sought-after Toronto neighbourhood, just steps from Queen West, Roncesvalles, and transit. (id:57919)
| MLS® Number | W12255236 |
| Property Type | Single Family |
| Community Name | Roncesvalles |
| Features | Lane, Carpet Free |
| Parking Space Total | 2 |
| Bathroom Total | 5 |
| Bedrooms Above Ground | 3 |
| Bedrooms Total | 3 |
| Age | 100+ Years |
| Amenities | Fireplace(s) |
| Appliances | Central Vacuum, Water Heater - Tankless |
| Basement Development | Finished |
| Basement Type | N/a (finished) |
| Construction Style Attachment | Detached |
| Cooling Type | Central Air Conditioning |
| Exterior Finish | Brick, Stone |
| Fireplace Present | Yes |
| Fireplace Total | 1 |
| Flooring Type | Hardwood |
| Foundation Type | Concrete |
| Half Bath Total | 2 |
| Heating Fuel | Natural Gas |
| Heating Type | Forced Air |
| Stories Total | 3 |
| Size Interior | 2,000 - 2,500 Sqft |
| Type | House |
| Utility Water | Municipal Water |
| No Garage |
| Acreage | No |
| Sewer | Sanitary Sewer |
| Size Depth | 100 Ft |
| Size Frontage | 27 Ft |
| Size Irregular | 27 X 100 Ft |
| Size Total Text | 27 X 100 Ft |
| Level | Type | Length | Width | Dimensions |
|---|---|---|---|---|
| Second Level | Primary Bedroom | 5.36 m | 4.19 m | 5.36 m x 4.19 m |
| Second Level | Bedroom 2 | 4.27 m | 2.97 m | 4.27 m x 2.97 m |
| Second Level | Bedroom 3 | 3.73 m | 2.95 m | 3.73 m x 2.95 m |
| Third Level | Family Room | 4.72 m | 9.53 m | 4.72 m x 9.53 m |
| Basement | Exercise Room | 3.96 m | 3 m | 3.96 m x 3 m |
| Basement | Recreational, Games Room | 8.46 m | 4.11 m | 8.46 m x 4.11 m |
| Main Level | Living Room | 5.36 m | 5.92 m | 5.36 m x 5.92 m |
| Main Level | Dining Room | 6.27 m | 3.76 m | 6.27 m x 3.76 m |
| Main Level | Kitchen | 5.21 m | 4.27 m | 5.21 m x 4.27 m |
https://www.realtor.ca/real-estate/28543117/64-brock-avenue-toronto-roncesvalles-roncesvalles
Contact us for more information

Sergio Fernandes
Salesperson
(416) 391-3232
(416) 391-0319
www.rightathomerealty.com/

The trademarks REALTOR®, REALTORS®, and the REALTOR® logo are controlled by The Canadian Real Estate Association (CREA) and identify real estate professionals who are members of CREA. The trademarks MLS®, Multiple Listing Service® and the associated logos are owned by The Canadian Real Estate Association (CREA) and identify the quality of services provided by real estate professionals who are members of CREA. The trademark DDF® is owned by The Canadian Real Estate Association (CREA) and identifies CREA's Data Distribution Facility (DDF®)