
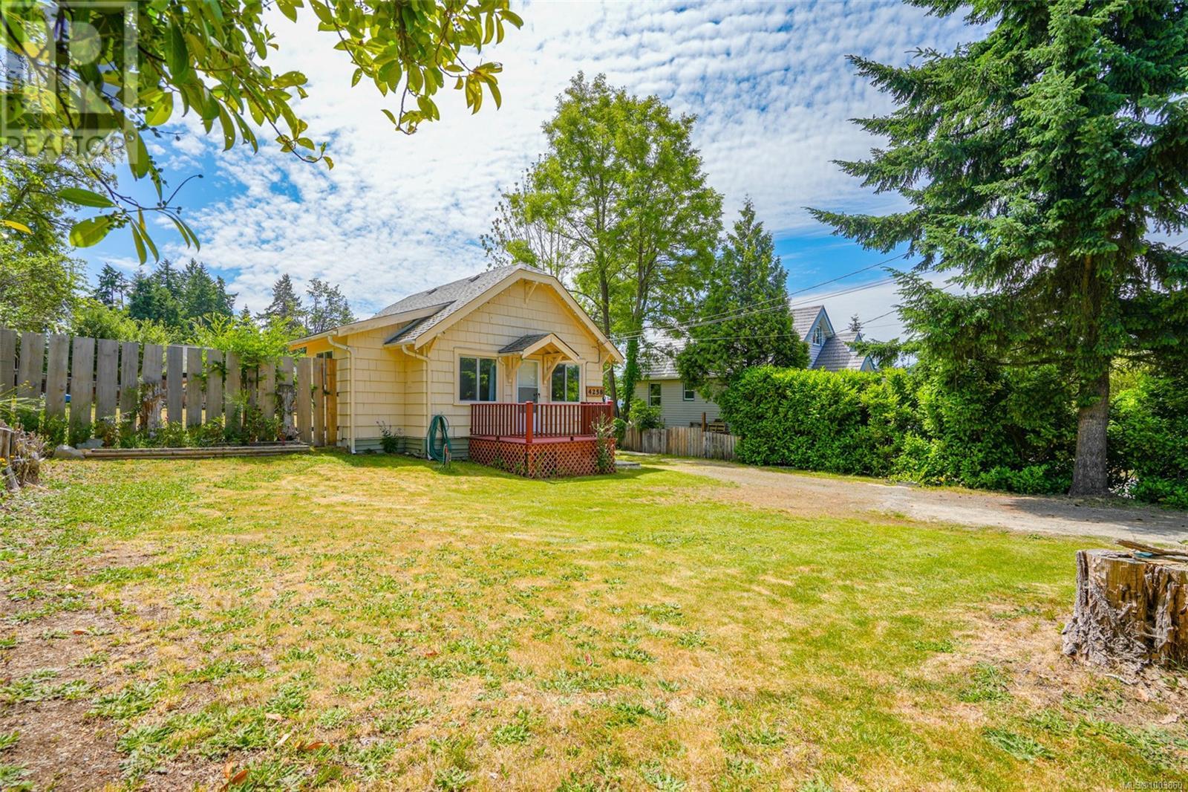
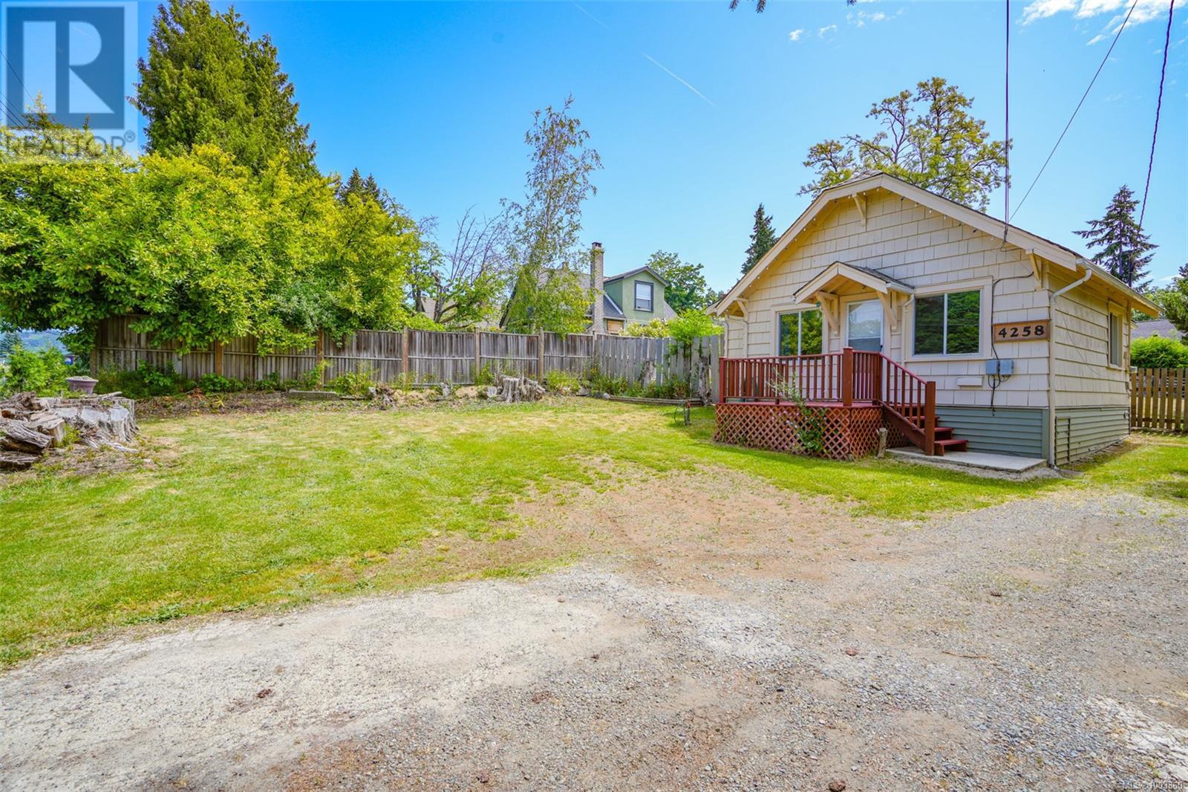
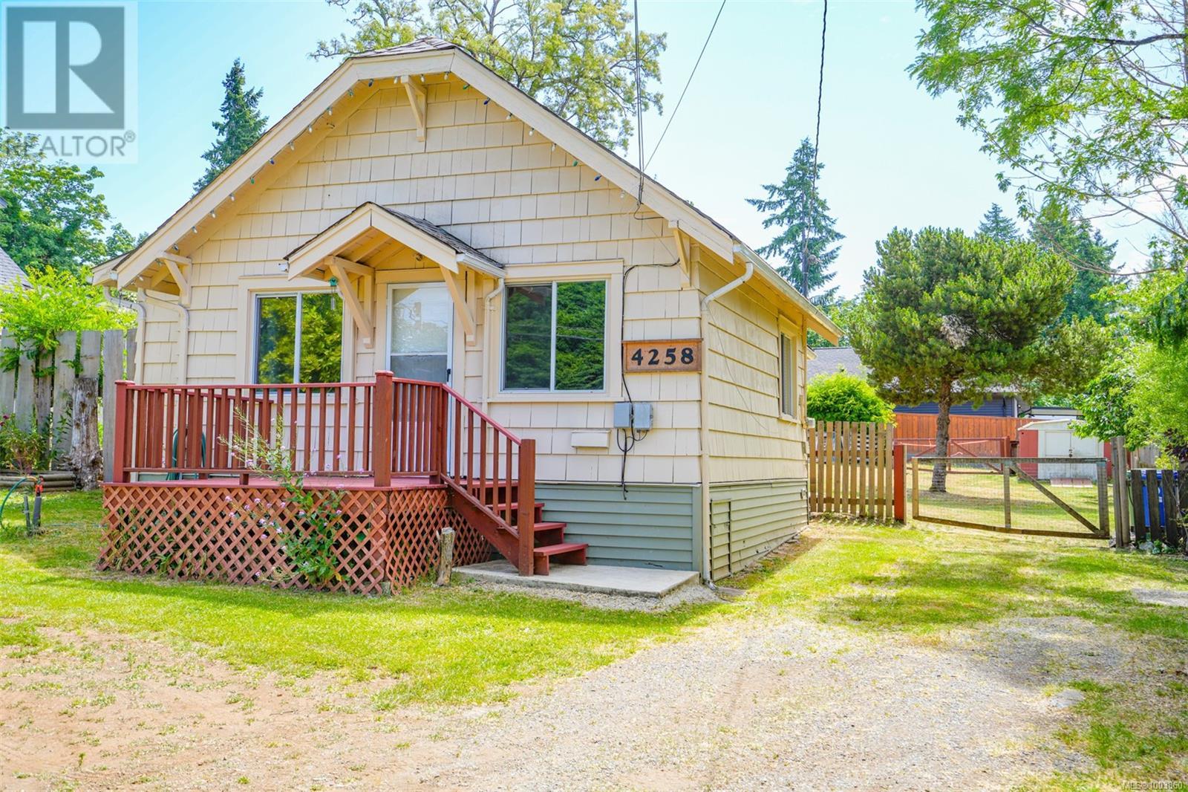
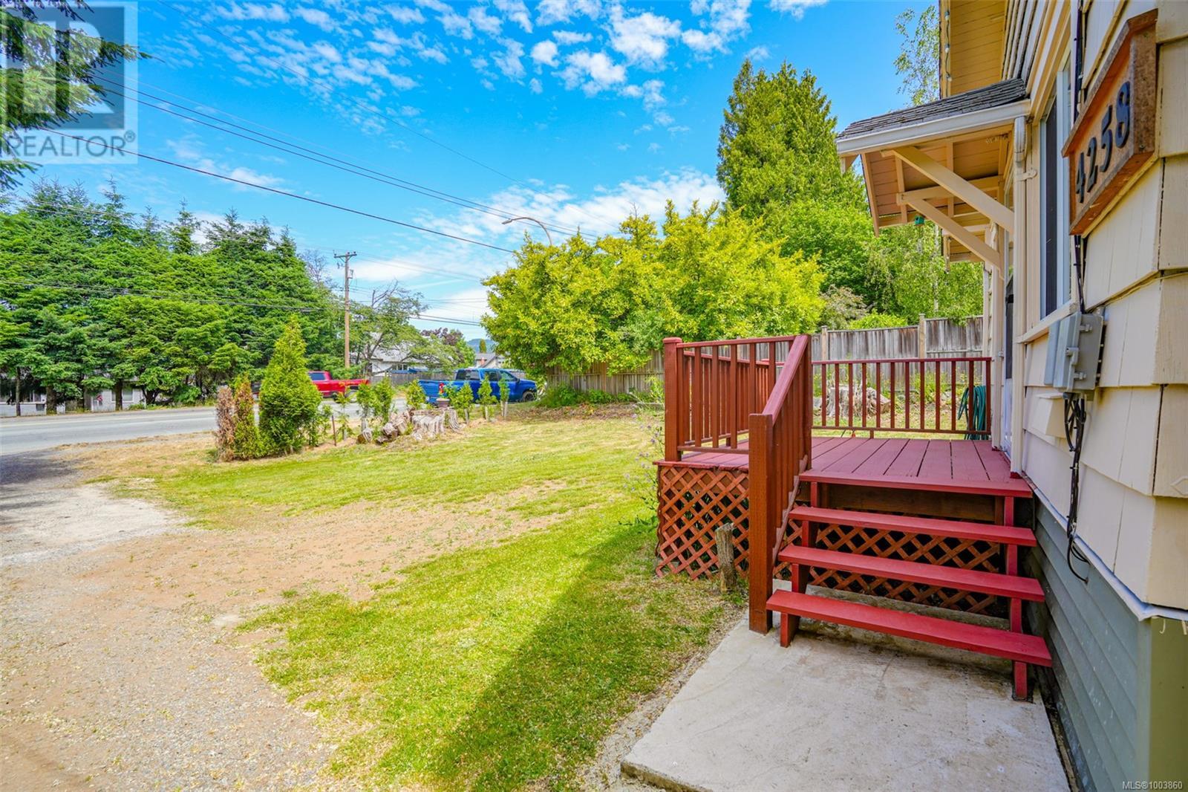
This one-bedroom, one bathroom home sits on a huge 66X150 lot and offers room for parking all of your boats and RVs. Entering the front door, you will find an open living area, a cozy kitchen, and a dining area with access to the patio just steps away. Completing the interior are the primary bedroom, a 4-piece main bathroom, and a laundry room. Outside, you will find a fully fenced backyard offering back alley access and some fruit trees. All of this while still being close to bus routes, shopping, and more. Call Today!!! (id:57919)
| MLS® Number | 1003860 |
| Property Type | Single Family |
| Neigbourhood | Port Alberni |
| Features | Central Location, Other, Marine Oriented |
| Parking Space Total | 2 |
| Plan | Vip4529 |
| Bathroom Total | 1 |
| Bedrooms Total | 1 |
| Appliances | Refrigerator, Stove, Washer, Dryer |
| Constructed Date | 1938 |
| Cooling Type | None |
| Heating Fuel | Electric |
| Heating Type | Baseboard Heaters |
| Size Interior | 605 Sqft |
| Total Finished Area | 605 Sqft |
| Type | House |
| Stall |
| Acreage | No |
| Size Irregular | 10019 |
| Size Total | 10019 Sqft |
| Size Total Text | 10019 Sqft |
| Zoning Description | R1 |
| Zoning Type | Residential |
| Level | Type | Length | Width | Dimensions |
|---|---|---|---|---|
| Main Level | Laundry Room | 5'7 x 12'1 | ||
| Main Level | Bathroom | 4-Piece | ||
| Main Level | Primary Bedroom | 11'7 x 7'7 | ||
| Main Level | Kitchen | 9'1 x 11'2 | ||
| Main Level | Dining Room | 8 ft | Measurements not available x 8 ft | |
| Main Level | Living Room | 11'7 x 11'3 |
https://www.realtor.ca/real-estate/28485619/4258-johnston-rd-port-alberni-port-alberni
Contact us for more information

Dave Ralla
Personal Real Estate Corporation
(250) 723-5666
(800) 372-3931
(250) 723-1151
www.midislandrealty.com/

The trademarks REALTOR®, REALTORS®, and the REALTOR® logo are controlled by The Canadian Real Estate Association (CREA) and identify real estate professionals who are members of CREA. The trademarks MLS®, Multiple Listing Service® and the associated logos are owned by The Canadian Real Estate Association (CREA) and identify the quality of services provided by real estate professionals who are members of CREA. The trademark DDF® is owned by The Canadian Real Estate Association (CREA) and identifies CREA's Data Distribution Facility (DDF®)