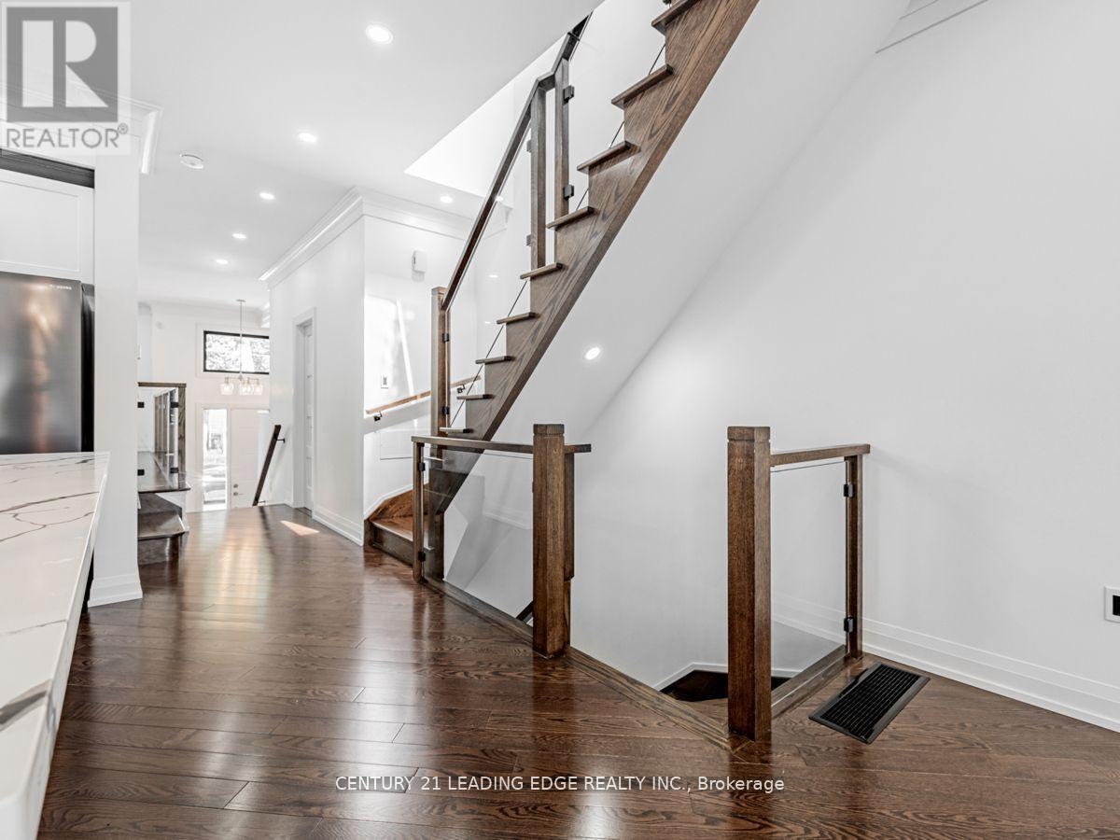
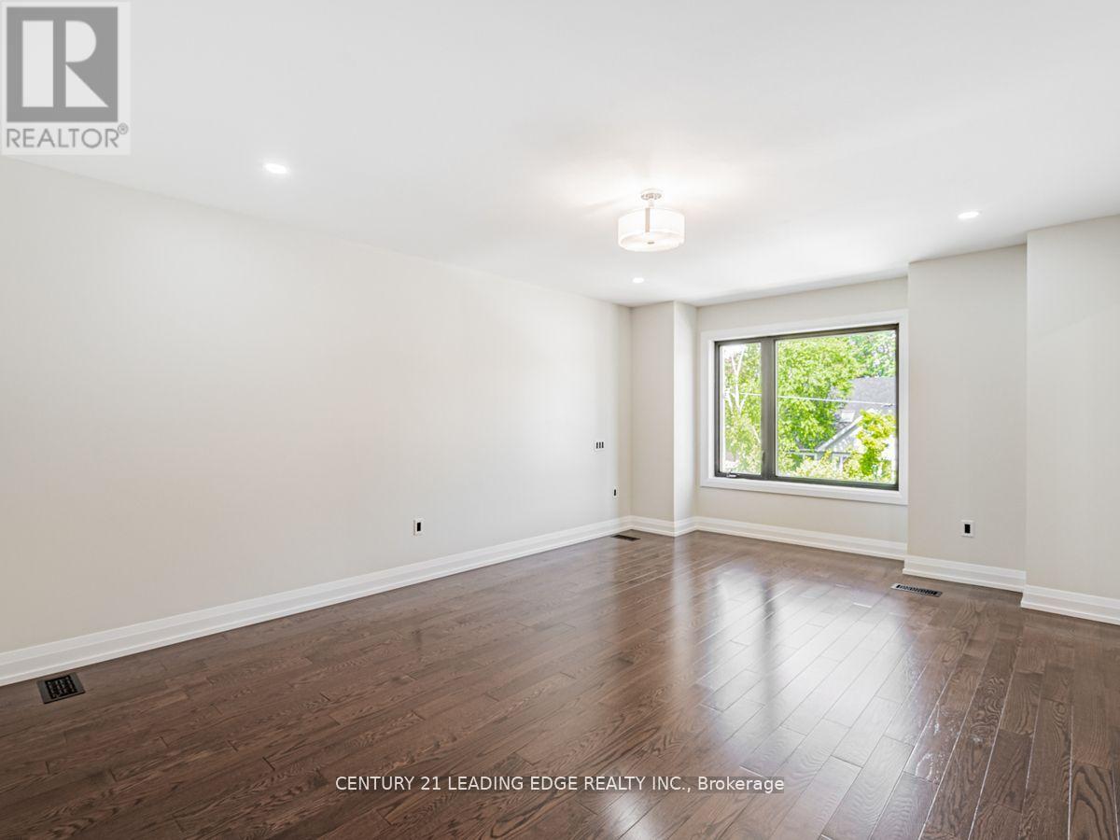
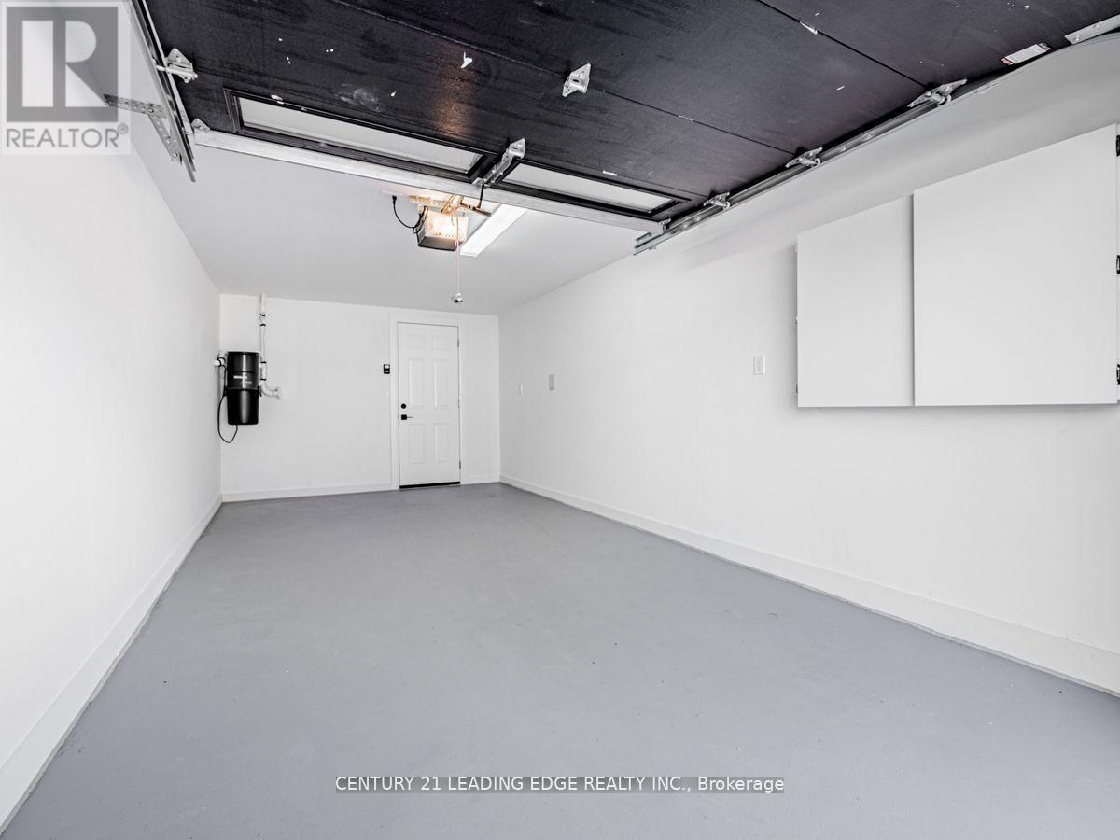
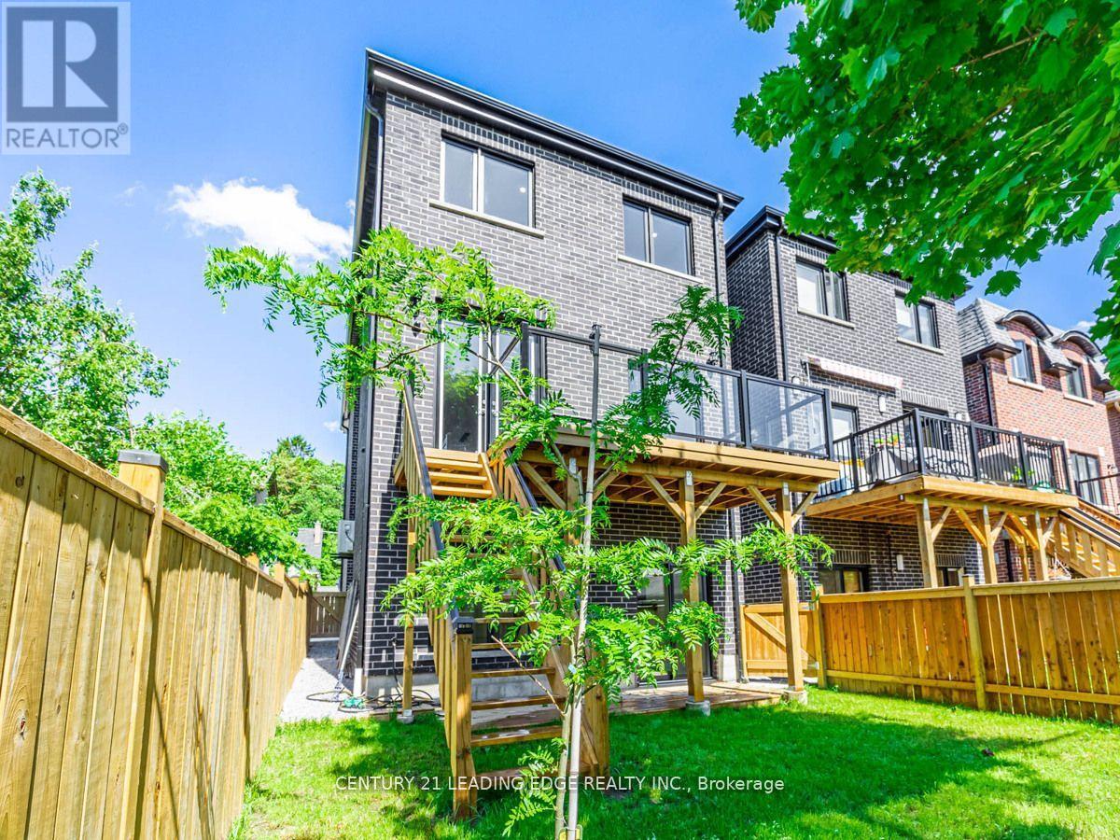
Immaculate Brand New 4 Bdrm Custom Built Home In Sought After Clairlea, Master Craftsmanship High End Finishes Throughout. Nothing Has Been Overlooked. 2 Laundry Rooms With 2 Washer & Dryers!! Superb Custom Kitchen W/ Large Island For Entertaining. Open Concept & Finished Bsmt Fully Finished W/ Walk Out & Radiant Heated Floors Throughout. Close To Schools, Parks, Trails And Much More (id:57919)
| MLS® Number | E12133548 |
| Property Type | Single Family |
| Community Name | Clairlea-Birchmount |
| Amenities Near By | Golf Nearby, Place Of Worship, Public Transit, Schools |
| Features | Ravine |
| Parking Space Total | 3 |
| Bathroom Total | 4 |
| Bedrooms Above Ground | 4 |
| Bedrooms Below Ground | 1 |
| Bedrooms Total | 5 |
| Age | New Building |
| Appliances | Central Vacuum, Dryer, Microwave, Stove, Washer, Refrigerator |
| Basement Development | Finished |
| Basement Features | Separate Entrance, Walk Out |
| Basement Type | N/a (finished) |
| Construction Style Attachment | Detached |
| Cooling Type | Central Air Conditioning |
| Exterior Finish | Brick |
| Fire Protection | Alarm System |
| Flooring Type | Hardwood, Porcelain Tile |
| Half Bath Total | 1 |
| Heating Fuel | Natural Gas |
| Heating Type | Forced Air |
| Stories Total | 2 |
| Size Interior | 2,000 - 2,500 Sqft |
| Type | House |
| Utility Water | Municipal Water |
| Garage |
| Acreage | No |
| Land Amenities | Golf Nearby, Place Of Worship, Public Transit, Schools |
| Sewer | Sanitary Sewer |
| Size Depth | 106 Ft |
| Size Frontage | 25 Ft |
| Size Irregular | 25 X 106 Ft |
| Size Total Text | 25 X 106 Ft |
| Level | Type | Length | Width | Dimensions |
|---|---|---|---|---|
| Second Level | Bathroom | 7.8 m | 7.3 m | 7.8 m x 7.3 m |
| Second Level | Bathroom | 5.57 m | 9.63 m | 5.57 m x 9.63 m |
| Second Level | Primary Bedroom | 16.1 m | 21.83 m | 16.1 m x 21.83 m |
| Second Level | Bedroom 2 | 10.88 m | 9.63 m | 10.88 m x 9.63 m |
| Second Level | Bedroom 3 | 8.8 m | 15.3 m | 8.8 m x 15.3 m |
| Second Level | Bedroom 4 | 8.88 m | 11.31 m | 8.88 m x 11.31 m |
| Basement | Laundry Room | 5.49 m | 6.29 m | 5.49 m x 6.29 m |
| Basement | Recreational, Games Room | 18.29 m | 19.31 m | 18.29 m x 19.31 m |
| Main Level | Dining Room | 9.31 m | 12.88 m | 9.31 m x 12.88 m |
| Main Level | Family Room | 8.88 m | 12.88 m | 8.88 m x 12.88 m |
| Main Level | Kitchen | 18.36 m | 16.39 m | 18.36 m x 16.39 m |
Contact us for more information
John Katsis
Salesperson
(416) 686-1500
(416) 386-0777
leadingedgerealty.c21.ca

The trademarks REALTOR®, REALTORS®, and the REALTOR® logo are controlled by The Canadian Real Estate Association (CREA) and identify real estate professionals who are members of CREA. The trademarks MLS®, Multiple Listing Service® and the associated logos are owned by The Canadian Real Estate Association (CREA) and identify the quality of services provided by real estate professionals who are members of CREA. The trademark DDF® is owned by The Canadian Real Estate Association (CREA) and identifies CREA's Data Distribution Facility (DDF®)