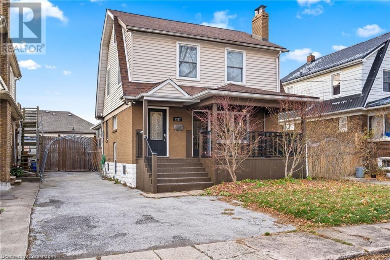
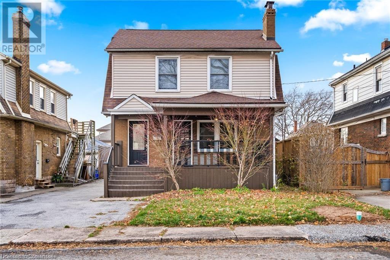
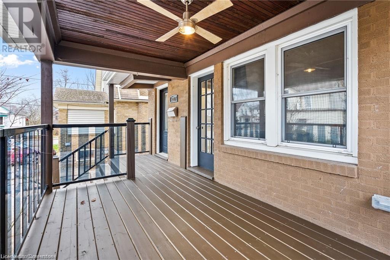
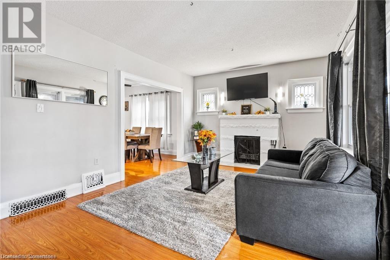
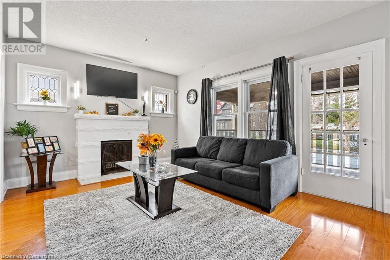
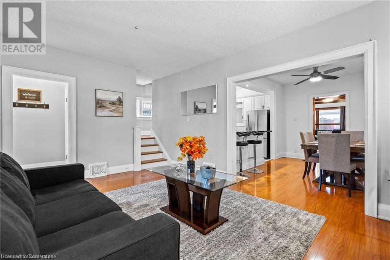
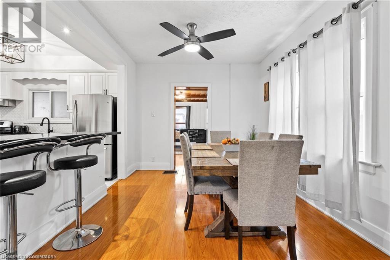
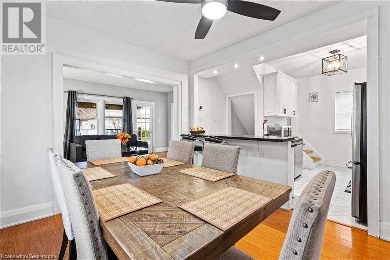
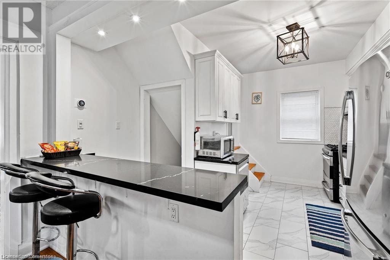
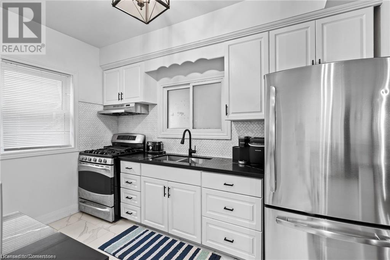
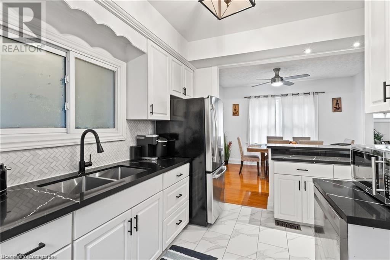
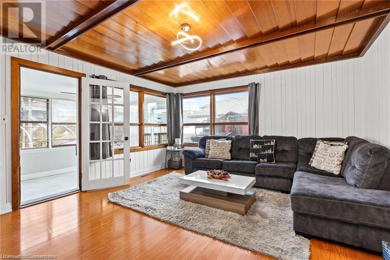
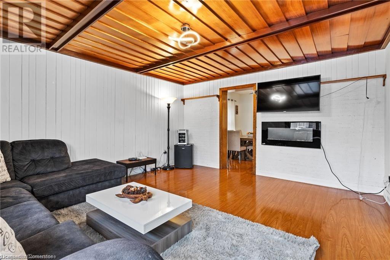
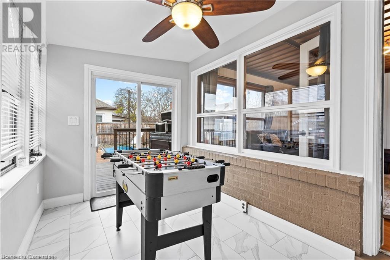
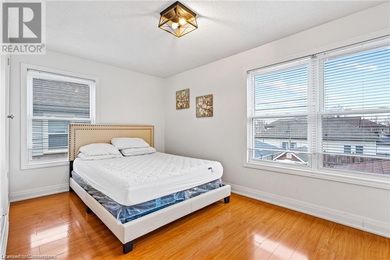
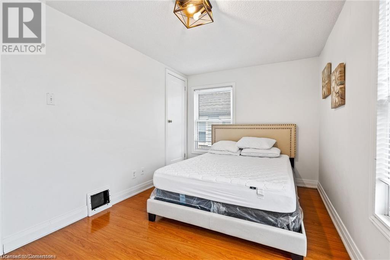
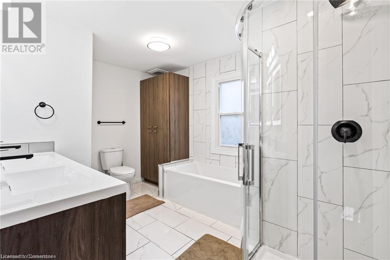
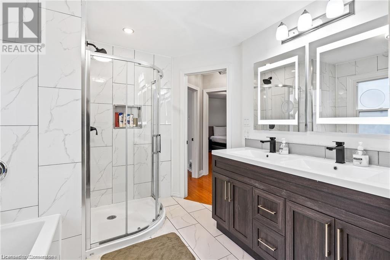
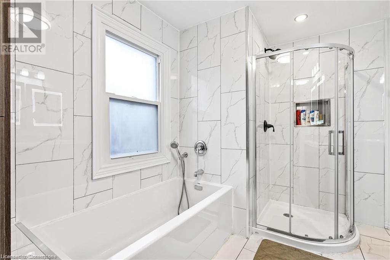
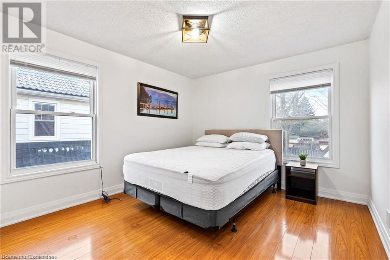
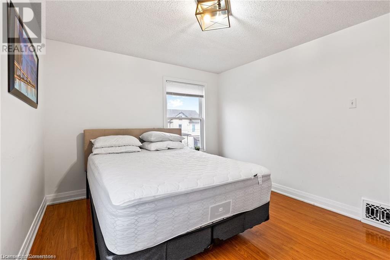
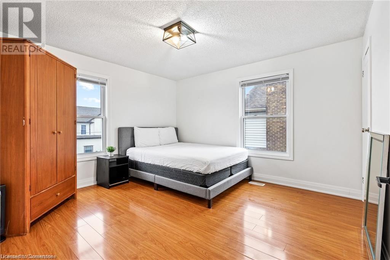
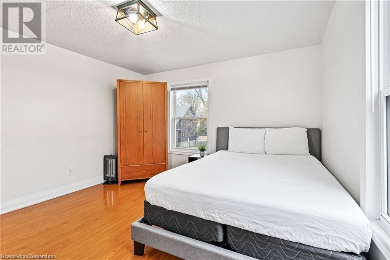
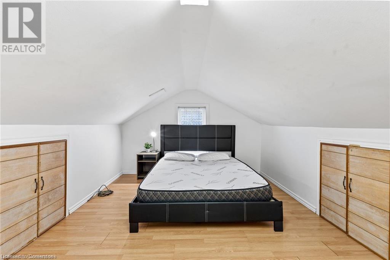
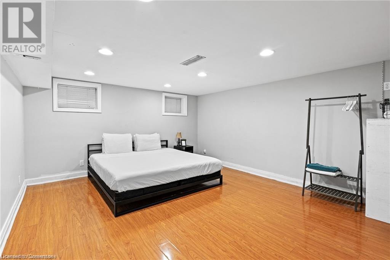
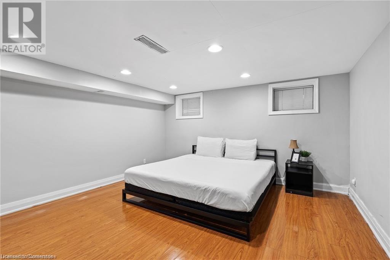
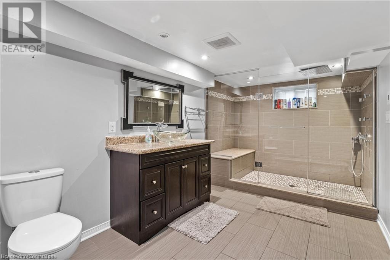
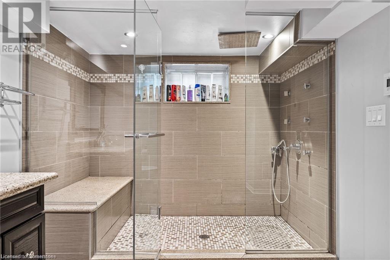
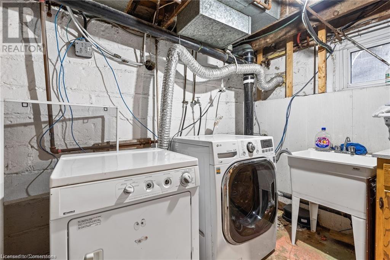
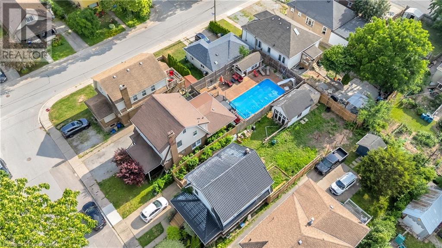
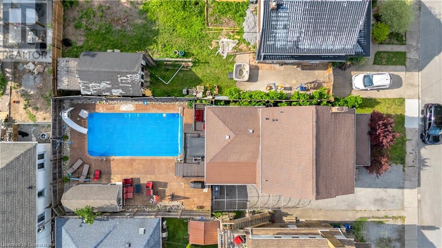
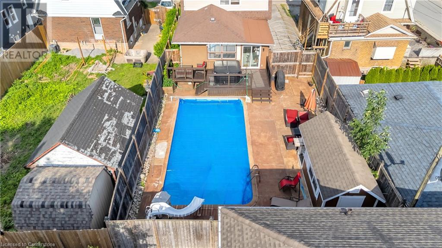
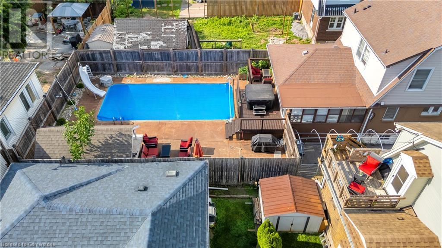
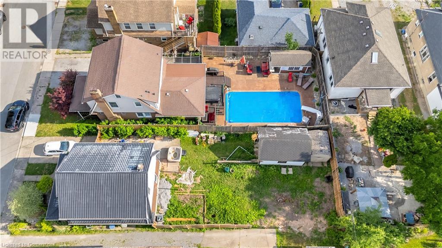
Brimming with charm and character, this 1,740 sq. ft. two-and-a-half-story home offers a unique layout and plenty of space. Enjoy summers around the generous 36 x 14-foot in-ground concrete pool and cabana bar—perfect for relaxing or entertaining. Just a short drive from the world-famous Niagara Falls entertainment district, this home features 4+1 bedrooms, 2.5 bathrooms, a finished basement, and a finished attic loft. Recent upgrades include a new A/C unit, pool pump, hot water on demand, and a stylish front porch makeover. (id:57919)
| MLS® Number | 40742427 |
| Property Type | Single Family |
| Equipment Type | Water Heater |
| Features | Paved Driveway |
| Parking Space Total | 4 |
| Pool Type | Inground Pool |
| Rental Equipment Type | Water Heater |
| Bathroom Total | 3 |
| Bedrooms Above Ground | 4 |
| Bedrooms Below Ground | 1 |
| Bedrooms Total | 5 |
| Appliances | Dryer, Stove, Washer |
| Basement Development | Finished |
| Basement Type | Full (finished) |
| Construction Style Attachment | Detached |
| Cooling Type | Central Air Conditioning |
| Exterior Finish | Brick, Vinyl Siding |
| Foundation Type | Block |
| Half Bath Total | 1 |
| Heating Fuel | Natural Gas |
| Heating Type | Forced Air |
| Stories Total | 3 |
| Size Interior | 1,740 Sqft |
| Type | House |
| Utility Water | Municipal Water |
| Acreage | No |
| Sewer | Municipal Sewage System |
| Size Depth | 115 Ft |
| Size Frontage | 40 Ft |
| Size Total Text | Under 1/2 Acre |
| Zoning Description | R2 |
| Level | Type | Length | Width | Dimensions |
|---|---|---|---|---|
| Second Level | Bedroom | 12'4'' x 11'8'' | ||
| Second Level | 4pc Bathroom | 12'0'' x 8'8'' | ||
| Second Level | Bedroom | 13'6'' x 8'8'' | ||
| Second Level | Bedroom | 12'2'' x 10'4'' | ||
| Second Level | Bedroom | 12'4'' x 11'8'' | ||
| Third Level | Loft | 23'0'' x 10'0'' | ||
| Basement | Bedroom | 14'7'' x 13'0'' | ||
| Basement | 3pc Bathroom | 11'0'' x 7'10'' | ||
| Main Level | Dining Room | 16'5'' x 11'10'' | ||
| Main Level | Dinette | 11'10'' x 10'0'' | ||
| Main Level | Kitchen | 11'10'' x 11'6'' | ||
| Main Level | 2pc Bathroom | 7'2'' x 3'8'' | ||
| Main Level | Sunroom | 11'8'' x 7'3'' | ||
| Main Level | Living Room | 15'6'' x 14'0'' |
https://www.realtor.ca/real-estate/28482645/5317-third-avenue-niagara-falls
Contact us for more information

Agostino Calandrino
Salesperson
(888) 311-1172
onereal.ca/

The trademarks REALTOR®, REALTORS®, and the REALTOR® logo are controlled by The Canadian Real Estate Association (CREA) and identify real estate professionals who are members of CREA. The trademarks MLS®, Multiple Listing Service® and the associated logos are owned by The Canadian Real Estate Association (CREA) and identify the quality of services provided by real estate professionals who are members of CREA. The trademark DDF® is owned by The Canadian Real Estate Association (CREA) and identifies CREA's Data Distribution Facility (DDF®)