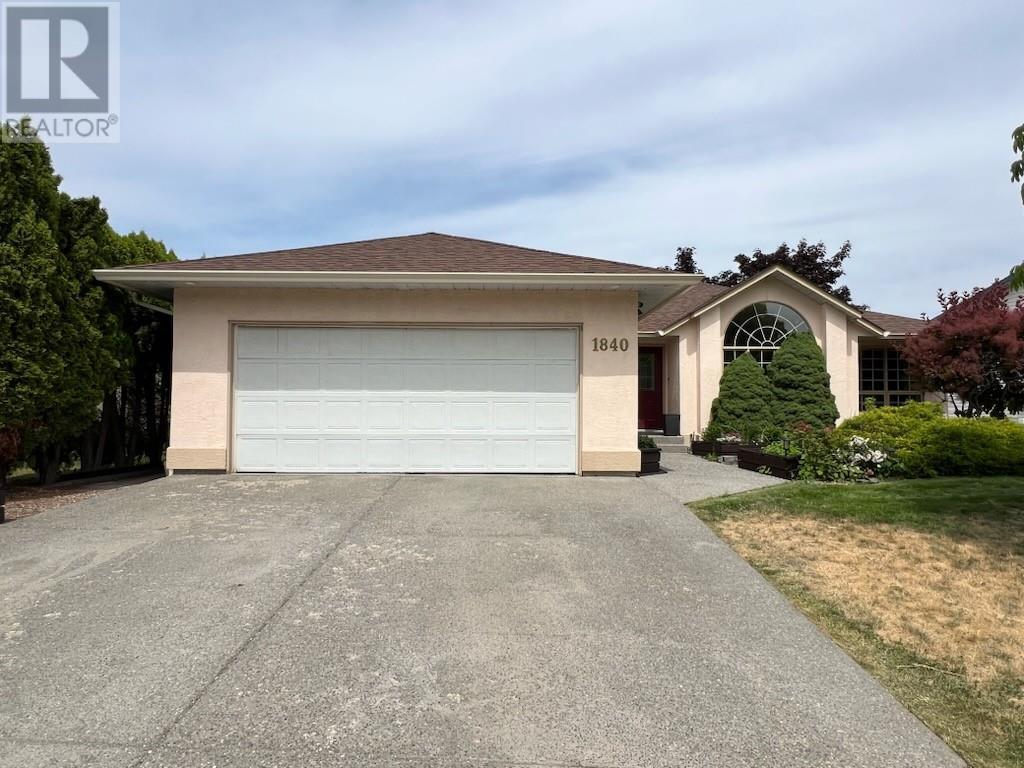
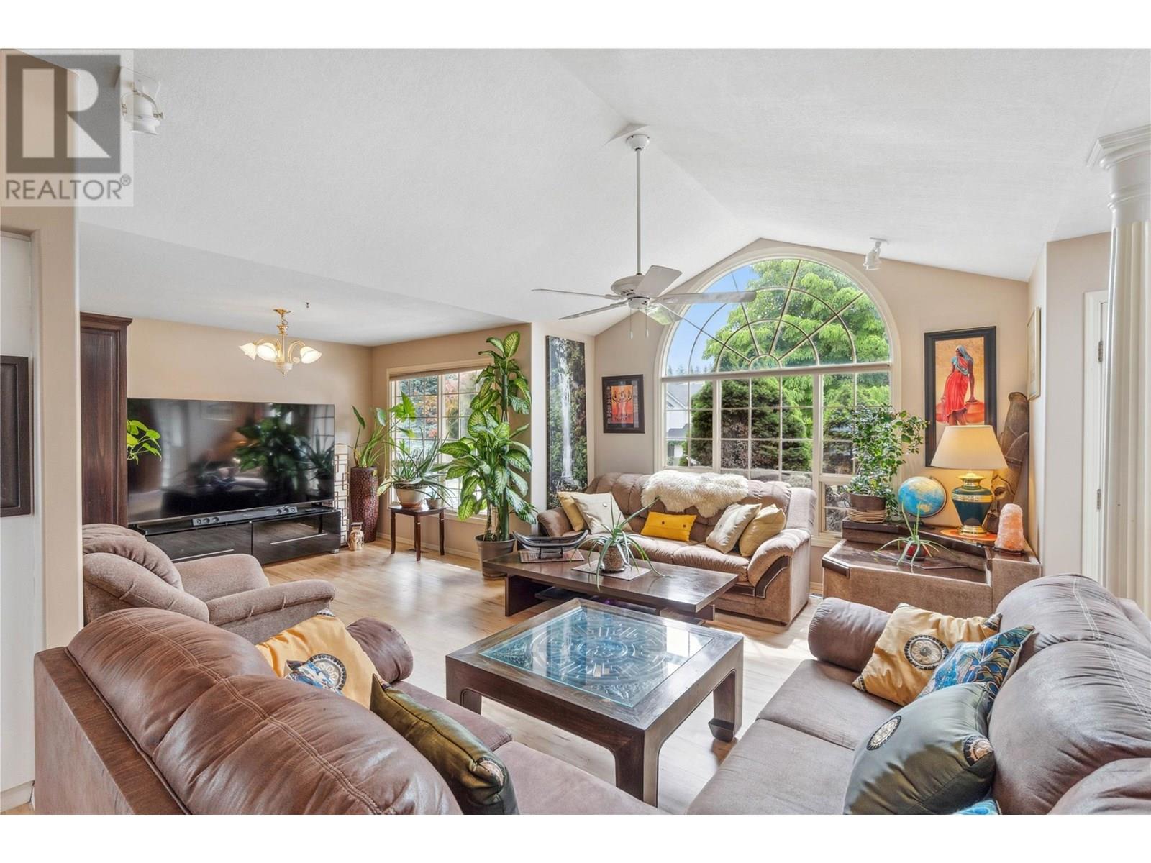

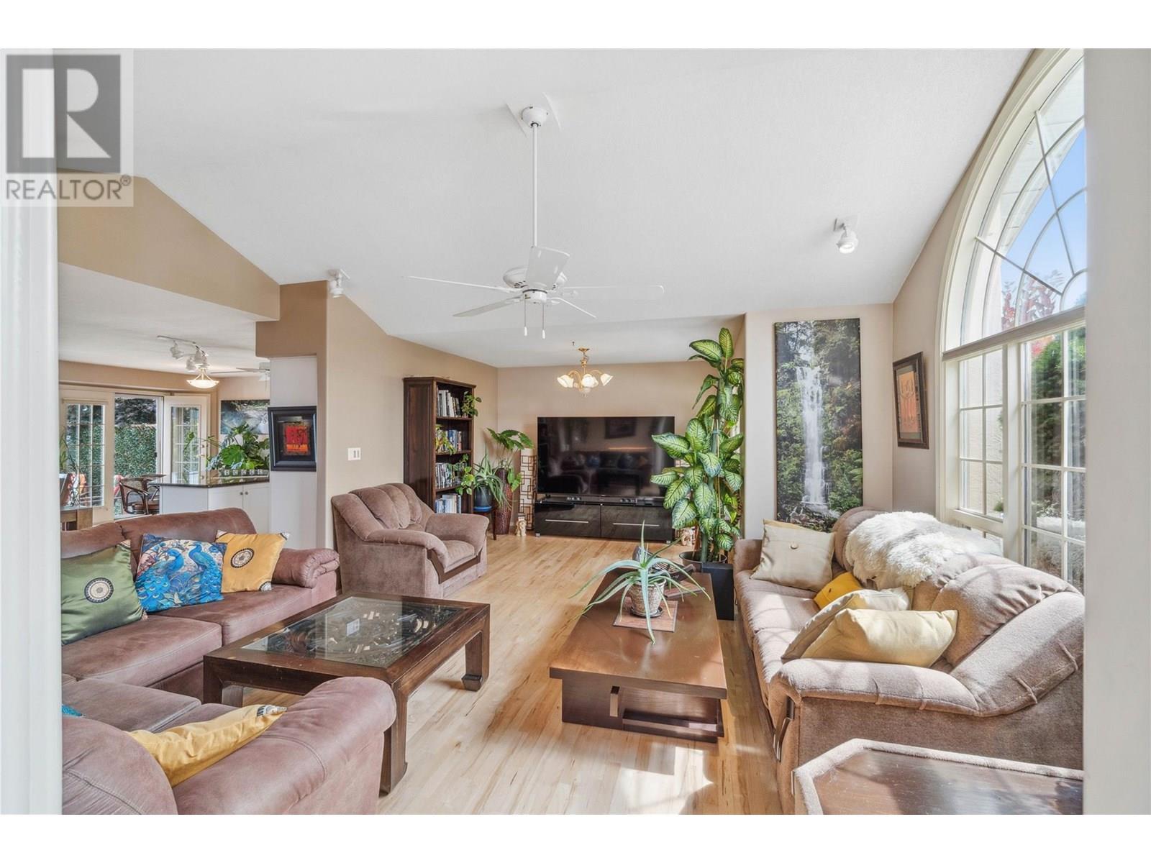
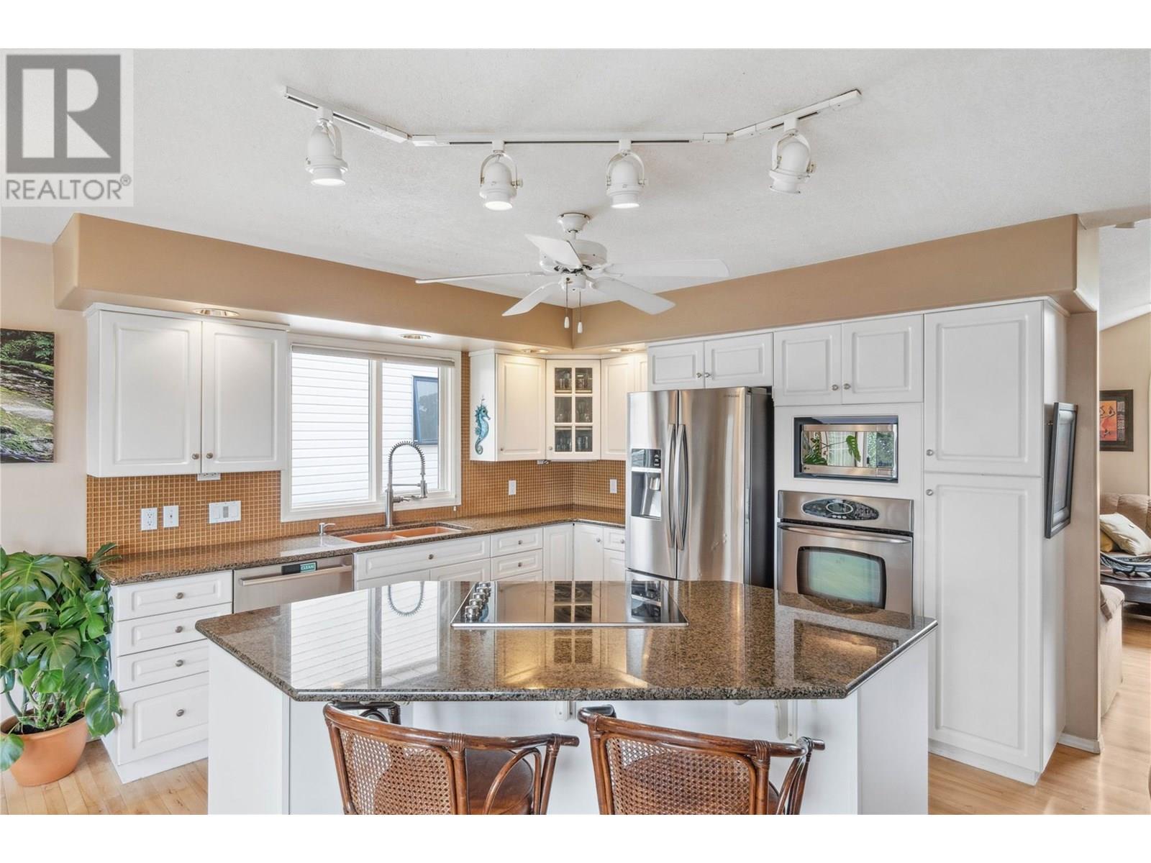
Beautiful Sahali Rancher with In-Law Suite. Located in the heart of sought-after Sahali, this well-maintained rancher with a fully finished basement offers excellent functionality, stylish details, and suite potential. Step inside to a bright, open-concept layout with vaulted ceilings, elegant columns, and hardwood floors throughout the main living space. The kitchen is ideal for hosting with stainless steel appliances, stone countertops, a wall oven, and a center island with inset cooktop. The open dining and living areas flow seamlessly together, creating a warm and inviting space for everyday living and entertaining. The main floor features two bedrooms, including a spacious primary suite complete with walk-in closet and 3-piece ensuite. A large spa-like main bathroom offers both a soaker tub and separate shower for added comfort. Downstairs, you'll find an additional large bedroom and storage space for the main home. Beyond that, a private 1-bedroom in-law suite with its own entrance includes a full kitchen, living room, and generous 4-piece bathroom. The laundry/utility area is currently shared. Outside, enjoy a landscaped backyard with raised garden boxes, a flat lawn, and convenient pathways on both sides of the home. Additional features include a double garage, underground sprinklers, central vacuum, newer hot water tank (2022), new fridge (2022), and cooktop (2023). All located just steps from Summit Elementary and a short drive to shopping and amenities. A versatile home in a prime location--book your showing today, (id:57919)
| MLS® Number | 10352305 |
| Property Type | Single Family |
| Neigbourhood | Sahali |
| Features | Cul-de-sac, Jacuzzi Bath-tub |
| Parking Space Total | 4 |
| Road Type | Cul De Sac |
| View Type | Mountain View |
| Bathroom Total | 3 |
| Bedrooms Total | 4 |
| Appliances | Refrigerator, Cooktop, Dishwasher, Washer & Dryer, Oven - Built-in |
| Architectural Style | Ranch |
| Basement Type | Full |
| Constructed Date | 1992 |
| Construction Style Attachment | Detached |
| Cooling Type | Central Air Conditioning |
| Exterior Finish | Stucco |
| Fireplace Fuel | Gas |
| Fireplace Present | Yes |
| Fireplace Type | Unknown |
| Flooring Type | Mixed Flooring |
| Heating Type | Forced Air, See Remarks |
| Roof Material | Asphalt Shingle |
| Roof Style | Unknown |
| Stories Total | 2 |
| Size Interior | 3,136 Sqft |
| Type | House |
| Utility Water | Municipal Water |
| Attached Garage | 2 |
| Acreage | No |
| Fence Type | Fence |
| Landscape Features | Landscaped, Underground Sprinkler |
| Sewer | Municipal Sewage System |
| Size Irregular | 0.14 |
| Size Total | 0.14 Ac|under 1 Acre |
| Size Total Text | 0.14 Ac|under 1 Acre |
| Zoning Type | Unknown |
| Level | Type | Length | Width | Dimensions |
|---|---|---|---|---|
| Basement | Laundry Room | 13'2'' x 6'9'' | ||
| Basement | Recreation Room | 18'3'' x 10'7'' | ||
| Basement | Bedroom | 17'5'' x 10'6'' | ||
| Basement | Other | 14'9'' x 5'5'' | ||
| Basement | Storage | 18'9'' x 7'9'' | ||
| Basement | Bedroom | 17'5'' x 8'1'' | ||
| Basement | Foyer | 13'0'' x 6'3'' | ||
| Basement | Kitchen | 6'9'' x 14'8'' | ||
| Basement | Full Bathroom | Measurements not available | ||
| Main Level | Primary Bedroom | 12'1'' x 18'10'' | ||
| Main Level | Bedroom | 9'9'' x 9'11'' | ||
| Main Level | Living Room | 11'1'' x 21'7'' | ||
| Main Level | Dining Room | 9'3'' x 15'9'' | ||
| Main Level | Foyer | 16'9'' x 7'0'' | ||
| Main Level | Kitchen | 15'9'' x 11'1'' | ||
| Main Level | 3pc Ensuite Bath | Measurements not available | ||
| Main Level | Full Bathroom | Measurements not available |
https://www.realtor.ca/real-estate/28489456/1840-mckinley-court-kamloops-sahali
Contact us for more information

Linda Turner
Personal Real Estate Corporation
(250) 374-3331
(250) 828-9544
www.remaxkamloops.ca/

Kristy Janota
(250) 374-3331
(250) 828-9544
www.remaxkamloops.ca/

The trademarks REALTOR®, REALTORS®, and the REALTOR® logo are controlled by The Canadian Real Estate Association (CREA) and identify real estate professionals who are members of CREA. The trademarks MLS®, Multiple Listing Service® and the associated logos are owned by The Canadian Real Estate Association (CREA) and identify the quality of services provided by real estate professionals who are members of CREA. The trademark DDF® is owned by The Canadian Real Estate Association (CREA) and identifies CREA's Data Distribution Facility (DDF®)