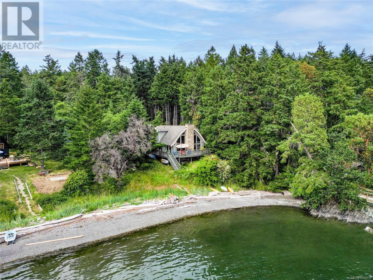
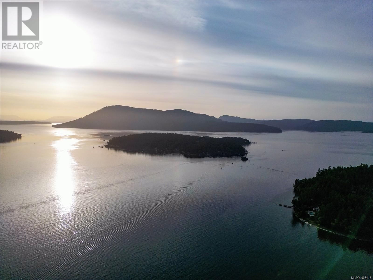
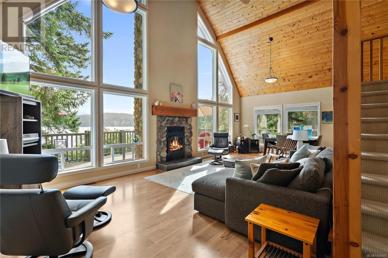
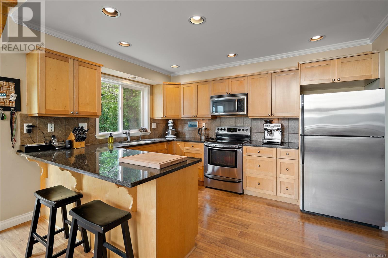
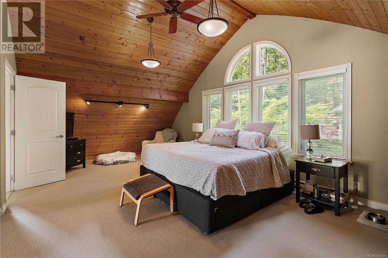
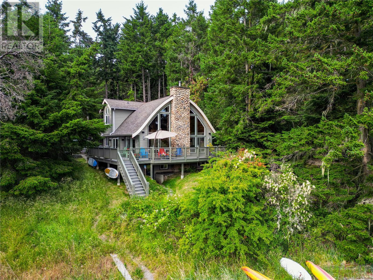
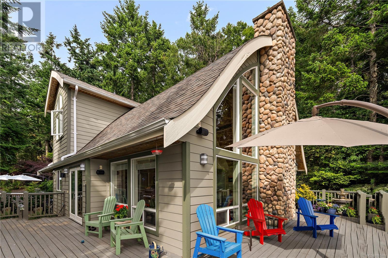
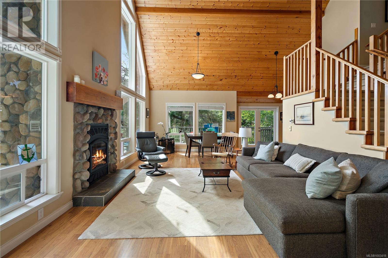
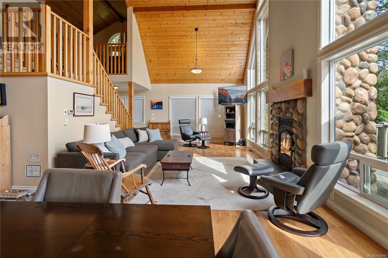
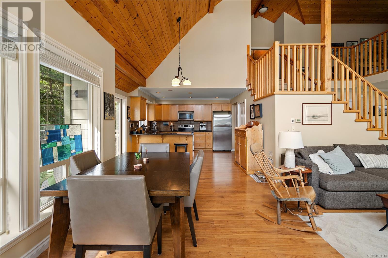
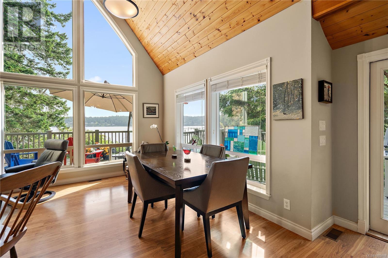
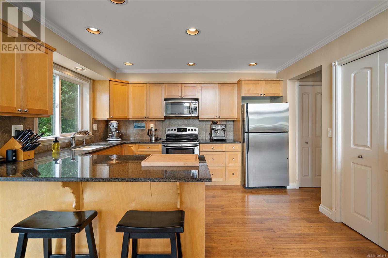
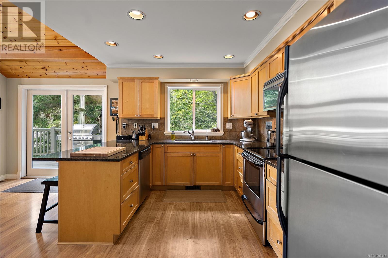
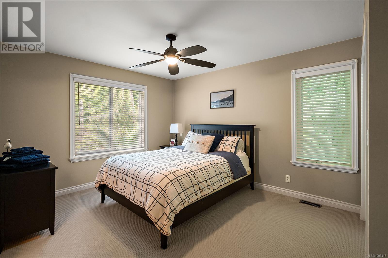
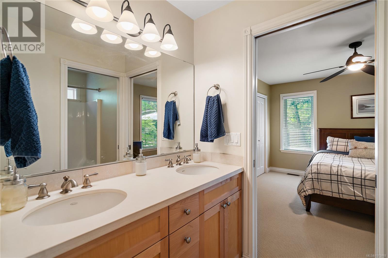
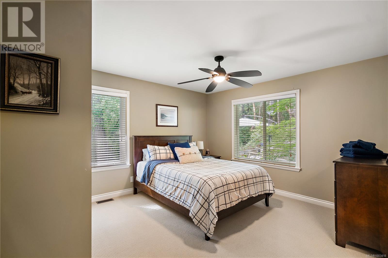
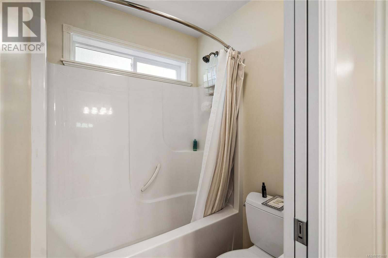
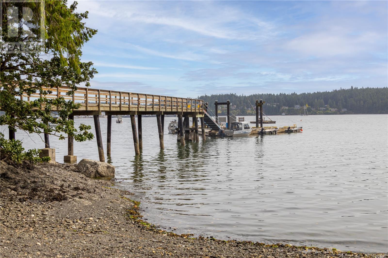
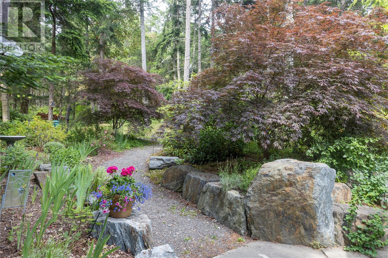
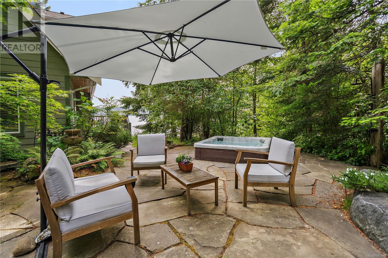
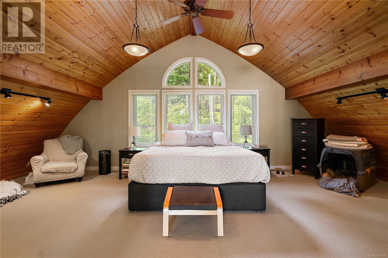
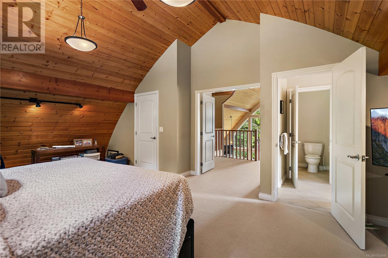
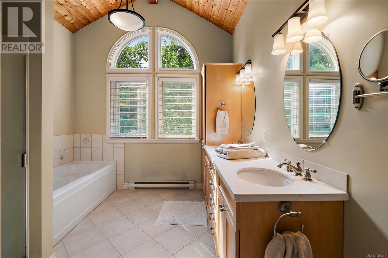
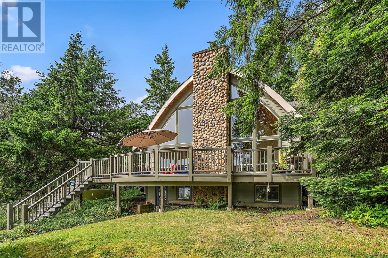
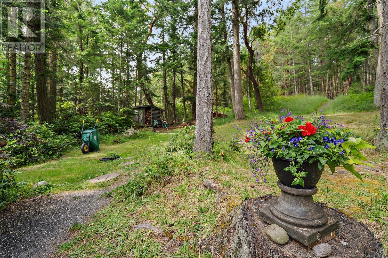
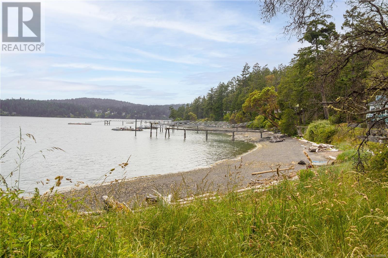
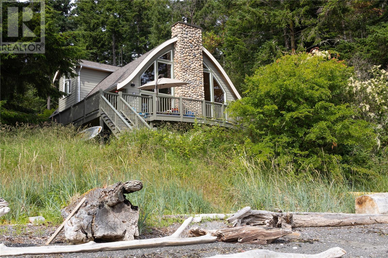
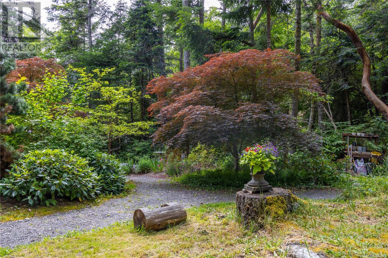

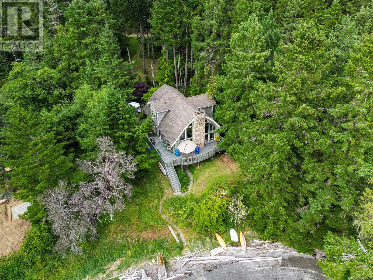
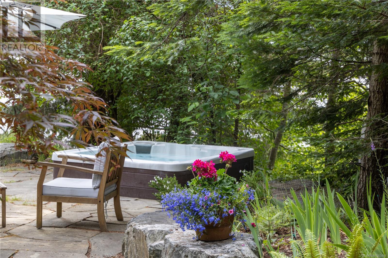
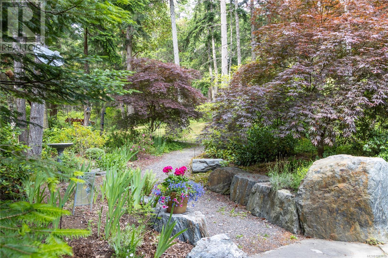
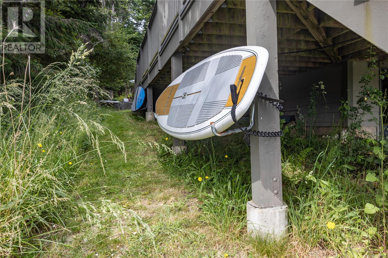
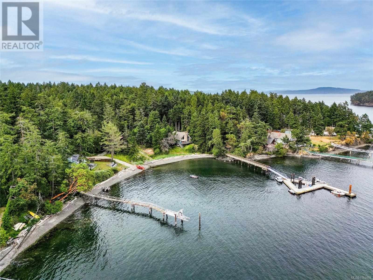
PIERS ISLAND WATERFRONT RETREAT – OFF THE GRIND, BUT NOT OFF THE GRID Escape the ordinary with this stunning custom-built home on the sunny south-facing shores of Piers Island. Designed in 2005 for those seeking true serenity, this one-of-a-kind property offers marine access only, ensuring peace, privacy, and the ultimate West Coast lifestyle—just steps from the government dock. With easy walk-on beachfront, you can launch your kayak, soak up the sun, or simply enjoy the rhythm of the tides. Inside, you’ll be captivated by the soaring 20-foot ceilings featuring an extraordinary woodwork design inspired by inverted ship hulls—an architectural showpiece that frames the open-concept living, dining, and kitchen areas. The primary suite occupies its own private floor, complete with a luxurious 5-piece ensuite, open to both the view and the great room below. In total, the home offers 3 bedrooms and 3 bathrooms, plus a versatile den/office area equipped with a Murphy wall bed—ideal for guests. Enjoy endless hummingbird activity and birdwatching from your expansive deck, or unwind in the hot tub under the stars. For warm summer days, a shaded patio with hot tub access and outdoor shower adds comfort and convenience. Modern amenities include municipal water and high-speed internet, so you can stay connected—if you choose. Whether you're looking for a full-time escape or the ultimate getaway, this is waterfront living without compromise. Your island paradise awaits. (id:57919)
| MLS® Number | 1003418 |
| Property Type | Single Family |
| Neigbourhood | Piers Island |
| Features | Park Setting, Southern Exposure, Wooded Area, Other, Marine Oriented |
| Plan | Vip13847 |
| View Type | Ocean View |
| Water Front Type | Waterfront On Ocean |
| Bathroom Total | 3 |
| Bedrooms Total | 3 |
| Architectural Style | Cape Cod, Contemporary |
| Constructed Date | 2005 |
| Cooling Type | None |
| Fireplace Present | Yes |
| Fireplace Total | 1 |
| Heating Fuel | Electric, Wood |
| Heating Type | Baseboard Heaters, Forced Air |
| Size Interior | 2,814 Sqft |
| Total Finished Area | 2450 Sqft |
| Type | House |
| None |
| Access Type | Marina Docking |
| Acreage | No |
| Size Irregular | 0.58 |
| Size Total | 0.58 Ac |
| Size Total Text | 0.58 Ac |
| Zoning Type | Residential/commercial |
| Level | Type | Length | Width | Dimensions |
|---|---|---|---|---|
| Second Level | Office | 11 ft | 11 ft | 11 ft x 11 ft |
| Second Level | Ensuite | 5-Piece | ||
| Second Level | Primary Bedroom | 30 ft | 15 ft | 30 ft x 15 ft |
| Main Level | Porch | 12 ft | 9 ft | 12 ft x 9 ft |
| Main Level | Entrance | 14 ft | 8 ft | 14 ft x 8 ft |
| Main Level | Kitchen | 16 ft | 10 ft | 16 ft x 10 ft |
| Main Level | Eating Area | 13 ft | 8 ft | 13 ft x 8 ft |
| Main Level | Dining Room | 13 ft | 11 ft | 13 ft x 11 ft |
| Main Level | Living Room | 18 ft | 14 ft | 18 ft x 14 ft |
| Main Level | Bathroom | 4-Piece | ||
| Main Level | Bathroom | 3-Piece | ||
| Main Level | Bedroom | 14 ft | 11 ft | 14 ft x 11 ft |
| Main Level | Bedroom | 14 ft | 12 ft | 14 ft x 12 ft |
https://www.realtor.ca/real-estate/28468585/3-mckenzie-cres-piers-island-piers-island
Contact us for more information

Michele F. Holmes
(250) 383-1500
(250) 383-1533
Mark Rice
Personal Real Estate Corporation
(250) 383-1500
(250) 383-1533

Eric Smith
Personal Real Estate Corporation
(250) 383-1500
(250) 383-1533

The trademarks REALTOR®, REALTORS®, and the REALTOR® logo are controlled by The Canadian Real Estate Association (CREA) and identify real estate professionals who are members of CREA. The trademarks MLS®, Multiple Listing Service® and the associated logos are owned by The Canadian Real Estate Association (CREA) and identify the quality of services provided by real estate professionals who are members of CREA. The trademark DDF® is owned by The Canadian Real Estate Association (CREA) and identifies CREA's Data Distribution Facility (DDF®)