Maintenance,
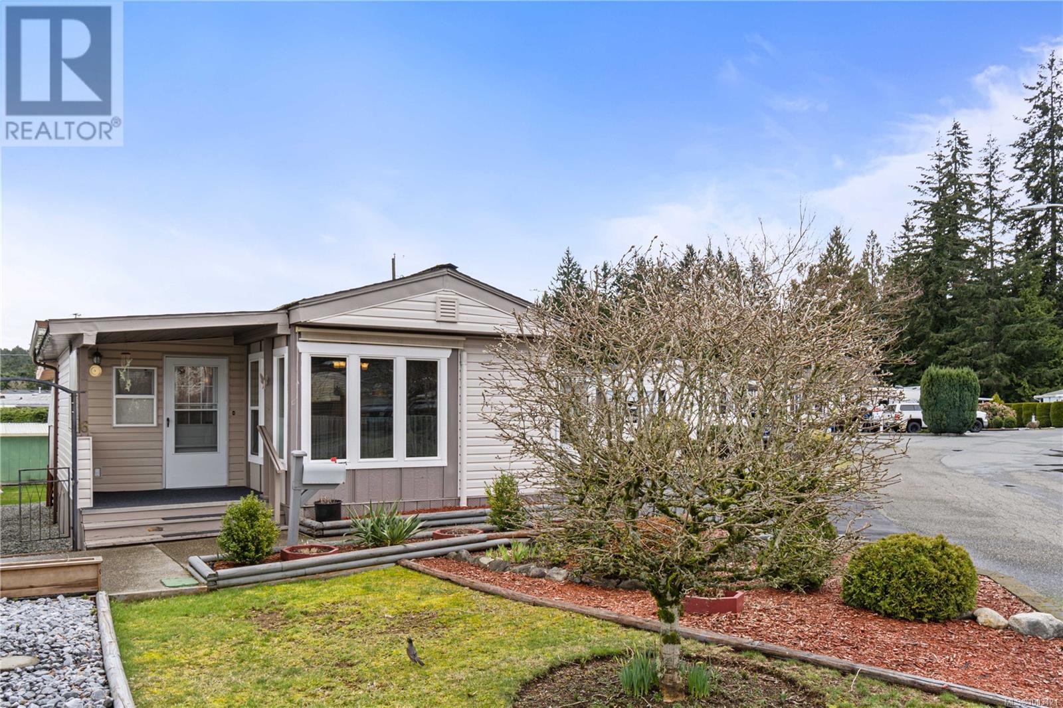
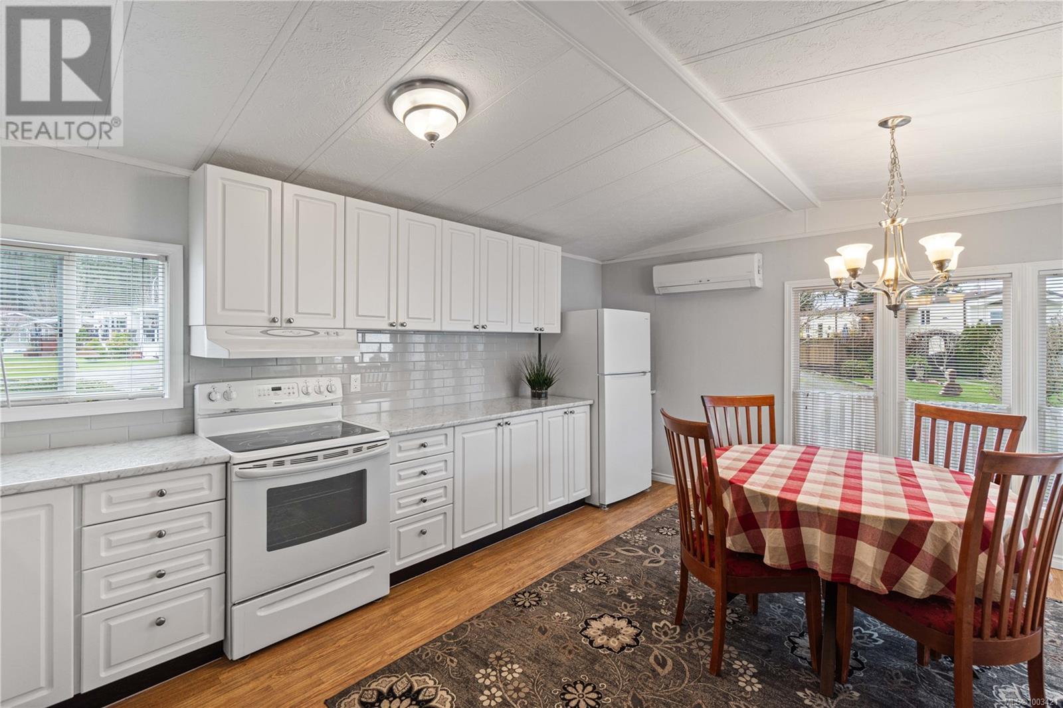
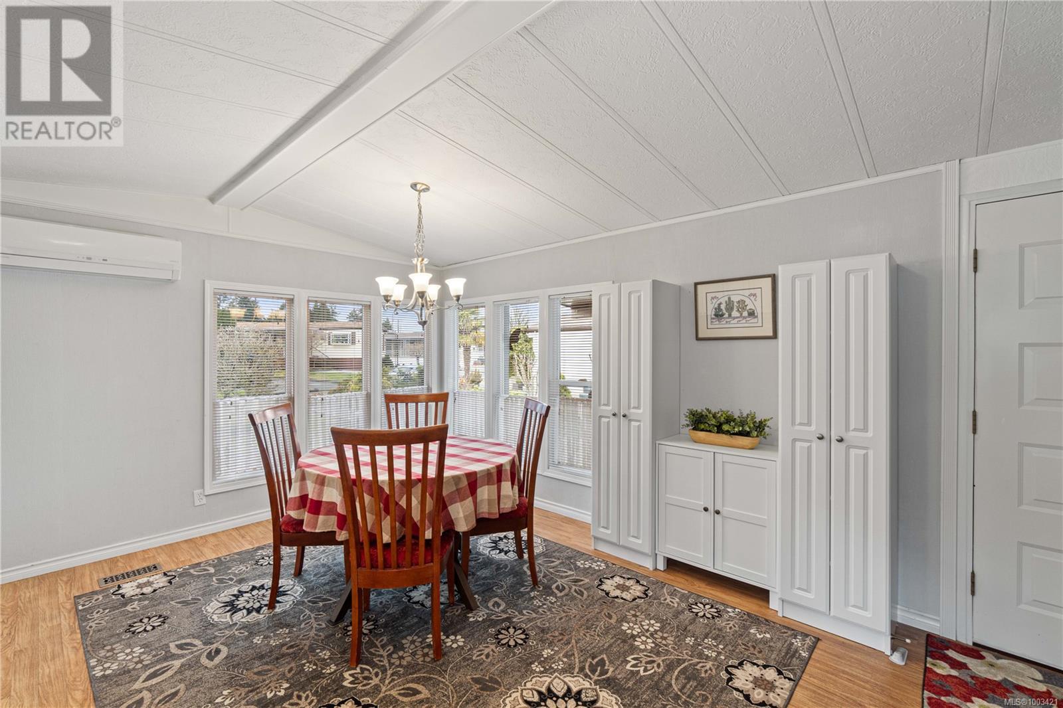
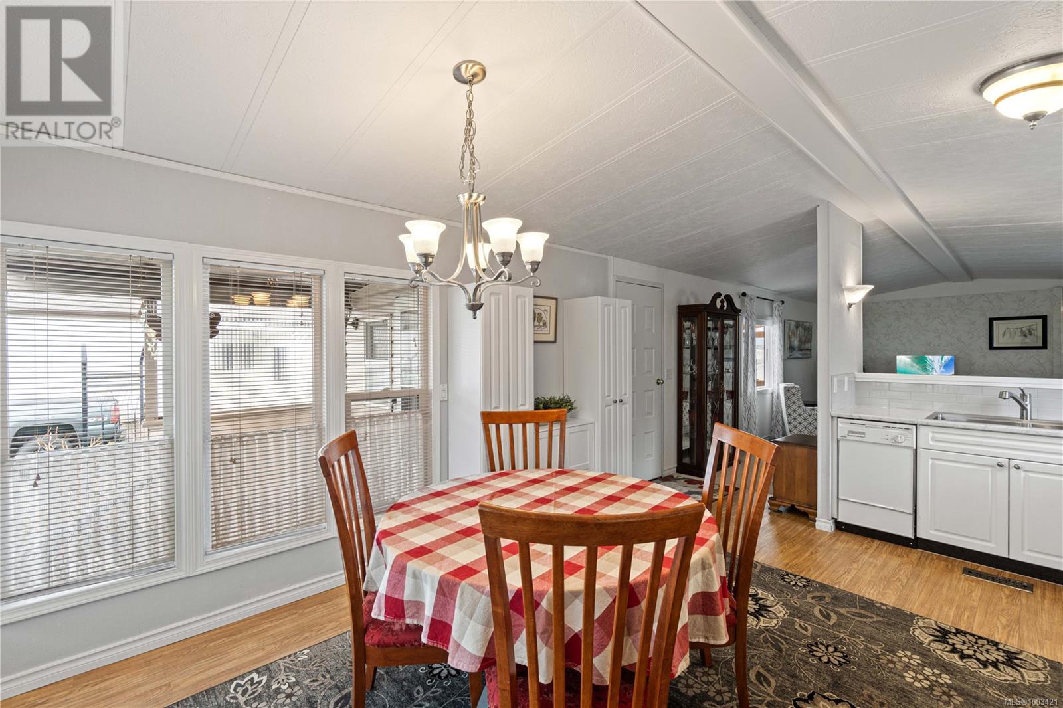
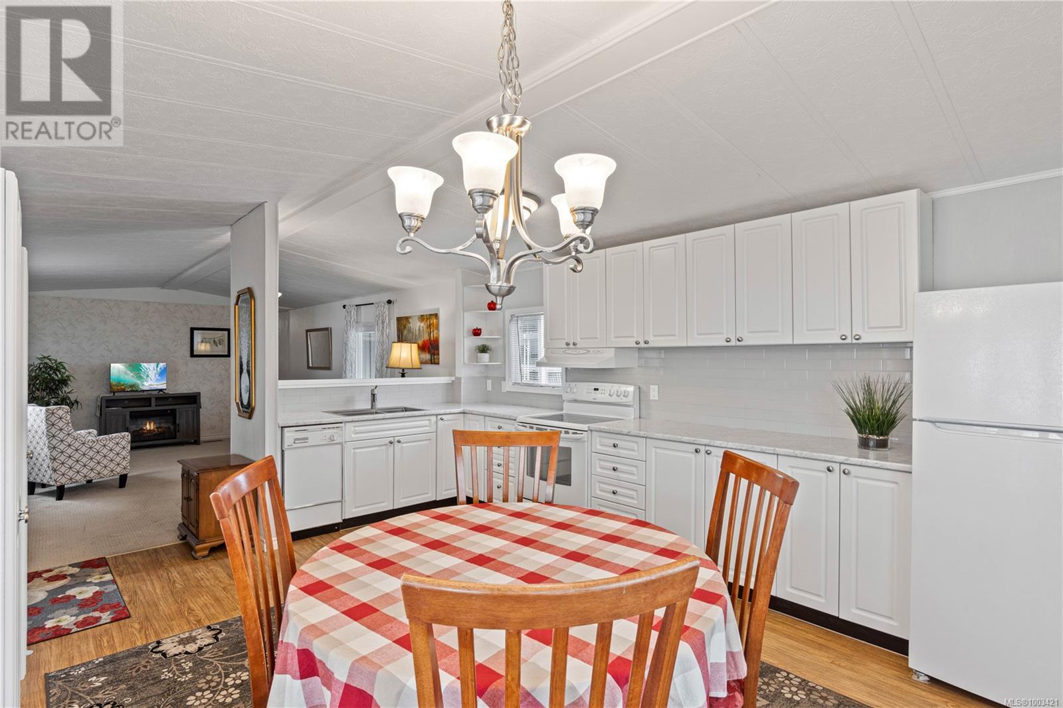
$600 MonthlyThis beautifully updated two-bedroom, two-bathroom home offers a blend of comfort and style. The bright and modern kitchen has been thoughtfully designed with ample space, while the spacious living room has been tastefully finished to create a welcoming atmosphere. A cozy family room adds to the home's charm, providing a great spot to relax. Recent updates include a new furnace (2024) and hot water tank (2021), ensuring energy efficiency and peace of mind. With a heat pump, you can enjoy comfortable cooling during the warmer months. Outdoor living is a true highlight, with a gardener's dream space featuring raised garden beds, a large shed, and a greenhouse for all your gardening projects. The deck, complete with a gazebo, offers a peaceful retreat for enjoying sunny days. An enclosed deck off the mudroom provides a versatile, year-round outdoor space for any weather. Located in a well-managed 55+ community, this home is just steps away from the serene Westwood Lake. (id:57919)
| MLS® Number | 1003421 |
| Property Type | Single Family |
| Neigbourhood | South Jingle Pot |
| Community Features | Pets Not Allowed, Age Restrictions |
| Parking Space Total | 2 |
| Bathroom Total | 2 |
| Bedrooms Total | 2 |
| Constructed Date | 1983 |
| Cooling Type | Wall Unit |
| Heating Fuel | Propane |
| Heating Type | Baseboard Heaters, Forced Air, Heat Pump |
| Size Interior | 1,427 Sqft |
| Total Finished Area | 1359 Sqft |
| Type | Manufactured Home |
| Carport |
| Acreage | No |
| Zoning Type | Residential |
| Level | Type | Length | Width | Dimensions |
|---|---|---|---|---|
| Main Level | Sunroom | 11'11 x 7'9 | ||
| Main Level | Storage | 7'3 x 6'5 | ||
| Main Level | Family Room | 13'8 x 11'6 | ||
| Main Level | Bathroom | 2-Piece | ||
| Main Level | Bathroom | 4-Piece | ||
| Main Level | Primary Bedroom | 13'1 x 9'10 | ||
| Main Level | Laundry Room | 5'1 x 2'11 | ||
| Main Level | Bedroom | 10'4 x 7'6 | ||
| Main Level | Living Room | 17'3 x 13'1 | ||
| Main Level | Kitchen | 16'11 x 13'1 | ||
| Main Level | Entrance | 12'3 x 7'9 |
https://www.realtor.ca/real-estate/28465975/6-2301-arbot-rd-nanaimo-south-jingle-pot
Contact us for more information

Robyn Hewer
Personal Real Estate Corporation
(250) 591-4601
(250) 591-4602
www.460realty.com/
twitter.com/460Realty

Danielle Armet
(250) 591-4601
(250) 591-4602
www.460realty.com/
twitter.com/460Realty

Olivia Rowat
(250) 591-4601
(250) 591-4602
www.460realty.com/
twitter.com/460Realty

The trademarks REALTOR®, REALTORS®, and the REALTOR® logo are controlled by The Canadian Real Estate Association (CREA) and identify real estate professionals who are members of CREA. The trademarks MLS®, Multiple Listing Service® and the associated logos are owned by The Canadian Real Estate Association (CREA) and identify the quality of services provided by real estate professionals who are members of CREA. The trademark DDF® is owned by The Canadian Real Estate Association (CREA) and identifies CREA's Data Distribution Facility (DDF®)