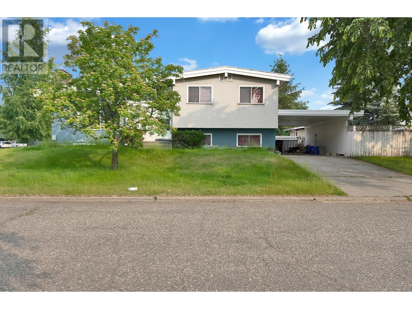
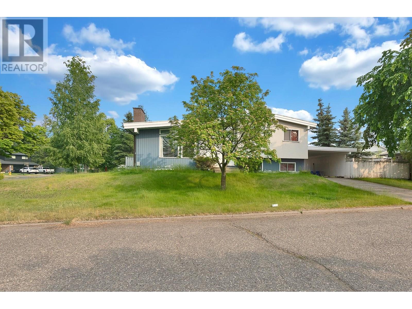
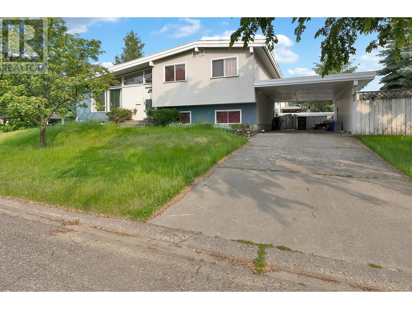
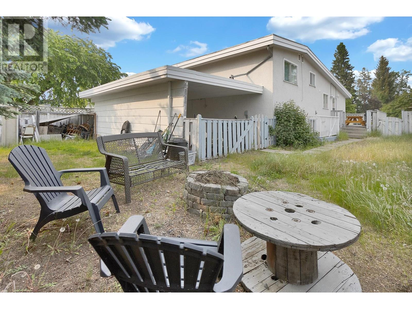
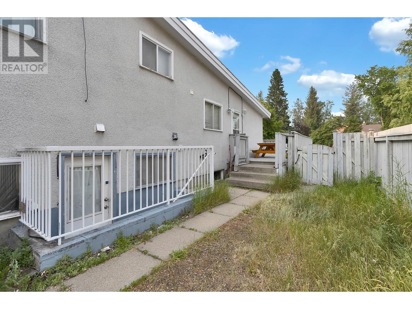
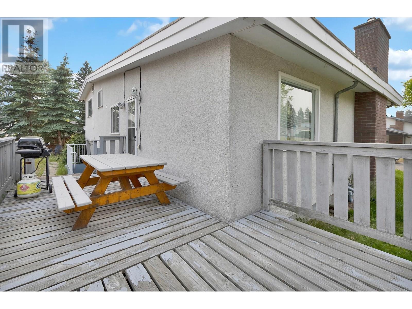
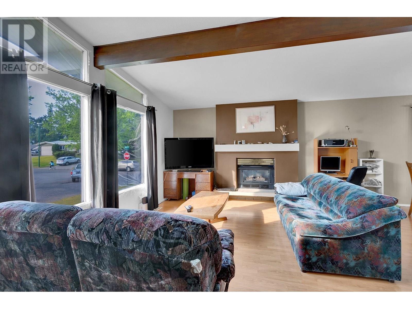
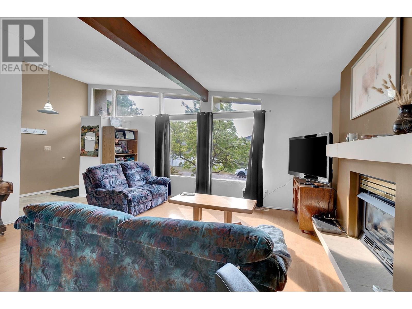
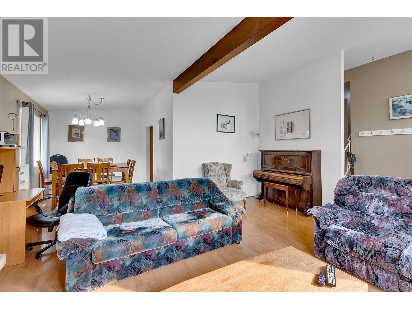
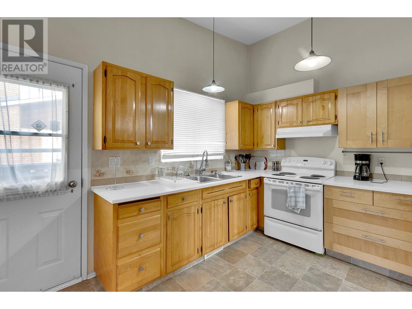
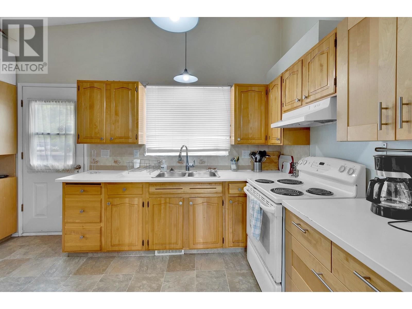
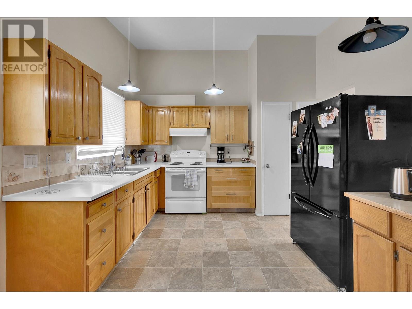
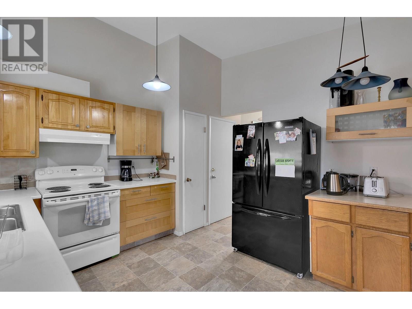
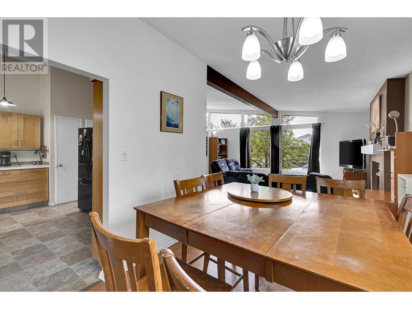
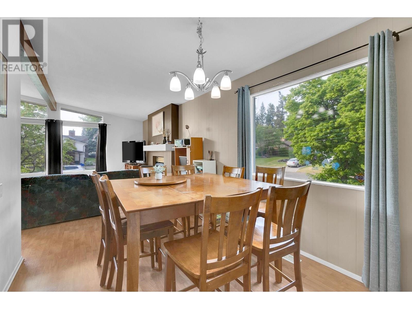
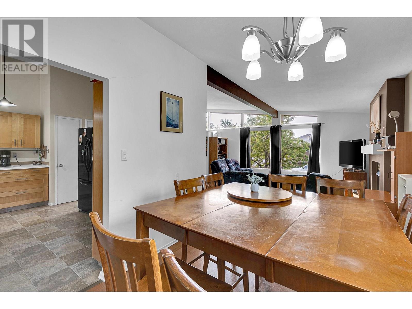
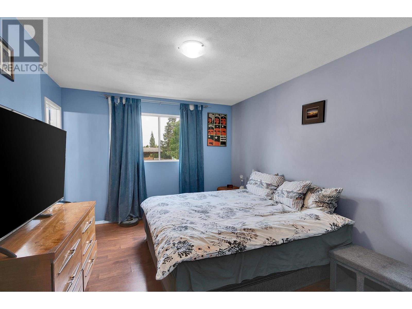
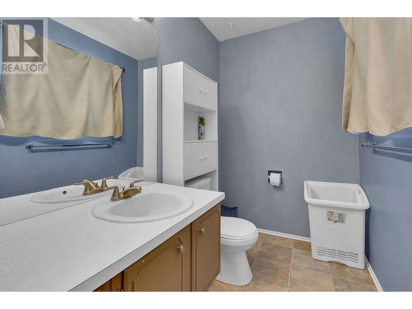
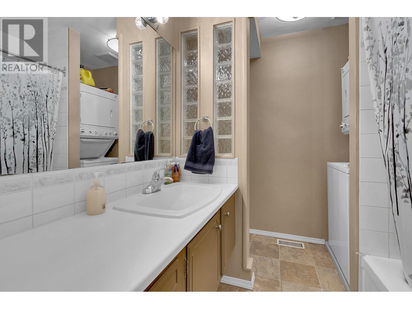
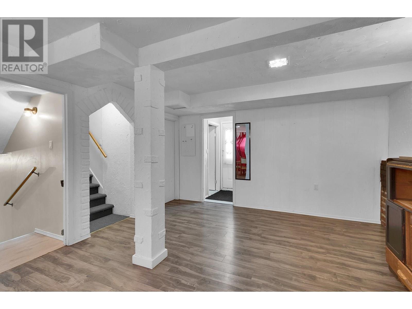
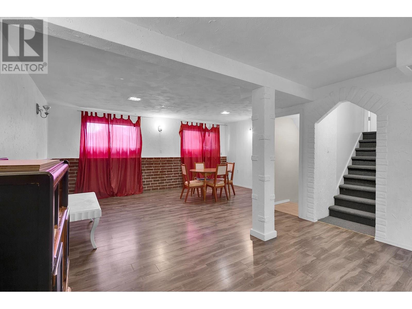
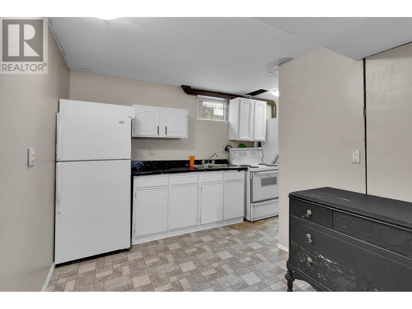
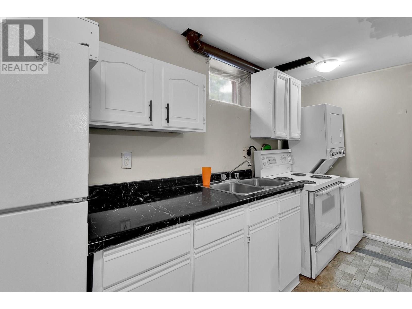
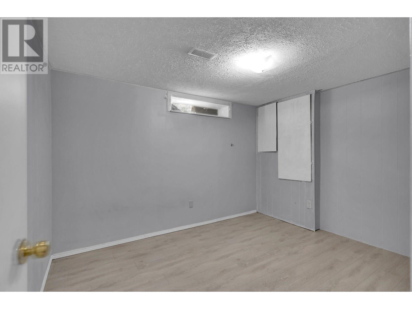
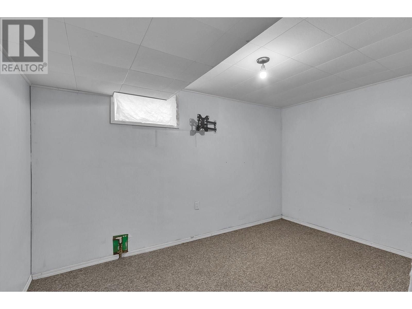
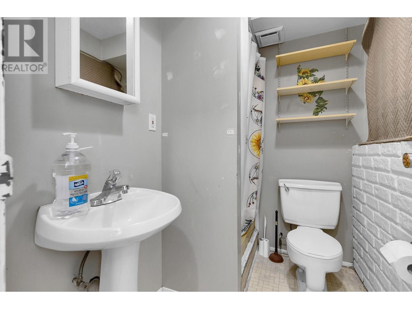
* PREC - Personal Real Estate Corporation. Nestled amongst one of the finest neighborhoods & on King Drive, is this 4-level split with a 2-bed suite. All of the big-ticket items have been done with no expense spared!! A torch on roof ('17), a heat pump (Air Conditioning), a furnace, hot water on demand & solar panels ('22). The main floor has vaulted ceilings, a big bright living room with lots of windows, it is open to the kitchen & dining room. The top floor has 3 beds with the master having an ensuite. Outside you will find a carport & a 2nd driveway. The suite is empty so you can start fresh with new tenants. This wonderful, quiet neighbourhood is close to Heritage Elementary, DP Todd & very central to everything. Lot size meas. is taken from tax ass., all meas are approx. & all info to be verified by buyer if deemed important. (id:57919)
| MLS® Number | R3015199 |
| Property Type | Single Family |
| Bathroom Total | 3 |
| Bedrooms Total | 5 |
| Basement Development | Finished |
| Basement Type | Full (finished) |
| Constructed Date | 1967 |
| Construction Style Attachment | Detached |
| Construction Style Split Level | Split Level |
| Fireplace Present | Yes |
| Fireplace Total | 1 |
| Foundation Type | Concrete Perimeter |
| Heating Fuel | Natural Gas, Solar |
| Heating Type | Forced Air |
| Roof Material | Asphalt Shingle |
| Roof Style | Conventional |
| Stories Total | 4 |
| Size Interior | 2,231 Sqft |
| Type | House |
| Utility Water | Municipal Water |
| Carport |
| Acreage | No |
| Size Irregular | 6373 |
| Size Total | 6373 Sqft |
| Size Total Text | 6373 Sqft |
| Level | Type | Length | Width | Dimensions |
|---|---|---|---|---|
| Above | Primary Bedroom | 13 ft ,3 in | 10 ft ,3 in | 13 ft ,3 in x 10 ft ,3 in |
| Above | Bedroom 2 | 10 ft ,7 in | 9 ft ,3 in | 10 ft ,7 in x 9 ft ,3 in |
| Above | Bedroom 3 | 9 ft ,7 in | 9 ft ,3 in | 9 ft ,7 in x 9 ft ,3 in |
| Basement | Kitchen | 12 ft ,3 in | 7 ft ,7 in | 12 ft ,3 in x 7 ft ,7 in |
| Basement | Bedroom 4 | 12 ft | 10 ft ,7 in | 12 ft x 10 ft ,7 in |
| Basement | Bedroom 5 | 12 ft ,7 in | 8 ft ,5 in | 12 ft ,7 in x 8 ft ,5 in |
| Basement | Storage | 9 ft ,6 in | 9 ft ,4 in | 9 ft ,6 in x 9 ft ,4 in |
| Lower Level | Recreational, Games Room | 21 ft ,8 in | 18 ft ,3 in | 21 ft ,8 in x 18 ft ,3 in |
| Lower Level | Storage | 7 ft ,8 in | 4 ft ,4 in | 7 ft ,8 in x 4 ft ,4 in |
| Main Level | Living Room | 17 ft ,1 in | 15 ft ,4 in | 17 ft ,1 in x 15 ft ,4 in |
| Main Level | Kitchen | 13 ft ,6 in | 11 ft ,4 in | 13 ft ,6 in x 11 ft ,4 in |
| Main Level | Dining Room | 11 ft ,8 in | 8 ft ,9 in | 11 ft ,8 in x 8 ft ,9 in |
https://www.realtor.ca/real-estate/28464698/117-king-drive-prince-george
Contact us for more information

Denise Dykes
Personal Real Estate Corporation
(250) 564-4488
(800) 419-0709
(250) 562-3986
www.royallepageprincegeorge.com/

The trademarks REALTOR®, REALTORS®, and the REALTOR® logo are controlled by The Canadian Real Estate Association (CREA) and identify real estate professionals who are members of CREA. The trademarks MLS®, Multiple Listing Service® and the associated logos are owned by The Canadian Real Estate Association (CREA) and identify the quality of services provided by real estate professionals who are members of CREA. The trademark DDF® is owned by The Canadian Real Estate Association (CREA) and identifies CREA's Data Distribution Facility (DDF®)