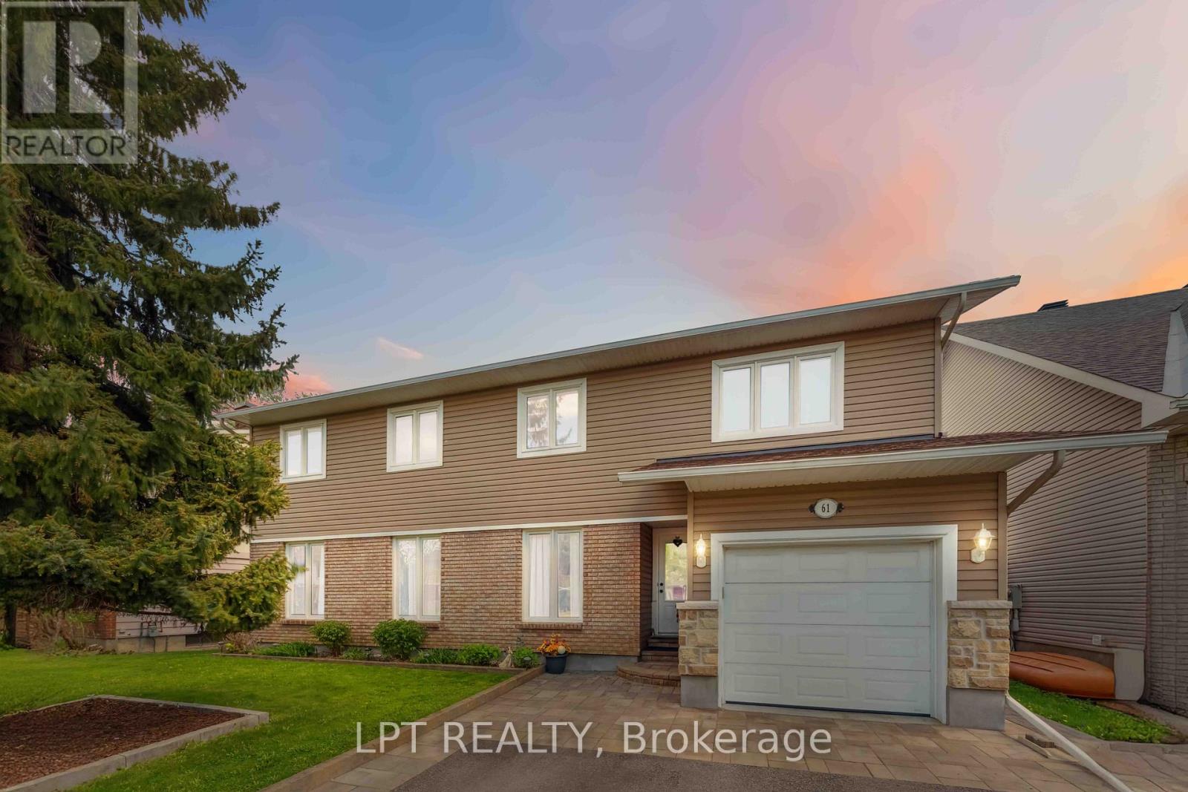
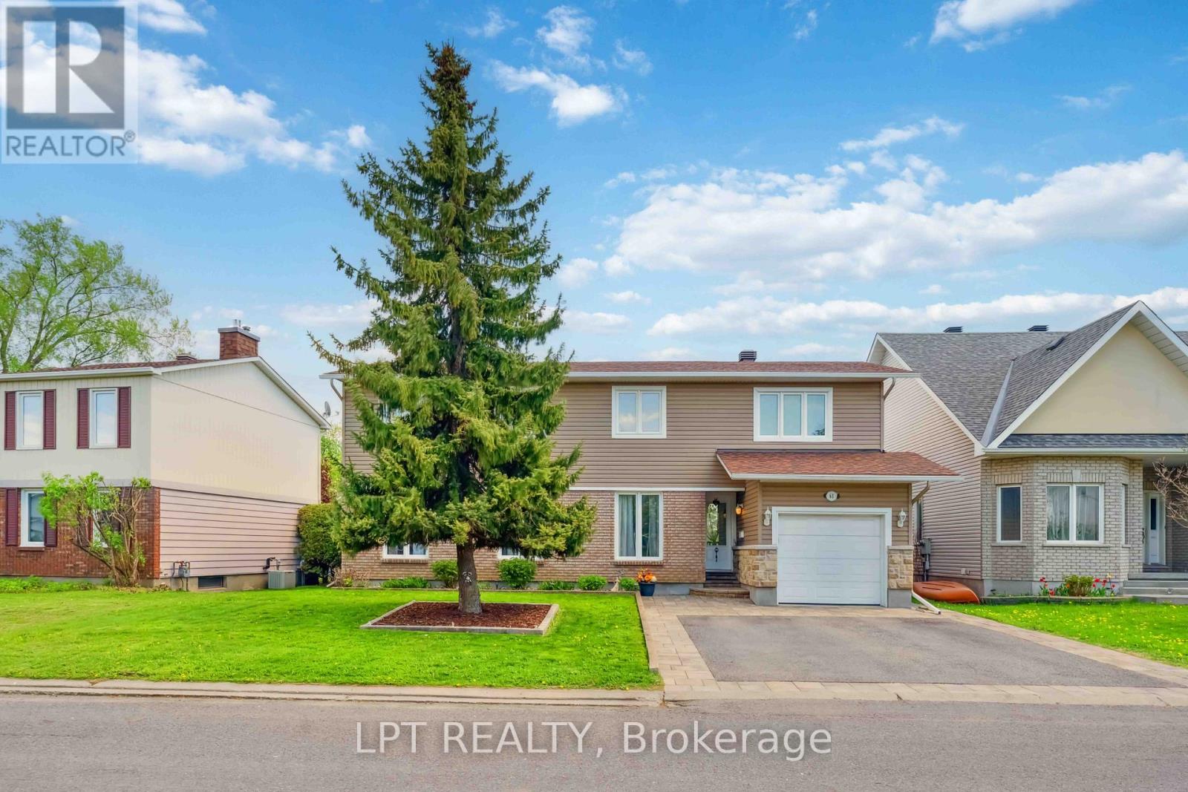
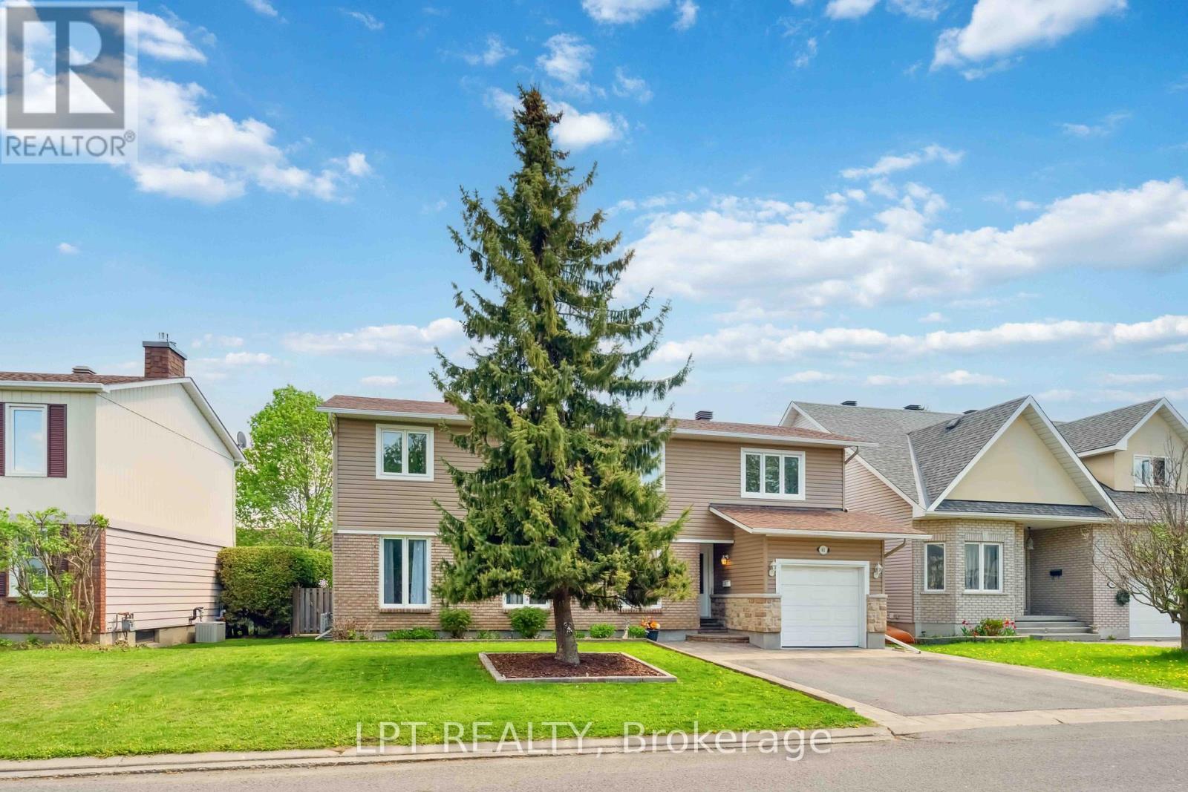
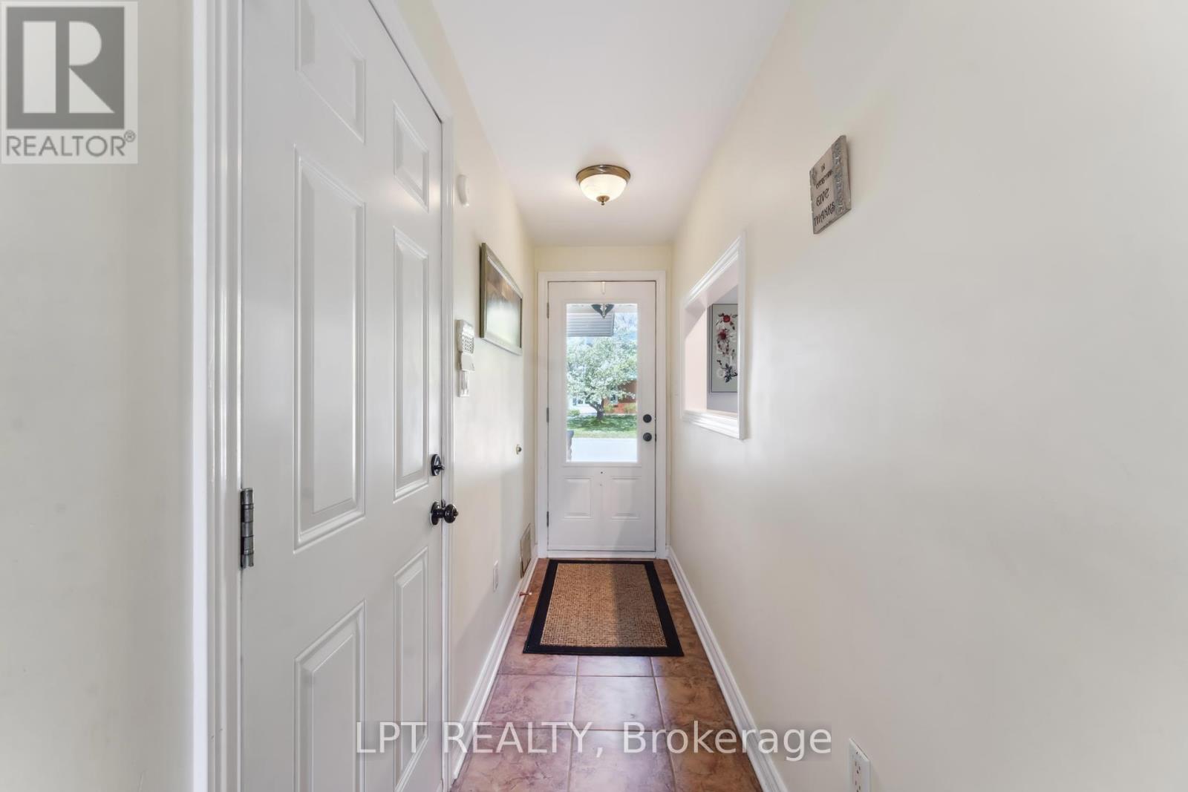

Welcome to 61 Fieldgate Drive, a beautifully transformed home in the heart of Barrhaven offering space, privacy, and modern updates both inside and out. Originally a 3-bedroom home with no garage, this property has undergone a major renovation and expansion now featuring 4 spacious bedrooms, including a generous primary retreat with a large ensuite bathroom, and an extended single-car garage. The exterior showcases stunning new siding, all-new windows, a triple-wide driveway offering ample parking, and impressive curb appeal. Step into the backyard and discover a private oasis perfect for relaxing or entertaining with mature hedges, a large grassy area, a spacious shed, and a 24-foot-wide above-ground pool, with heater, for those warm summer days. Inside, the finished basement adds even more living space and includes a cold storage room for added convenience. Key mechanical upgrades have already been done, with the roof, furnace, and air conditioning all updated within the last 5-10 years, offering peace of mind for years to come. This home is move-in ready, with the hard work already done awaiting only your personal touches to make it your own. A rare opportunity in a well-established neighborhood for first time home buyers, downsizers, or investors, 61 Fieldgate Drive blends modern comfort with practical living, don't miss your chance to call it home. (id:57919)
| MLS® Number | X12216091 |
| Property Type | Single Family |
| Community Name | 7702 - Barrhaven - Knollsbrook |
| Amenities Near By | Park, Public Transit |
| Equipment Type | Water Heater |
| Parking Space Total | 4 |
| Pool Type | Above Ground Pool |
| Rental Equipment Type | Water Heater |
| Structure | Deck, Shed |
| Bathroom Total | 3 |
| Bedrooms Above Ground | 4 |
| Bedrooms Total | 4 |
| Age | 31 To 50 Years |
| Appliances | Garage Door Opener Remote(s), Dryer, Stove, Washer |
| Basement Development | Finished |
| Basement Type | N/a (finished) |
| Construction Style Attachment | Detached |
| Cooling Type | Central Air Conditioning |
| Exterior Finish | Brick, Aluminum Siding |
| Fire Protection | Alarm System |
| Foundation Type | Poured Concrete |
| Half Bath Total | 1 |
| Heating Fuel | Natural Gas |
| Heating Type | Forced Air |
| Stories Total | 2 |
| Size Interior | 1,500 - 2,000 Sqft |
| Type | House |
| Utility Water | Municipal Water |
| Attached Garage | |
| Garage |
| Acreage | No |
| Land Amenities | Park, Public Transit |
| Landscape Features | Landscaped |
| Sewer | Sanitary Sewer |
| Size Depth | 100 M |
| Size Frontage | 55 M |
| Size Irregular | 55 X 100 M |
| Size Total Text | 55 X 100 M |
| Zoning Description | Residential |
| Level | Type | Length | Width | Dimensions |
|---|---|---|---|---|
| Second Level | Other | 1.38 m | 1.04 m | 1.38 m x 1.04 m |
| Second Level | Primary Bedroom | 4.57 m | 4.23 m | 4.57 m x 4.23 m |
| Second Level | Bathroom | 4.23 m | 1.95 m | 4.23 m x 1.95 m |
| Second Level | Bedroom 2 | 3.65 m | 3.41 m | 3.65 m x 3.41 m |
| Second Level | Bedroom 3 | 3.96 m | 3.24 m | 3.96 m x 3.24 m |
| Second Level | Bedroom 4 | 3.07 m | 2.72 m | 3.07 m x 2.72 m |
| Second Level | Bathroom | 2.37 m | 1.45 m | 2.37 m x 1.45 m |
| Lower Level | Family Room | 7.37 m | 4.4 m | 7.37 m x 4.4 m |
| Lower Level | Cold Room | 2.59 m | 1.51 m | 2.59 m x 1.51 m |
| Lower Level | Utility Room | 6.36 m | 2.49 m | 6.36 m x 2.49 m |
| Ground Level | Kitchen | 4.57 m | 3.11 m | 4.57 m x 3.11 m |
| Ground Level | Dining Room | 4.65 m | 2.5 m | 4.65 m x 2.5 m |
| Ground Level | Living Room | 6.34 m | 2.84 m | 6.34 m x 2.84 m |
| Cable | Installed |
| Electricity | Installed |
| Sewer | Installed |
https://www.realtor.ca/real-estate/28458754/61-fieldgate-drive-ottawa-7702-barrhaven-knollsbrook
Contact us for more information
Tyler Verheul
Salesperson
(877) 366-2213
canada.lpt.com/

The trademarks REALTOR®, REALTORS®, and the REALTOR® logo are controlled by The Canadian Real Estate Association (CREA) and identify real estate professionals who are members of CREA. The trademarks MLS®, Multiple Listing Service® and the associated logos are owned by The Canadian Real Estate Association (CREA) and identify the quality of services provided by real estate professionals who are members of CREA. The trademark DDF® is owned by The Canadian Real Estate Association (CREA) and identifies CREA's Data Distribution Facility (DDF®)