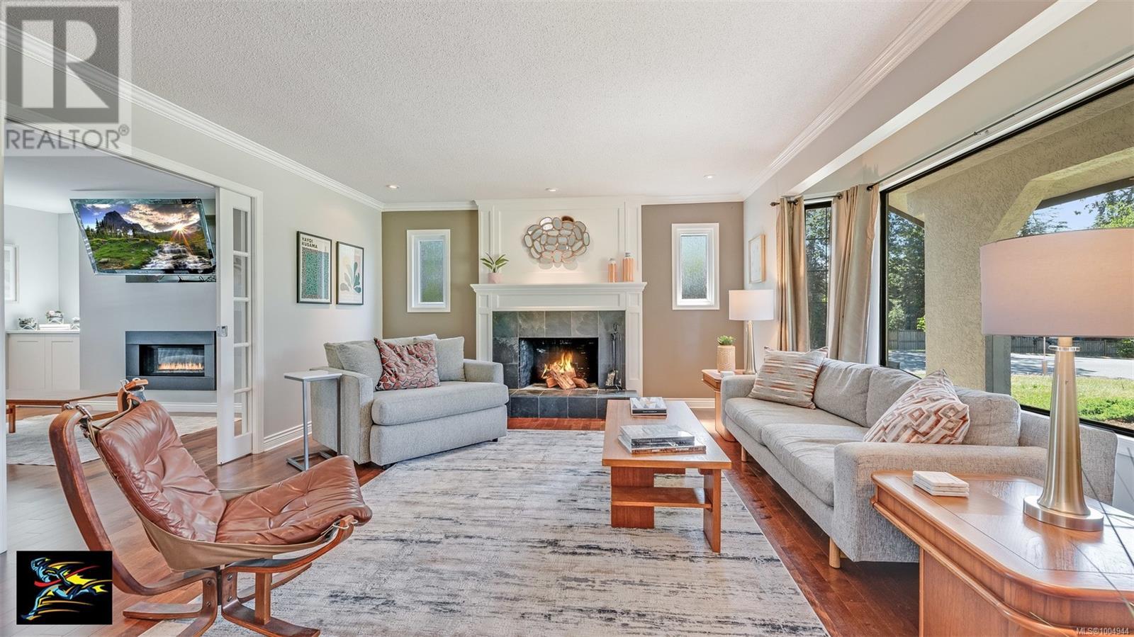
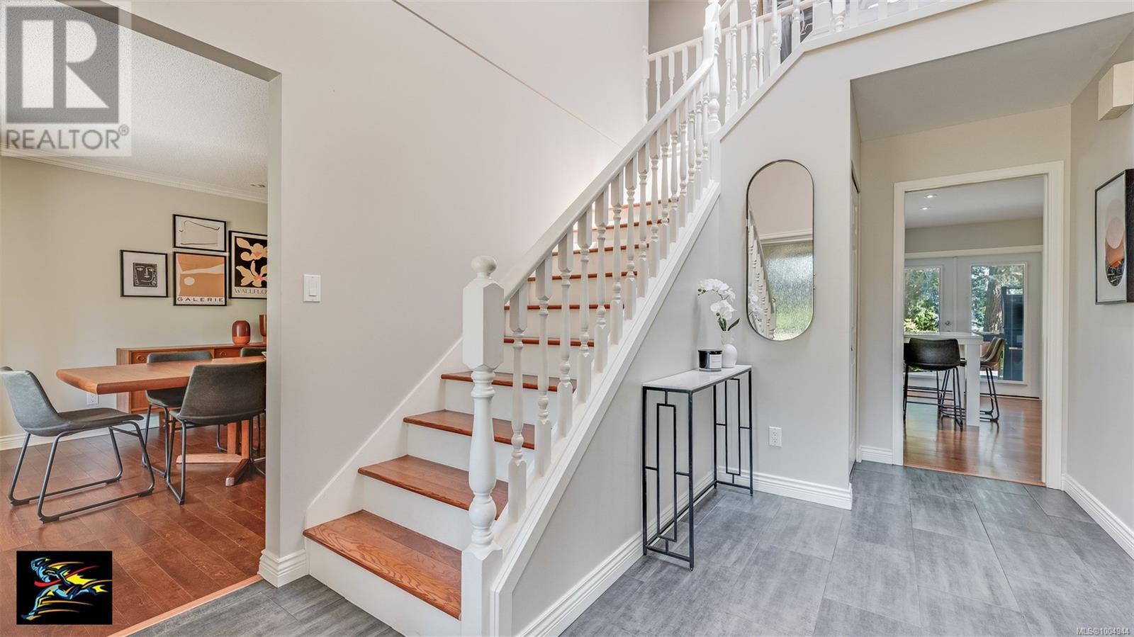
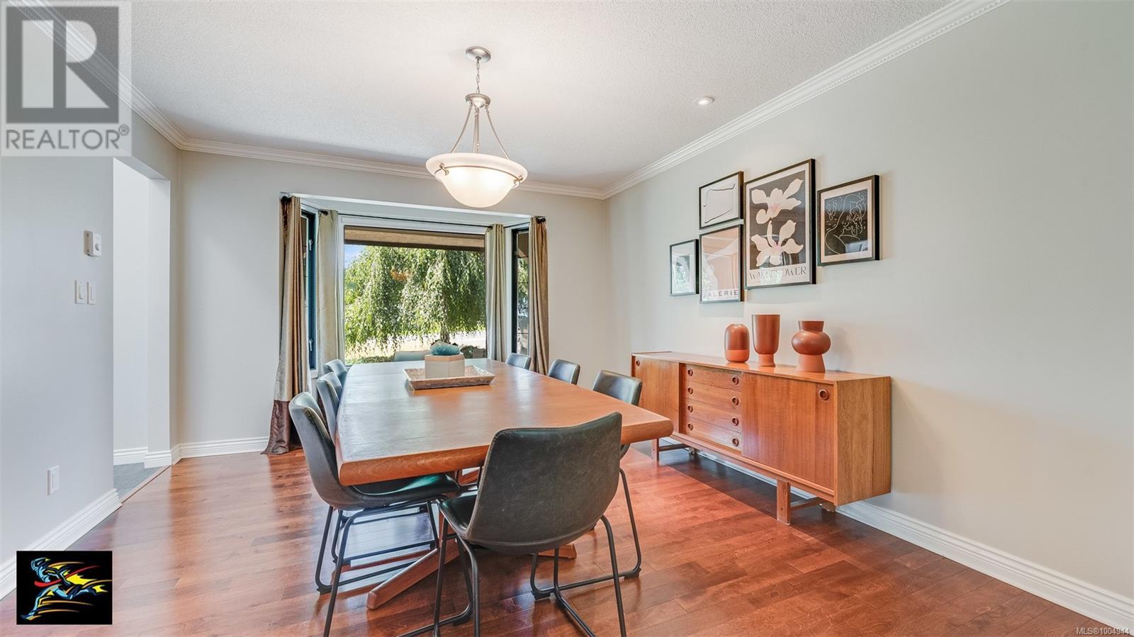
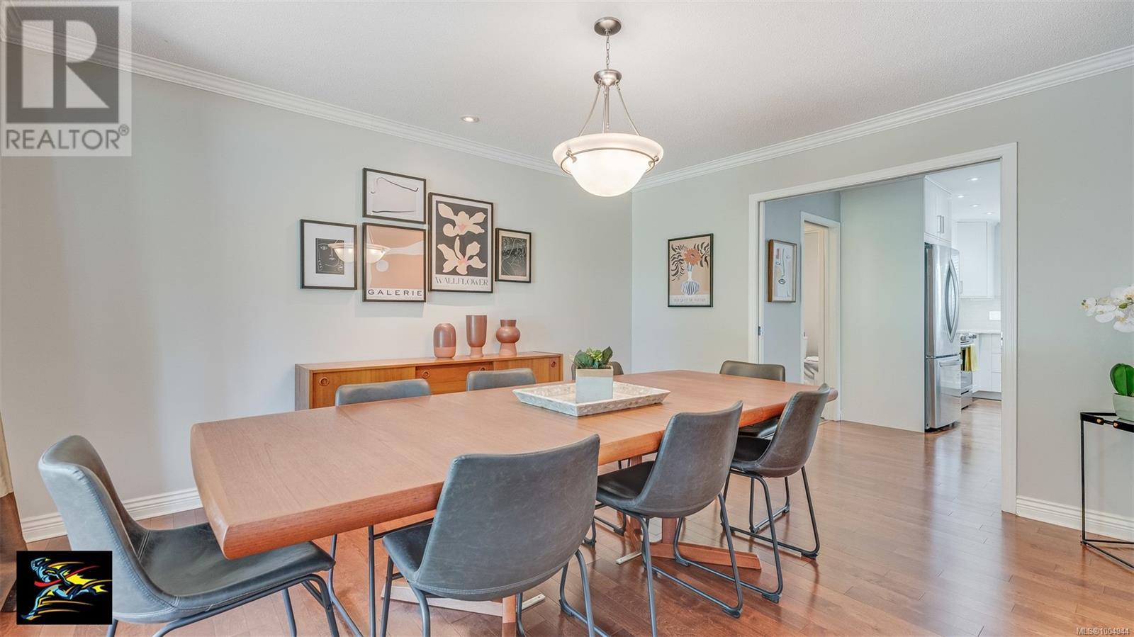
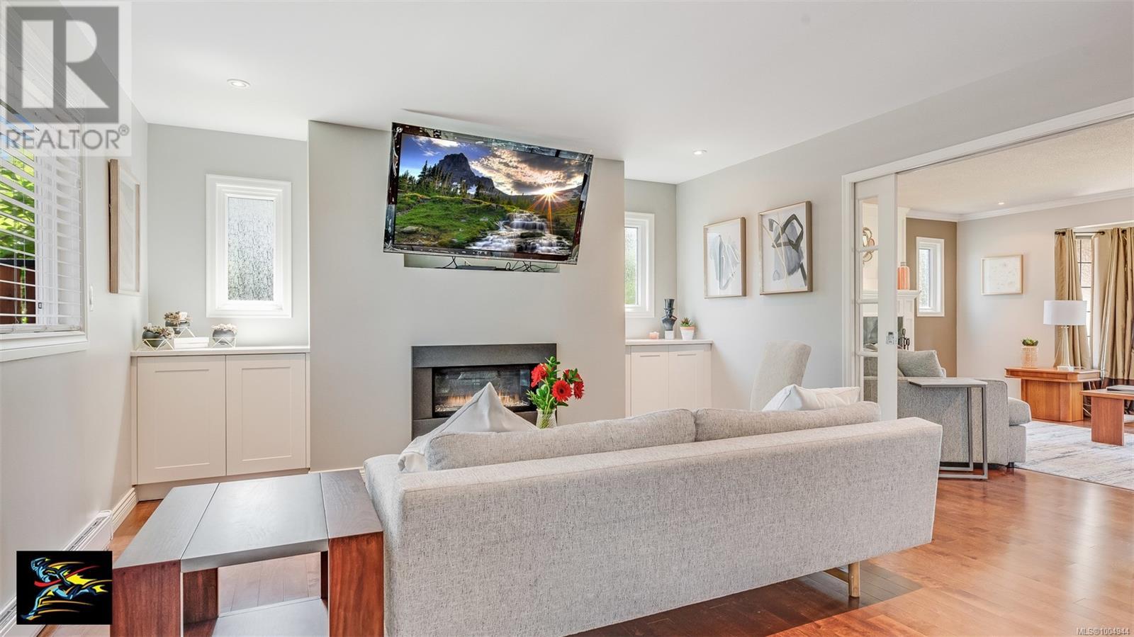
Some homes are beautiful in photos. This one is beautiful in motion. The kind of home where the kitchen island is command central—homework, snacks, late-night chats. Where the family room stays connected, even when everyone’s doing their own thing. The flow between rooms makes sense, not just for parties, but for actual day-to-day life. A primary suite with enough space to exhale. A quiet cup of coffee on the balcony before the house wakes up. Kids down the hall, not across the house. Every corner of this home is built to hold a family in motion—without sacrificing space, style, or sanity. Some neighbourhoods ask you to choose. Quiet or convenience. Nature or amenities. Royal Oak doesn’t! Drop the kids at top-rated schools in minutes. Grab coffee from a local spot on the way to work. Spend weekends browsing shops you didn’t have to fight for parking to reach. It’s the kind of place where life feels just a little lighter. It’s not just a great house. It’s a home in the right place. (id:57919)
| MLS® Number | 1004944 |
| Property Type | Single Family |
| Neigbourhood | Royal Oak |
| Features | Cul-de-sac, Level Lot, Corner Site |
| Parking Space Total | 4 |
| Structure | Shed |
| Bathroom Total | 3 |
| Bedrooms Total | 4 |
| Appliances | Refrigerator, Stove, Washer, Dryer |
| Architectural Style | Westcoast |
| Constructed Date | 1982 |
| Cooling Type | None |
| Fireplace Present | Yes |
| Fireplace Total | 2 |
| Heating Fuel | Electric, Natural Gas, Wood, Other |
| Heating Type | Baseboard Heaters |
| Size Interior | 4,381 Sqft |
| Total Finished Area | 2824 Sqft |
| Type | House |
| Acreage | No |
| Size Irregular | 8059 |
| Size Total | 8059 Sqft |
| Size Total Text | 8059 Sqft |
| Zoning Type | Residential |
| Level | Type | Length | Width | Dimensions |
|---|---|---|---|---|
| Second Level | Balcony | 6' x 31' | ||
| Second Level | Bathroom | 3-Piece | ||
| Second Level | Bedroom | 14' x 12' | ||
| Second Level | Bedroom | 12' x 12' | ||
| Second Level | Ensuite | 5-Piece | ||
| Second Level | Primary Bedroom | 28' x 17' | ||
| Main Level | Bedroom | 12' x 10' | ||
| Main Level | Laundry Room | 12' x 9' | ||
| Main Level | Family Room | 14' x 19' | ||
| Main Level | Bathroom | 2-Piece | ||
| Main Level | Kitchen | 17' x 17' | ||
| Main Level | Dining Room | 16' x 12' | ||
| Main Level | Living Room | 16' x 18' | ||
| Main Level | Entrance | 14' x 10' | ||
| Main Level | Porch | 6' x 41' | ||
| Other | Storage | 9' x 7' |
https://www.realtor.ca/real-estate/28533363/4405-strom-ness-pl-saanich-royal-oak
Contact us for more information

Ilana Pretoruis
(250) 478-0779
(250) 940-5134
www.pembertonholmes.com/

Heidi Stieg
(250) 478-0779
(250) 940-5134
www.pembertonholmes.com/

Joanna Manning
(250) 478-0779
(250) 940-5134
www.pembertonholmes.com/

The trademarks REALTOR®, REALTORS®, and the REALTOR® logo are controlled by The Canadian Real Estate Association (CREA) and identify real estate professionals who are members of CREA. The trademarks MLS®, Multiple Listing Service® and the associated logos are owned by The Canadian Real Estate Association (CREA) and identify the quality of services provided by real estate professionals who are members of CREA. The trademark DDF® is owned by The Canadian Real Estate Association (CREA) and identifies CREA's Data Distribution Facility (DDF®)