Maintenance, Common Area Maintenance, Insurance, Parking
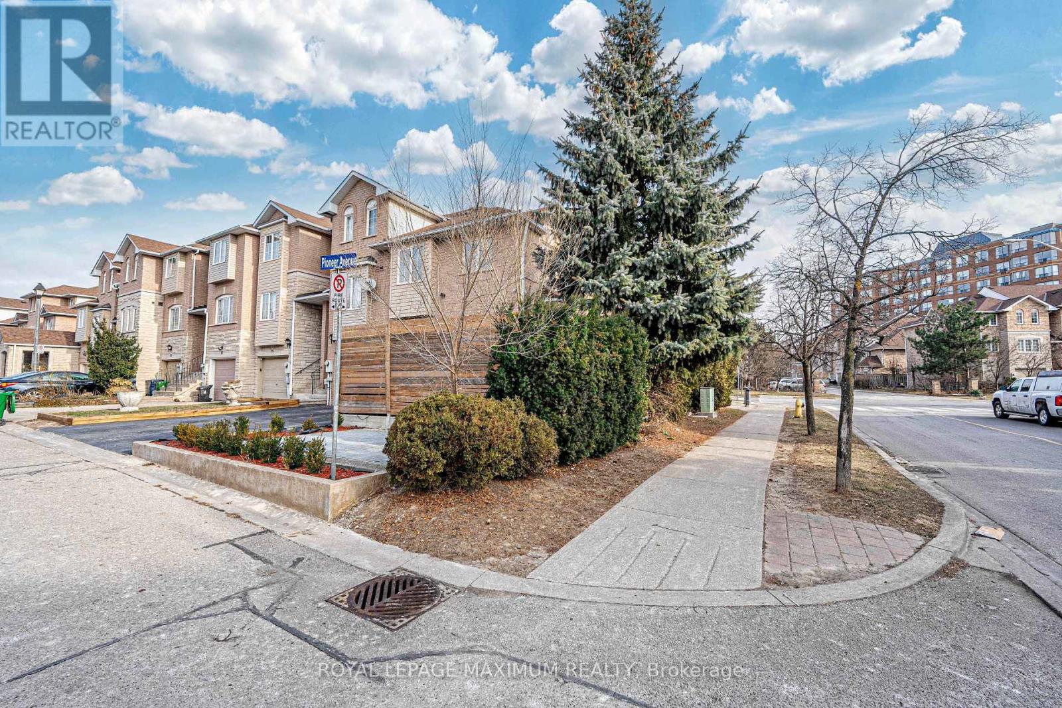
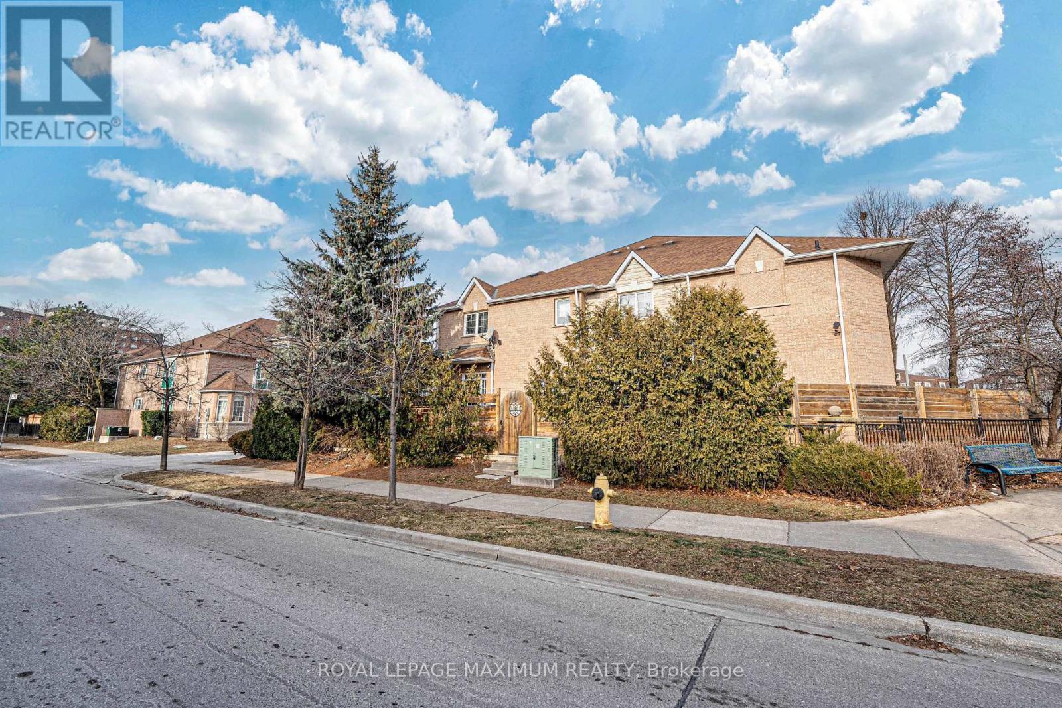
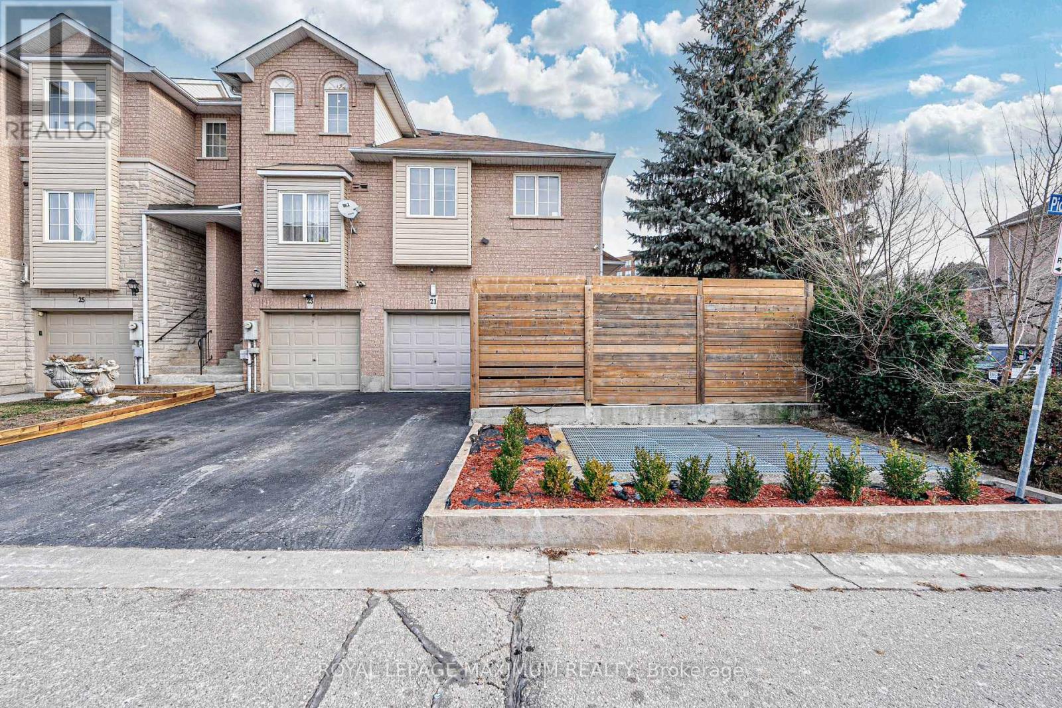
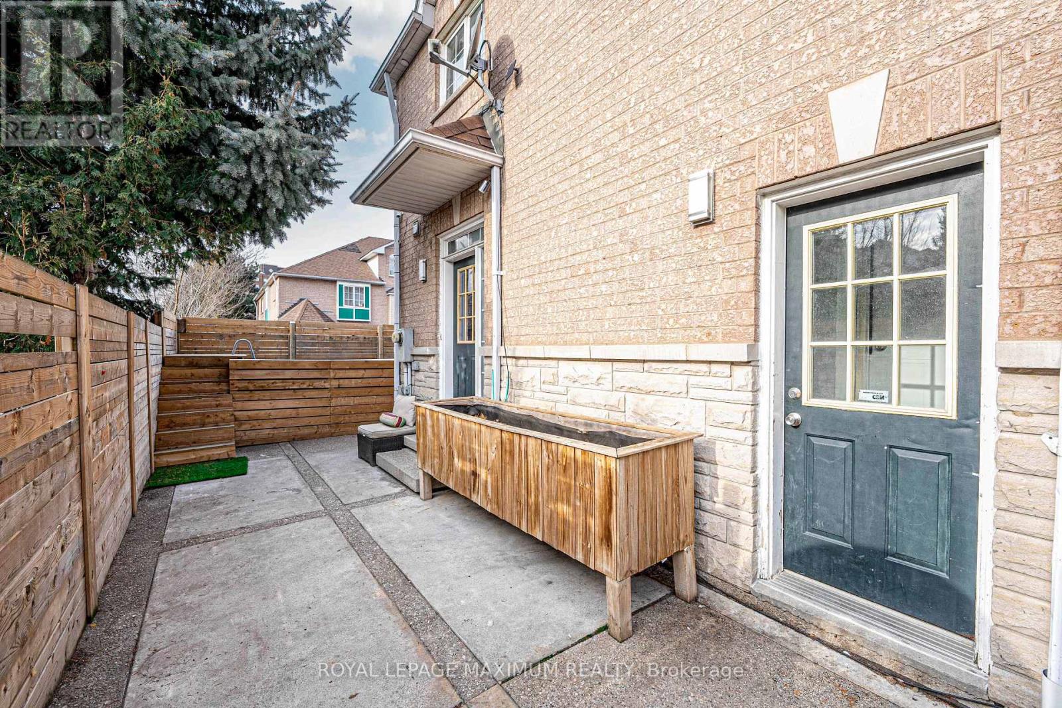
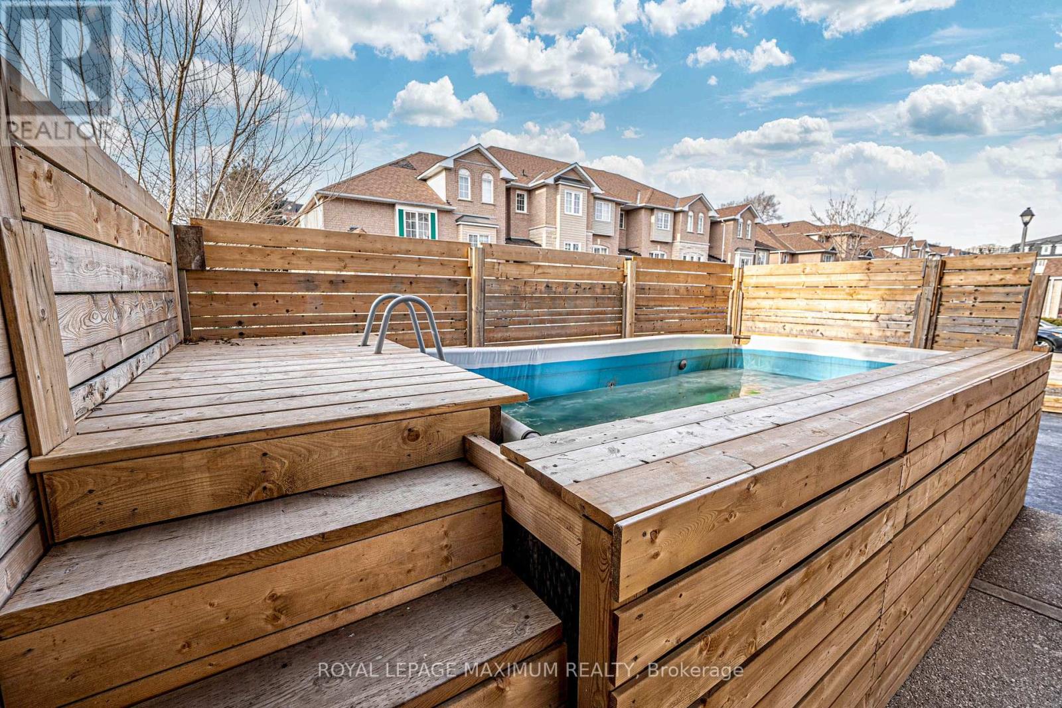
$178.68 MonthlyPresenting A Corner-Unit 2-Storey Condo Townhome Nestled In The Mount Dennis Area Containing A Basement In-Law Suite w/Separate Entrance, 4 Bedrooms Above Grade, Above-Ground Pool & Low Monthly Maintenance Fees. Featuring: Brick & Stone Exterior, An Exceptional Layout, 4+1 Bedrooms, 4 Baths w/Master Ensuite, Functional Kitchen w/S.S Appliances, Hardwood & Ceramic Floors (Throughout Main Floor), In-Law Suite Basement w/Separate Side Entrance, Common Area Laundry Room w/Sink, Furnace & A/C (2021), Exterior Pot Lights, Backyard Patio & Pathways w/Aggregate Concrete, Built-In 1 Car Garage (Finished w/Epoxy Flooring), 1 Car Driveway w/No Sidewalk & More. Various Amenities, Schools, Public Transit, Major Highways 401/400, West Park Healthcare Centre, Eglinton Flats & Scarlett Woods Golf Course Located Within Close Proximity. An Overall Excellent Acquisition For Those Seeking Comfort, Convenience & Value In The City! (id:57919)
| MLS® Number | W12268331 |
| Property Type | Single Family |
| Community Name | Mount Dennis |
| Amenities Near By | Park, Place Of Worship, Schools, Public Transit |
| Community Features | Pet Restrictions |
| Equipment Type | Water Heater |
| Features | In-law Suite |
| Parking Space Total | 2 |
| Rental Equipment Type | Water Heater |
| Bathroom Total | 4 |
| Bedrooms Above Ground | 4 |
| Bedrooms Below Ground | 1 |
| Bedrooms Total | 5 |
| Appliances | Dishwasher, Dryer, Hood Fan, Stove, Washer, Window Coverings, Refrigerator |
| Basement Development | Finished |
| Basement Features | Separate Entrance |
| Basement Type | N/a (finished) |
| Cooling Type | Central Air Conditioning |
| Exterior Finish | Brick, Stone |
| Flooring Type | Ceramic, Laminate, Hardwood, Carpeted |
| Foundation Type | Concrete |
| Half Bath Total | 1 |
| Heating Fuel | Natural Gas |
| Heating Type | Forced Air |
| Stories Total | 2 |
| Size Interior | 1,600 - 1,799 Sqft |
| Type | Row / Townhouse |
| Garage |
| Acreage | No |
| Fence Type | Fenced Yard |
| Land Amenities | Park, Place Of Worship, Schools, Public Transit |
| Surface Water | River/stream |
| Level | Type | Length | Width | Dimensions |
|---|---|---|---|---|
| Second Level | Primary Bedroom | 3.25 m | 5.1 m | 3.25 m x 5.1 m |
| Second Level | Bedroom 2 | 3.14 m | 3.4 m | 3.14 m x 3.4 m |
| Second Level | Bedroom 3 | 2.89 m | 3.12 m | 2.89 m x 3.12 m |
| Second Level | Bedroom 4 | 2.46 m | 2.74 m | 2.46 m x 2.74 m |
| Basement | Bedroom | 3.25 m | 4.9 m | 3.25 m x 4.9 m |
| Basement | Laundry Room | 1.62 m | 2.18 m | 1.62 m x 2.18 m |
| Basement | Kitchen | 3.25 m | 3.7 m | 3.25 m x 3.7 m |
| Ground Level | Foyer | 1.67 m | 2 m | 1.67 m x 2 m |
| Ground Level | Living Room | 3.32 m | 5.1 m | 3.32 m x 5.1 m |
| Ground Level | Dining Room | 2.78 m | 4.49 m | 2.78 m x 4.49 m |
| Ground Level | Kitchen | 2.26 m | 3.27 m | 2.26 m x 3.27 m |
| Ground Level | Eating Area | 2.26 m | 1.9 m | 2.26 m x 1.9 m |
https://www.realtor.ca/real-estate/28570300/21-pioneer-avenue-toronto-mount-dennis-mount-dennis
Contact us for more information
Claudio Nunes
Salesperson
(416) 324-2626
(905) 856-9030
www.royallepagemaximum.ca

The trademarks REALTOR®, REALTORS®, and the REALTOR® logo are controlled by The Canadian Real Estate Association (CREA) and identify real estate professionals who are members of CREA. The trademarks MLS®, Multiple Listing Service® and the associated logos are owned by The Canadian Real Estate Association (CREA) and identify the quality of services provided by real estate professionals who are members of CREA. The trademark DDF® is owned by The Canadian Real Estate Association (CREA) and identifies CREA's Data Distribution Facility (DDF®)