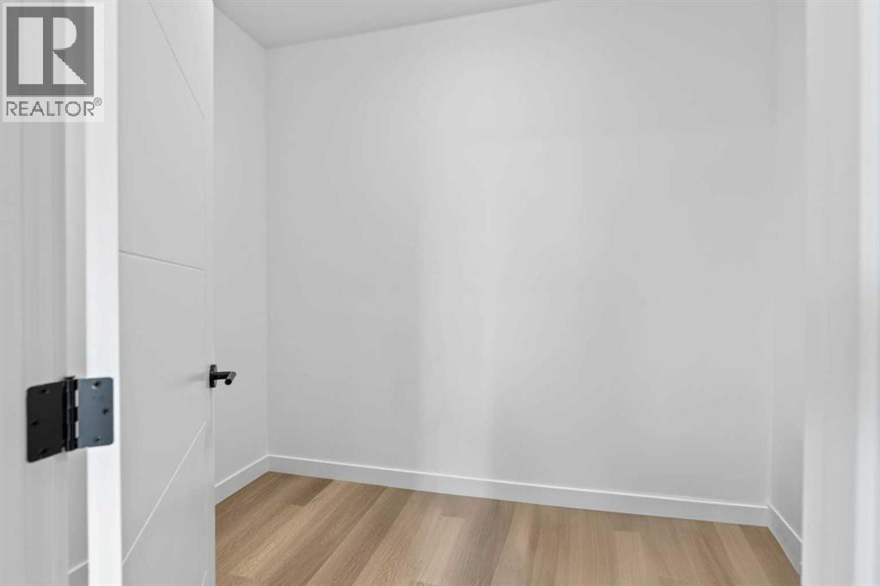
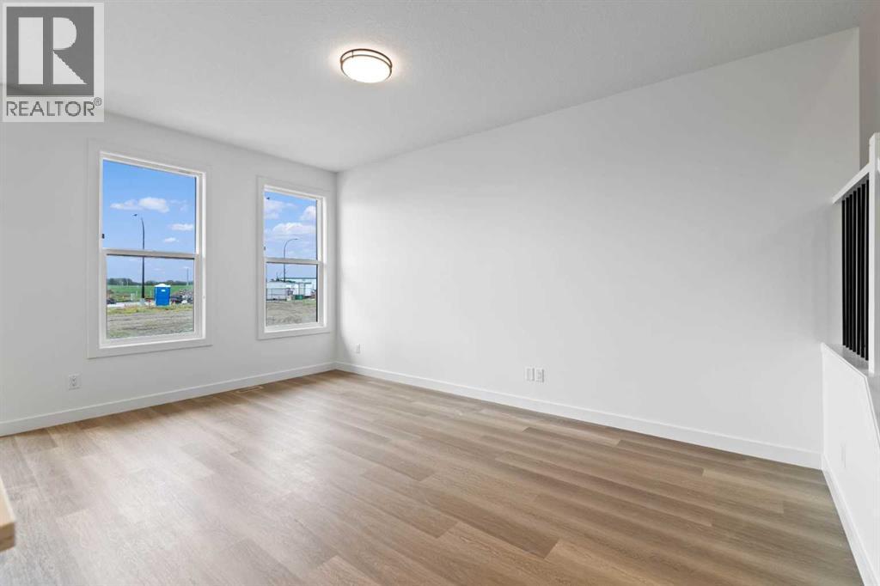
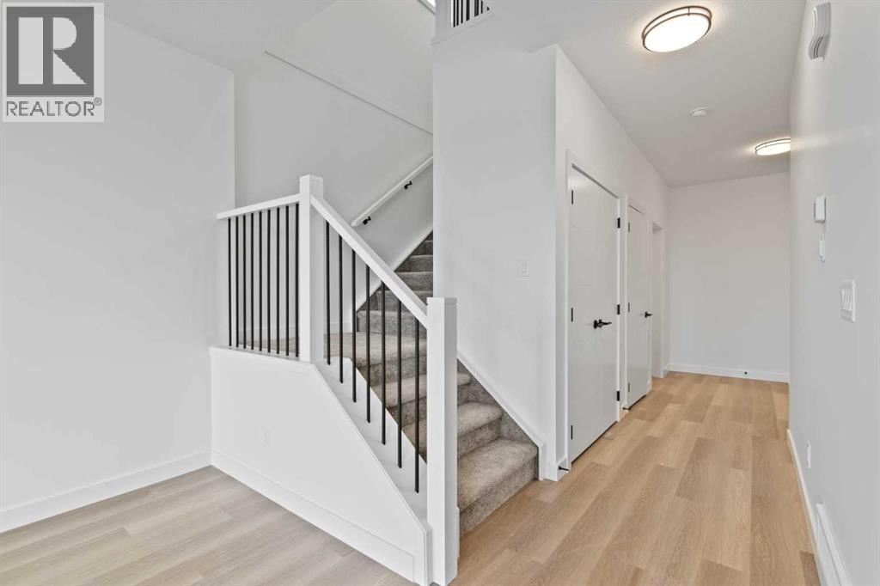
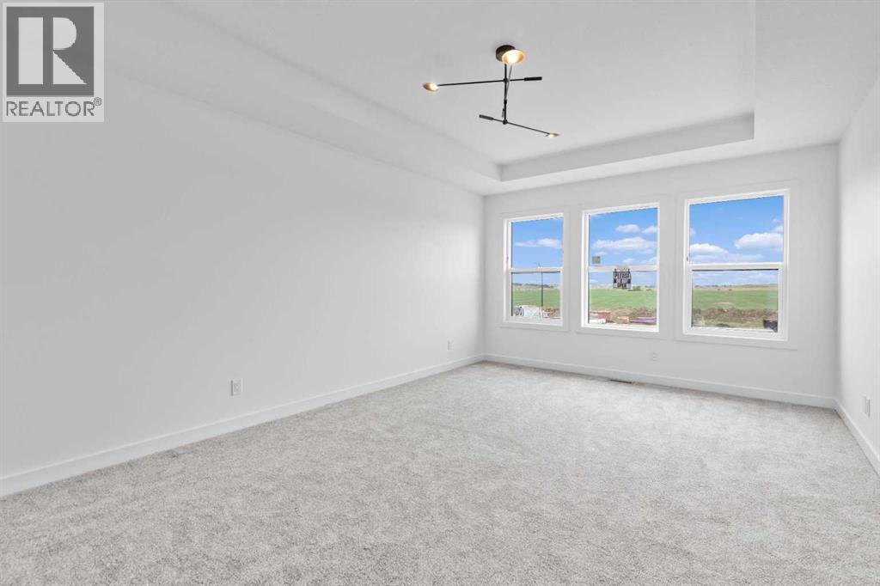
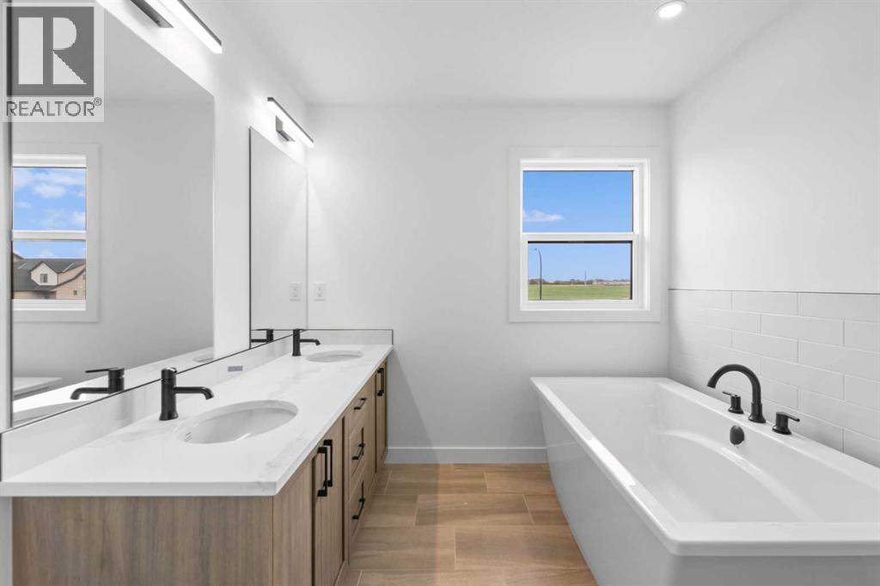
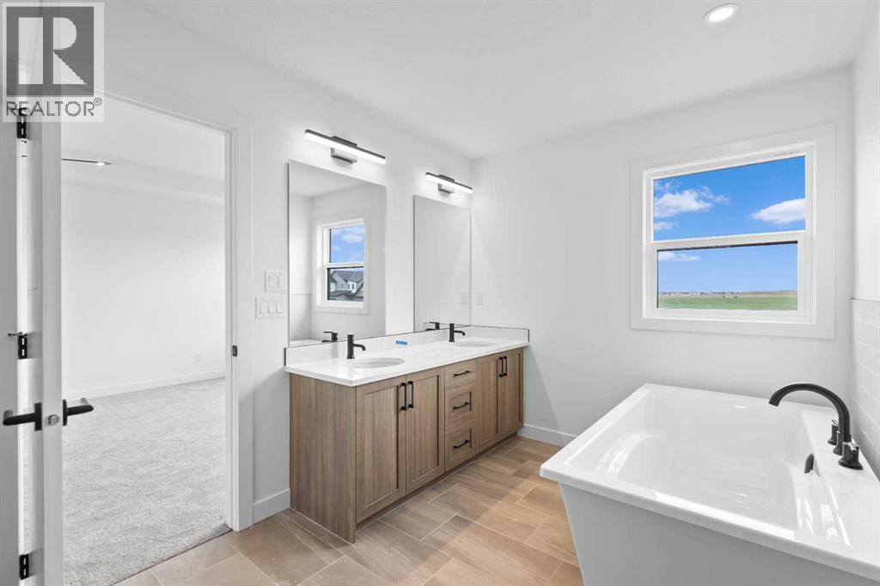
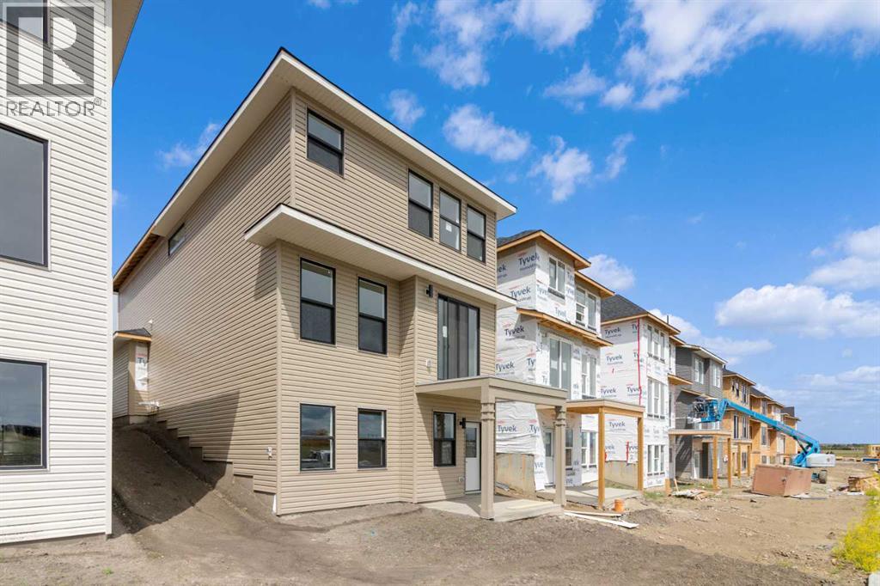
The home immediately captivates with its unique exterior elevation and sloped roof lines, providing exceptional curb appeal and making a truly striking first impression. Designed for discerning tastes, its distinctive architectural elements hint at the quality and style found within. Step into a grand foyer and immediately appreciate the thoughtful design of this home. The open-concept main floor, bathed in natural light, seamlessly connects a bright and airy living room to a gourmet custom kitchen. This culinary enthusiast's dream boasts ceiling-height cabinetry, a large center island, and premium stainless-steel appliances, blending beauty with practicality. A spacious dining nook and a dedicated office/computer room complete this level, perfect for both entertaining and daily living. The upper level is a true haven of tranquility. A sprawling primary bedroom designed for ultimate relaxation, featuring a lavish 5-piece ensuite. This spa-like space includes dual sinks, a luxurious soaking tub, a separate shower, and a generous walk-in closet. Two additional spacious bedrooms, a stylish 4-piece bathroom with double sinks, a large bonus room, and a convenient upper-floor laundry room ensure comfort and convenience for the entire family. Adding to its considerable appeal, the fully unfinished walk-out basement offers limitless potential. Imagine creating your dream space, whether it's for additional bedrooms, a home gym, or a dedicated entertainment zone. Embrace a lifestyle of comfort, convenience, and community in South Point. Enjoy the convenience of nearby walking paths, playgrounds, tennis courts, a basketball court, schools, and more, all just a short stroll away. Don’t miss this exceptional opportunity to embrace a lifestyle of unparalleled luxury and convenience. (id:57919)
| MLS® Number | A2239089 |
| Property Type | Single Family |
| Community Name | South Point |
| Amenities Near By | Park, Playground, Recreation Nearby, Schools, Shopping |
| Parking Space Total | 4 |
| Plan | 2311552 |
| Structure | Deck |
| Bathroom Total | 3 |
| Bedrooms Above Ground | 3 |
| Bedrooms Total | 3 |
| Appliances | Refrigerator, Range - Electric, Microwave, Hood Fan, Garage Door Opener |
| Basement Features | Separate Entrance, Walk Out |
| Basement Type | Full |
| Constructed Date | 2025 |
| Construction Material | Wood Frame |
| Construction Style Attachment | Detached |
| Cooling Type | None |
| Exterior Finish | Vinyl Siding |
| Flooring Type | Carpeted, Tile, Vinyl Plank |
| Foundation Type | Poured Concrete |
| Half Bath Total | 1 |
| Heating Fuel | Natural Gas |
| Heating Type | Forced Air |
| Stories Total | 2 |
| Size Interior | 2,087 Sqft |
| Total Finished Area | 2087 Sqft |
| Type | House |
| Attached Garage | 2 |
| Acreage | No |
| Fence Type | Not Fenced |
| Land Amenities | Park, Playground, Recreation Nearby, Schools, Shopping |
| Size Depth | 39.62 M |
| Size Frontage | 8.84 M |
| Size Irregular | 3770.00 |
| Size Total | 3770 Sqft|0-4,050 Sqft |
| Size Total Text | 3770 Sqft|0-4,050 Sqft |
| Zoning Description | R-1u |
| Level | Type | Length | Width | Dimensions |
|---|---|---|---|---|
| Main Level | Foyer | 13.58 Ft x 11.08 Ft | ||
| Main Level | Hall | 4.08 Ft x 9.58 Ft | ||
| Main Level | Living Room | 10.92 Ft x 16.58 Ft | ||
| Main Level | Dining Room | 9.92 Ft x 8.75 Ft | ||
| Main Level | Kitchen | 9.92 Ft x 12.08 Ft | ||
| Main Level | Pantry | 9.58 Ft x 6.33 Ft | ||
| Main Level | 2pc Bathroom | 6.83 Ft x 5.17 Ft | ||
| Upper Level | Primary Bedroom | 12.50 Ft x 18.50 Ft | ||
| Upper Level | Other | 7.92 Ft x 5.08 Ft | ||
| Upper Level | 5pc Bathroom | 7.92 Ft x 13.08 Ft | ||
| Upper Level | Bonus Room | 14.00 Ft x 22.42 Ft | ||
| Upper Level | Bedroom | 10.25 Ft x 13.92 Ft | ||
| Upper Level | Bedroom | 10.25 Ft x 12.83 Ft | ||
| Upper Level | 4pc Bathroom | 6.50 Ft x 9.08 Ft | ||
| Upper Level | Laundry Room | 8.67 Ft x 5.67 Ft |
https://www.realtor.ca/real-estate/28595991/1317-south-point-parade-sw-airdrie-south-point
Contact us for more information
Margo Jaggard
Associate
(403) 547-4102
(403) 547-6150

The trademarks REALTOR®, REALTORS®, and the REALTOR® logo are controlled by The Canadian Real Estate Association (CREA) and identify real estate professionals who are members of CREA. The trademarks MLS®, Multiple Listing Service® and the associated logos are owned by The Canadian Real Estate Association (CREA) and identify the quality of services provided by real estate professionals who are members of CREA. The trademark DDF® is owned by The Canadian Real Estate Association (CREA) and identifies CREA's Data Distribution Facility (DDF®)