Maintenance, Cable TV, Common Area Maintenance, Heat, Electricity, Insurance, Parking, Water
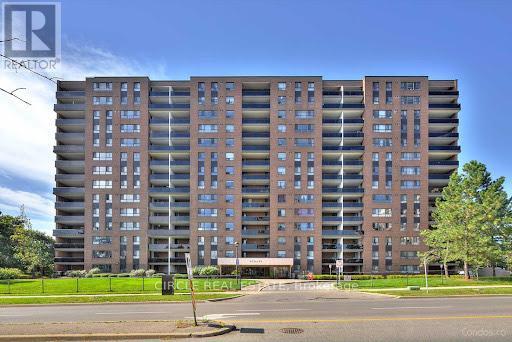

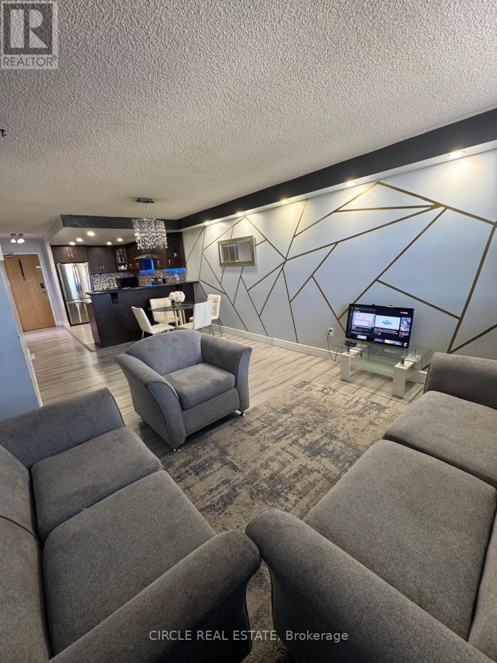
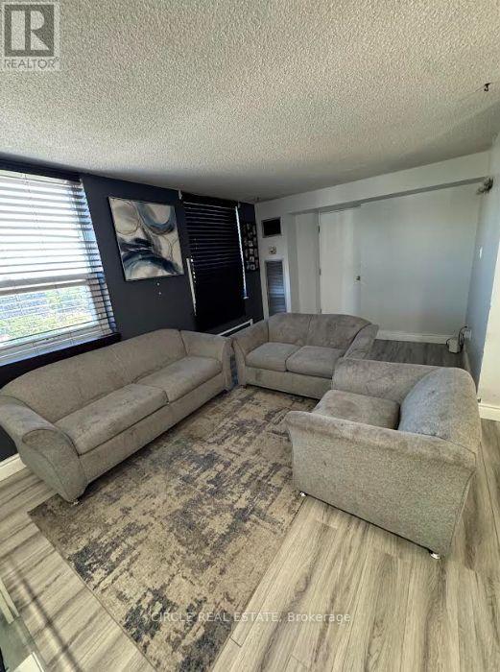
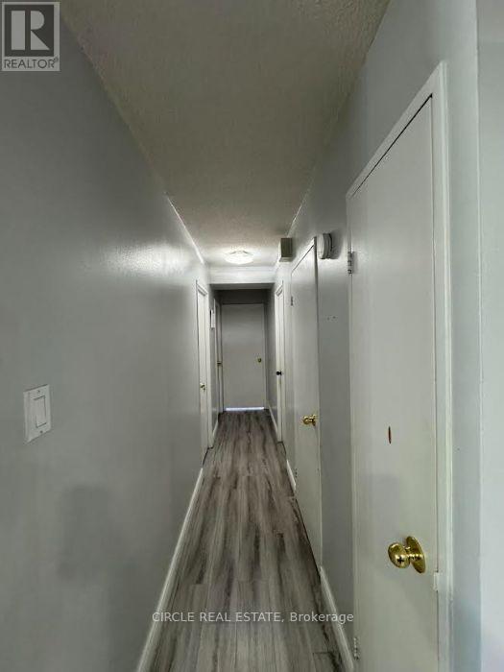
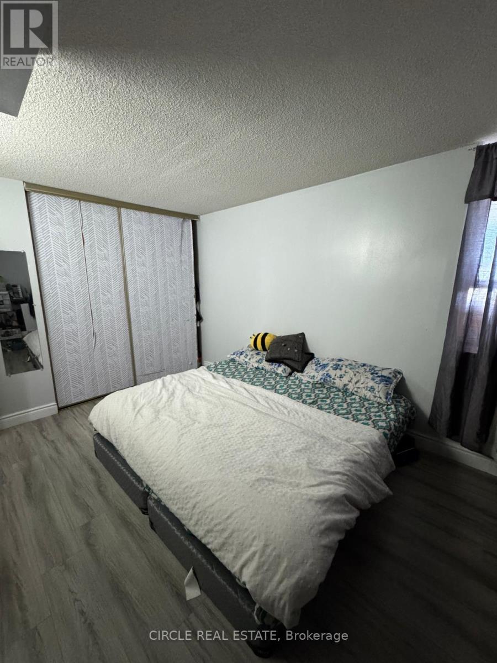
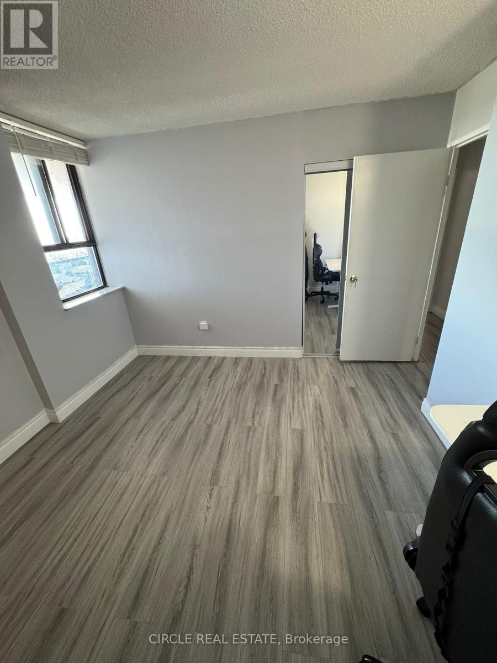
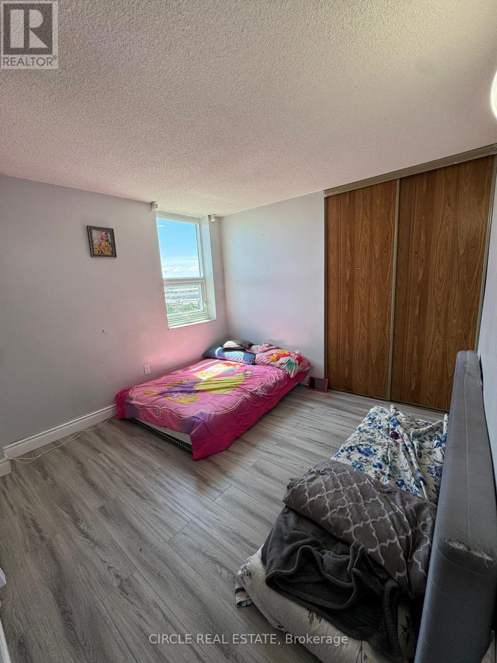
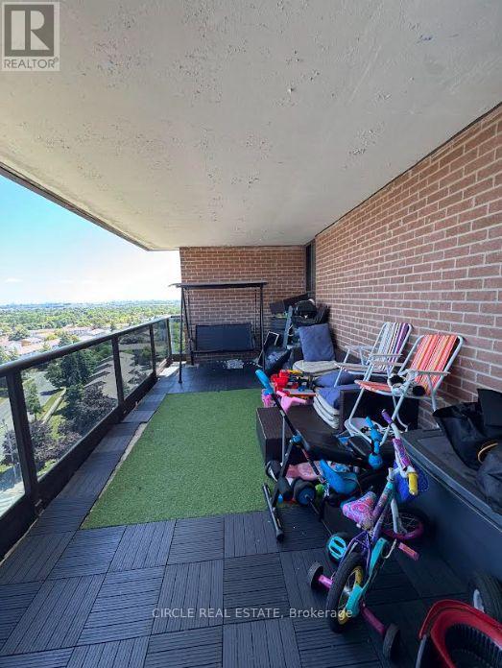
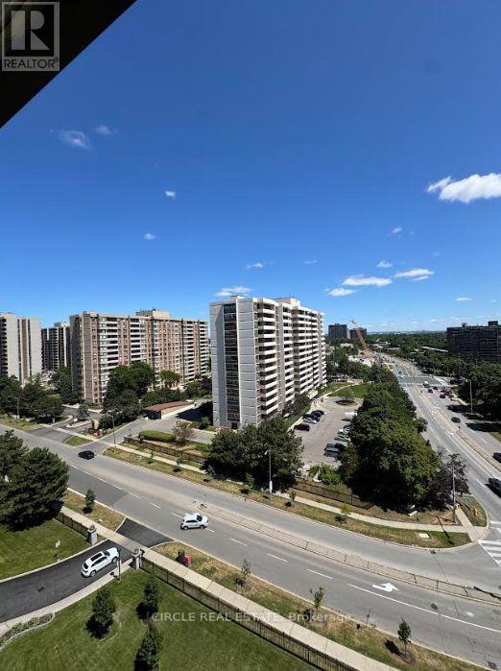
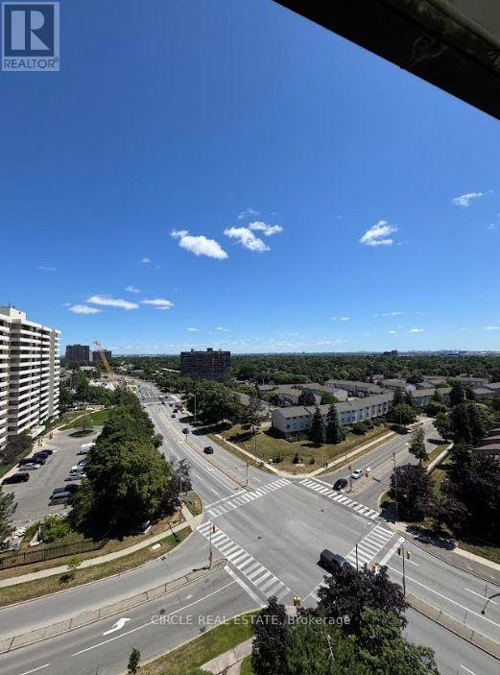
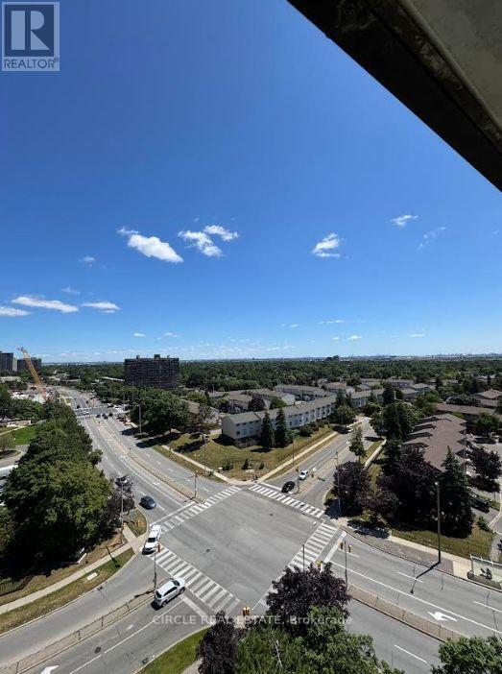
$997.94 MonthlyBeautifully maintained 3-bedroom condo in a great Brampton location with 2 parking spots. This 1,147 sq. ft. unit offers stunning city views. Features a modern kitchen with stainless steel appliances. pot lights, and an open-concept layout with a breakfast bar and dining area. Bright and spacious living room with walk-out to balcony. Just minutes to all amenities. A must-see home with a great layout and amazing views! (id:57919)
| MLS® Number | W12327807 |
| Property Type | Single Family |
| Community Name | Queen Street Corridor |
| Amenities Near By | Public Transit, Schools, Park, Hospital |
| Community Features | Pet Restrictions |
| Features | Balcony |
| Parking Space Total | 2 |
| Pool Type | Indoor Pool |
| Structure | Tennis Court |
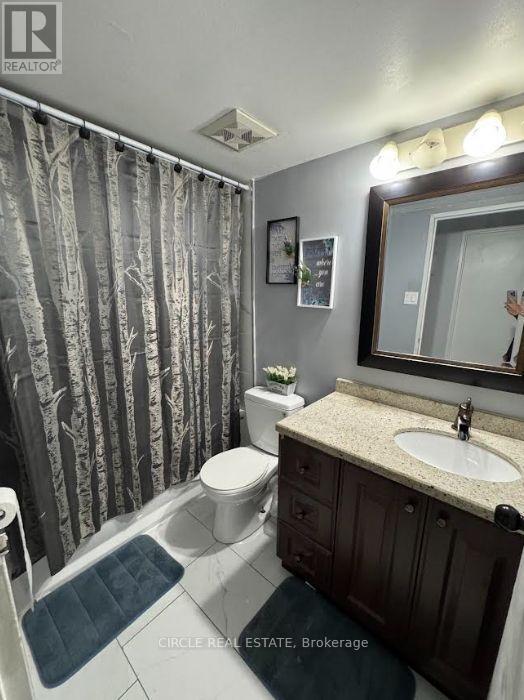
| Bathroom Total | 2 |
| Bedrooms Above Ground | 3 |
| Bedrooms Total | 3 |
| Age | 31 To 50 Years |
| Amenities | Exercise Centre, Party Room, Sauna, Visitor Parking |
| Appliances | Dishwasher, Range, Stove, Refrigerator |
| Cooling Type | Central Air Conditioning |
| Exterior Finish | Brick |
| Flooring Type | Laminate |
| Half Bath Total | 1 |
| Heating Fuel | Natural Gas |
| Heating Type | Forced Air |
| Size Interior | 1,000 - 1,199 Sqft |
| Type | Apartment |
| Underground | |
| Garage |
| Acreage | No |
| Land Amenities | Public Transit, Schools, Park, Hospital |
| Level | Type | Length | Width | Dimensions |
|---|---|---|---|---|
| Main Level | Living Room | 5.54 m | 3.39 m | 5.54 m x 3.39 m |
| Main Level | Dining Room | 3.35 m | 2.74 m | 3.35 m x 2.74 m |
| Main Level | Kitchen | 2.15 m | 3.15 m | 2.15 m x 3.15 m |
| Main Level | Primary Bedroom | 4.57 m | 3.2 m | 4.57 m x 3.2 m |
| Main Level | Bedroom 2 | 3.47 m | 3.18 m | 3.47 m x 3.18 m |
| Main Level | Bedroom 3 | 3.4 m | 3.18 m | 3.4 m x 3.18 m |
| Main Level | Utility Room | 1.99 m | 2.7 m | 1.99 m x 2.7 m |
Contact us for more information
Sam Sethi
Broker
(905) 324-7777
(905) 324-7777
HTTP://www.circlerealestate.ca

The trademarks REALTOR®, REALTORS®, and the REALTOR® logo are controlled by The Canadian Real Estate Association (CREA) and identify real estate professionals who are members of CREA. The trademarks MLS®, Multiple Listing Service® and the associated logos are owned by The Canadian Real Estate Association (CREA) and identify the quality of services provided by real estate professionals who are members of CREA. The trademark DDF® is owned by The Canadian Real Estate Association (CREA) and identifies CREA's Data Distribution Facility (DDF®)