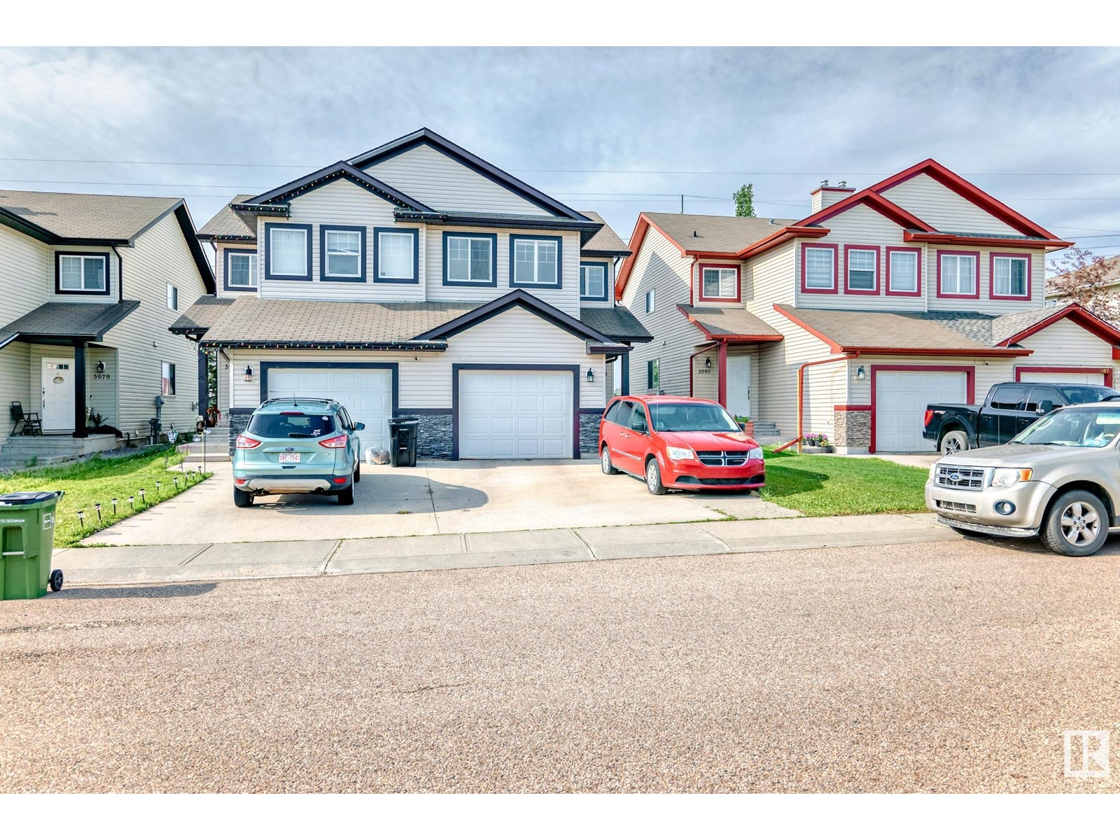
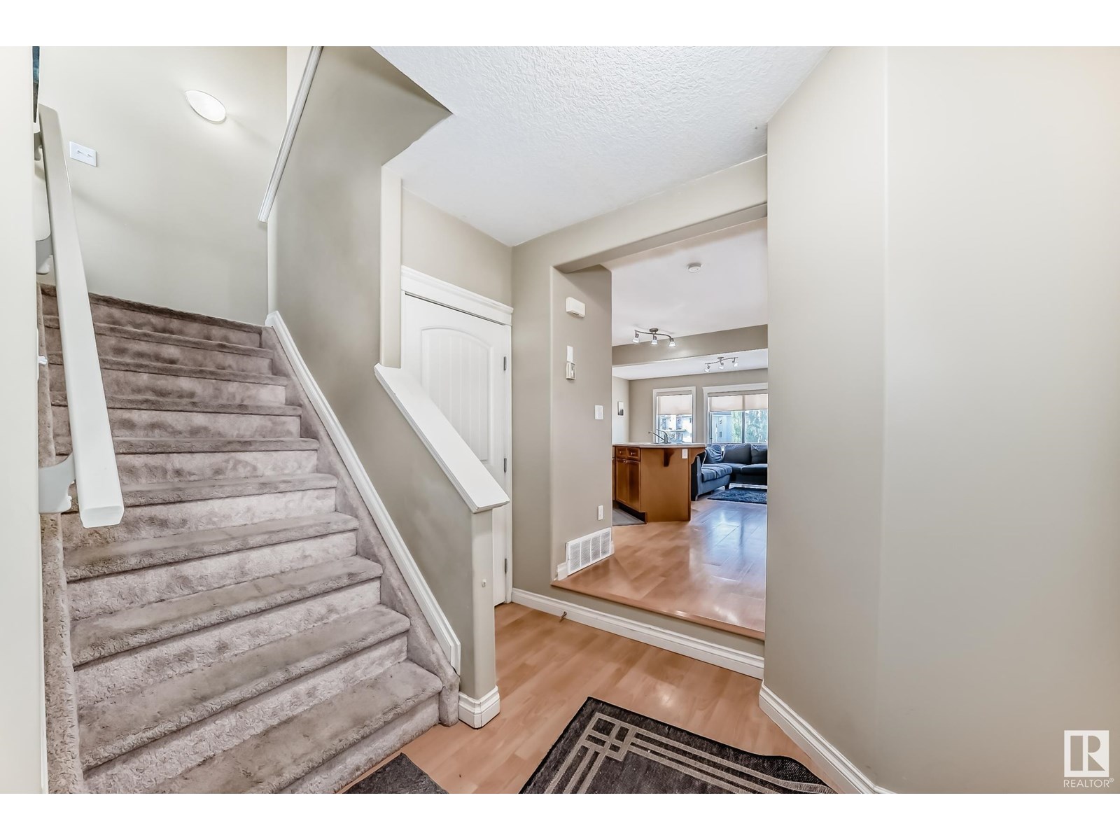
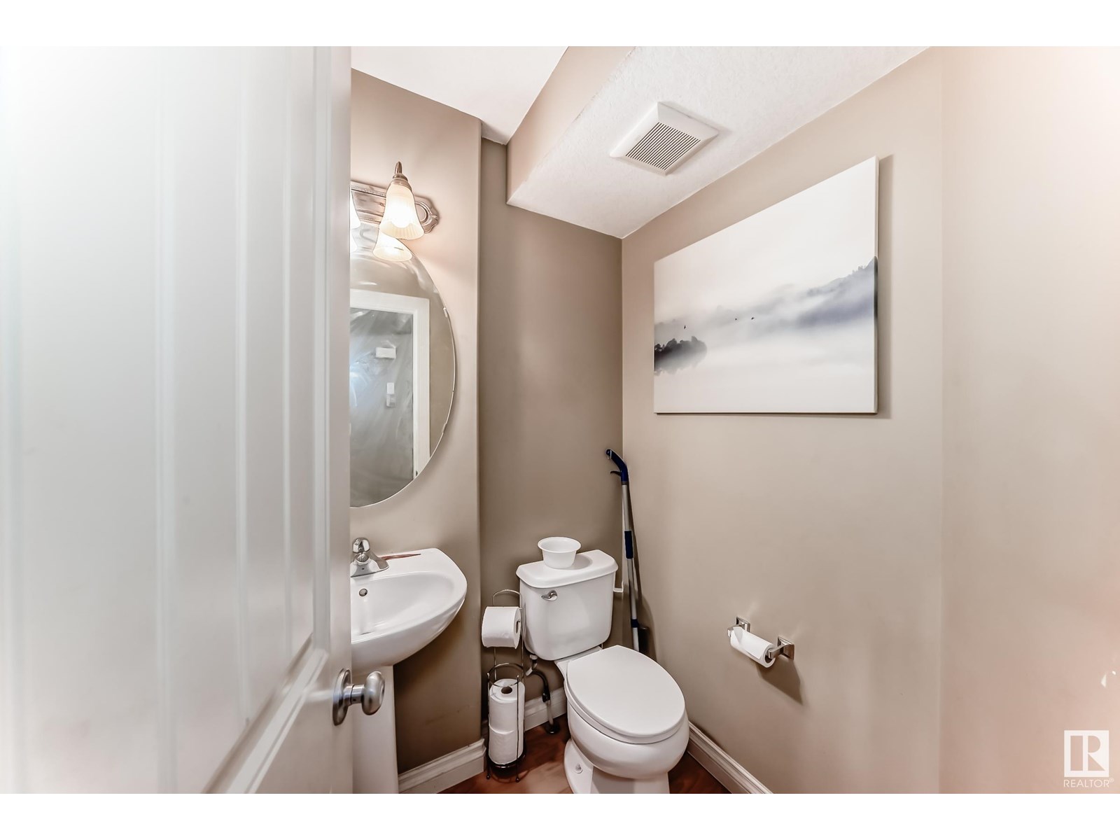
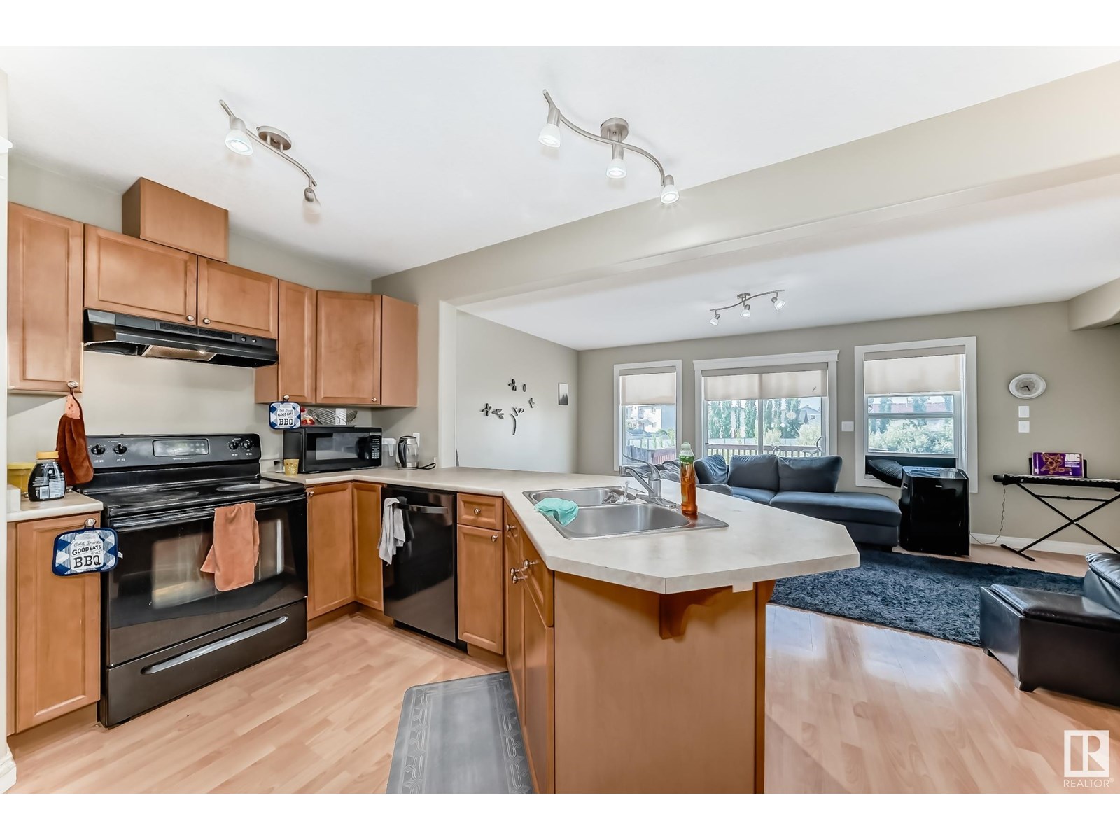
Nestled in the highly sought-after community of Matt Berry,this beautiful half-duplex offers 1,947 ft living space & situated on a quiet street w/No Back NEIGHBOR-perfect for families.The bright and spacious living room has patio doors leading out onto the deck and a spacious backyard ideal for your relaxation or entertainment. A large kitchen with a centre island, a corner pantry, and a two-piece powder room completes the main floor.Upstairs, you'll find a versatile bonus/family room with large windows,the Primary bedroom having a walk-in closet, an ensuite 4pcs bath, a and window-mounted air conditioning. Additional 2 sized bedrooms & 4 piece Main Bath complete this floor. The basement is fully finished with living room/recreation area, a bedroom and 4pcs bath perfect for guests/ inlaw suite. Enjoy privacy in your fully fenced yard backing onto the green area & walking trail. Easy access to Manning, LRT, Anthony Henday, Close to all amenities, playground, schools & shopping.This checks all the boxes. (id:57919)
| MLS® Number | E4444163 |
| Property Type | Single Family |
| Neigbourhood | Matt Berry |
| Amenities Near By | Playground, Public Transit, Schools, Shopping |
| Features | No Animal Home, No Smoking Home |
| Structure | Deck |
| Bathroom Total | 4 |
| Bedrooms Total | 4 |
| Appliances | Dishwasher, Dryer, Garage Door Opener Remote(s), Garage Door Opener, Hood Fan, Refrigerator, Storage Shed, Gas Stove(s), Washer, Window Coverings |
| Basement Development | Finished |
| Basement Type | Full (finished) |
| Constructed Date | 2006 |
| Construction Style Attachment | Semi-detached |
| Cooling Type | Window Air Conditioner |
| Fire Protection | Smoke Detectors |
| Half Bath Total | 1 |
| Heating Type | Forced Air |
| Stories Total | 2 |
| Size Interior | 1,421 Sqft |
| Type | Duplex |
| Attached Garage |
| Acreage | No |
| Fence Type | Fence |
| Land Amenities | Playground, Public Transit, Schools, Shopping |
| Size Irregular | 254.82 |
| Size Total | 254.82 M2 |
| Size Total Text | 254.82 M2 |
| Level | Type | Length | Width | Dimensions |
|---|---|---|---|---|
| Basement | Bedroom 4 | 3.30 × 3.33 | ||
| Basement | Recreation Room | 4.50 × 2.09 | ||
| Main Level | Living Room | 3.50 × 5.81 | ||
| Main Level | Dining Room | 2.12 × 2.67 | ||
| Main Level | Kitchen | 3.31 × 3.17 | ||
| Upper Level | Primary Bedroom | 4.20 × 3.09 | ||
| Upper Level | Bedroom 2 | 2.73 × 2.63 | ||
| Upper Level | Bedroom 3 | 2.64 × 2.63 | ||
| Upper Level | Bonus Room | 3.27 × 3.99 |
https://www.realtor.ca/real-estate/28517614/5983-164-av-nw-edmonton-matt-berry
Contact us for more information

Gabrielle Agusiobo
Associate
(780) 705-5393
(780) 705-5392
www.liveinitia.ca/

The trademarks REALTOR®, REALTORS®, and the REALTOR® logo are controlled by The Canadian Real Estate Association (CREA) and identify real estate professionals who are members of CREA. The trademarks MLS®, Multiple Listing Service® and the associated logos are owned by The Canadian Real Estate Association (CREA) and identify the quality of services provided by real estate professionals who are members of CREA. The trademark DDF® is owned by The Canadian Real Estate Association (CREA) and identifies CREA's Data Distribution Facility (DDF®)