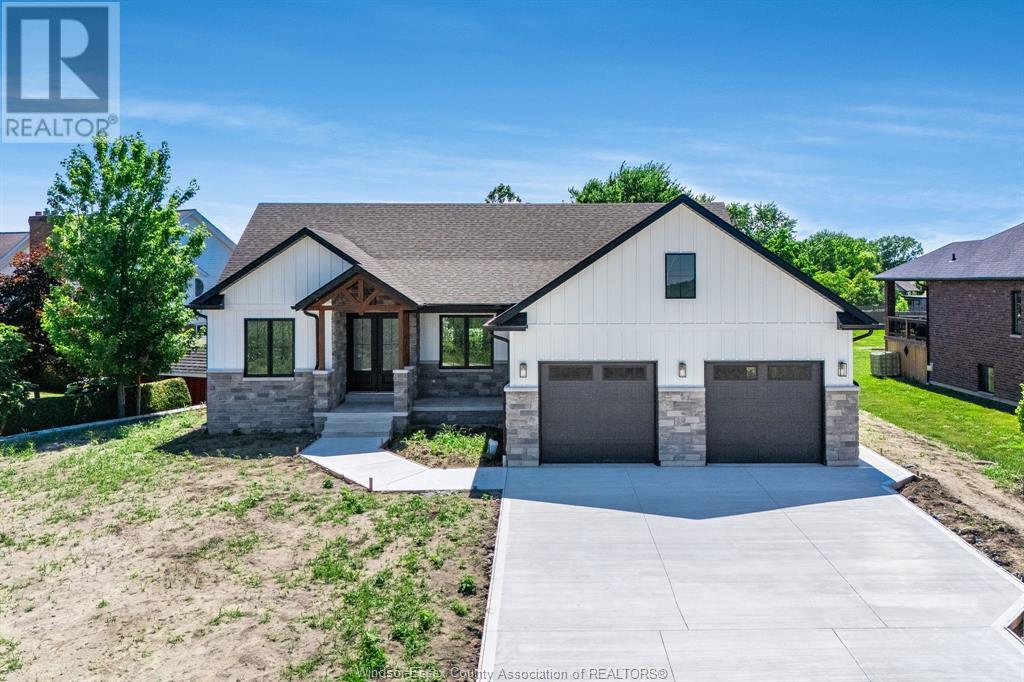
Welcome to this stunning brand-new 3-bedroom home located in a trending area of Wheatley! Thoughtfully designed with style and function in mind, this modern gem features sleek black kitchen cabinets and a striking black shiplap fireplace that anchors the open-concept living space. The spacious primary suite offers a luxurious retreat with a soaker tub, walk-in shower, walk-in closet and a smart layout connecting directly to the laundry room - with convenient access from both the bedroom and main hallway. Engineered hardwood and porcelain flooring flow throughout, offering durability and easy maintenance. The framed and roughed-in basement - with a grade entrance and rough-in for a bathroom - provides endless possibilities for additional living space, an in-law suite or income potential. Don't miss your chance to own in one of Wheatley's most up-and-coming neighbourhoods! (id:57919)
| MLS® Number | 25018197 |
| Property Type | Single Family |
| Features | Double Width Or More Driveway, Concrete Driveway, Finished Driveway |
| Bathroom Total | 2 |
| Bedrooms Above Ground | 3 |
| Bedrooms Total | 3 |
| Architectural Style | Ranch |
| Constructed Date | 2025 |
| Construction Style Attachment | Detached |
| Cooling Type | Central Air Conditioning |
| Exterior Finish | Steel, Stone |
| Fireplace Fuel | Gas |
| Fireplace Present | Yes |
| Fireplace Type | Insert |
| Flooring Type | Ceramic/porcelain, Hardwood |
| Foundation Type | Concrete |
| Heating Fuel | Natural Gas |
| Heating Type | Forced Air, Furnace |
| Stories Total | 1 |
| Size Interior | 1,700 Sqft |
| Total Finished Area | 1700 Sqft |
| Type | House |
| Attached Garage | |
| Garage |
| Acreage | No |
| Size Irregular | 107.7 X 261.65 Ft / 0.295 Ac |
| Size Total Text | 107.7 X 261.65 Ft / 0.295 Ac |
| Zoning Description | Rl1-1199 |
| Level | Type | Length | Width | Dimensions |
|---|---|---|---|---|
| Basement | Utility Room | Measurements not available | ||
| Basement | Storage | Measurements not available | ||
| Main Level | 4pc Bathroom | Measurements not available | ||
| Main Level | 5pc Ensuite Bath | Measurements not available | ||
| Main Level | Laundry Room | Measurements not available | ||
| Main Level | Bedroom | Measurements not available | ||
| Main Level | Bedroom | Measurements not available | ||
| Main Level | Primary Bedroom | Measurements not available | ||
| Main Level | Living Room/fireplace | Measurements not available | ||
| Main Level | Kitchen/dining Room | Measurements not available |
https://www.realtor.ca/real-estate/28631275/21322-klondyke-road-wheatley
Contact us for more information

Lisa Neufeld
Salesperson
(519) 326-8661
(519) 326-7774
c21localhometeam.ca/

Trudy Enns
Salesperson
(519) 326-8661
(519) 326-7774
c21localhometeam.ca/

Tim Mercer, Asa
Broker
(519) 326-8661
(519) 326-7774
c21localhometeam.ca/

The trademarks REALTOR®, REALTORS®, and the REALTOR® logo are controlled by The Canadian Real Estate Association (CREA) and identify real estate professionals who are members of CREA. The trademarks MLS®, Multiple Listing Service® and the associated logos are owned by The Canadian Real Estate Association (CREA) and identify the quality of services provided by real estate professionals who are members of CREA. The trademark DDF® is owned by The Canadian Real Estate Association (CREA) and identifies CREA's Data Distribution Facility (DDF®)