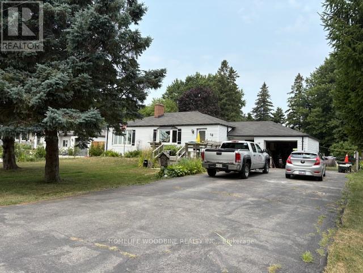
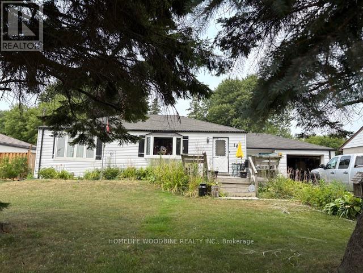
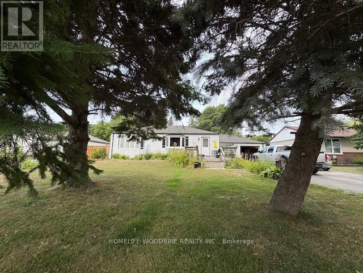

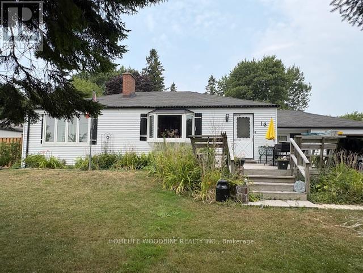
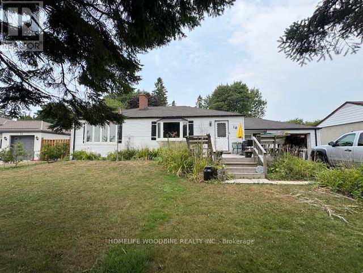
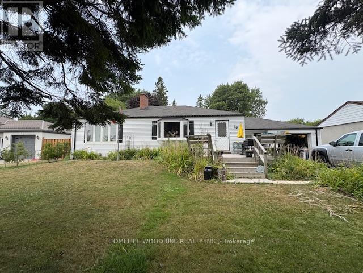
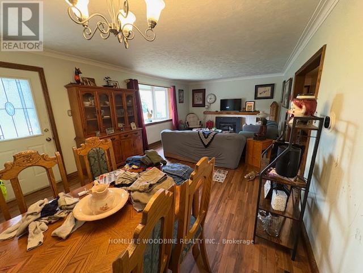
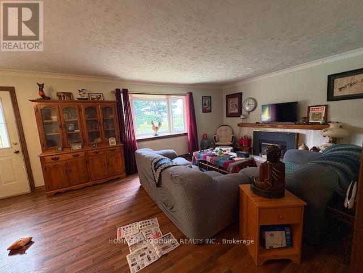
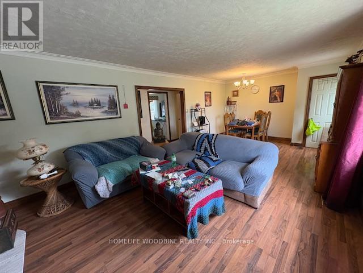
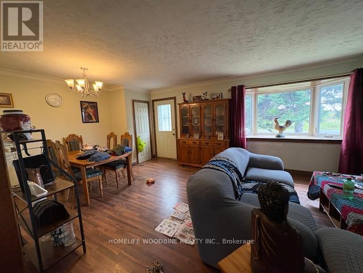
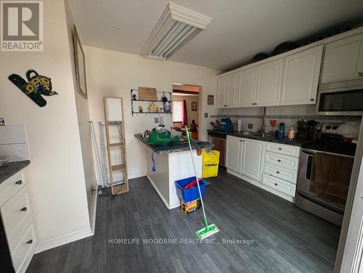
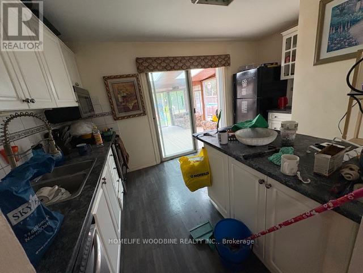
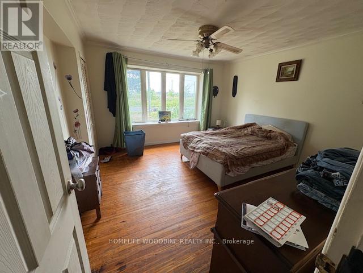
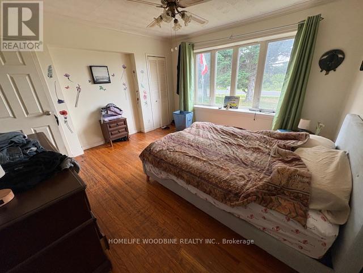
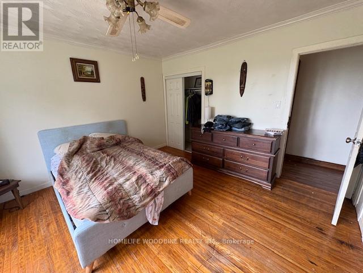
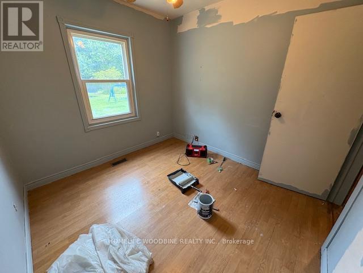
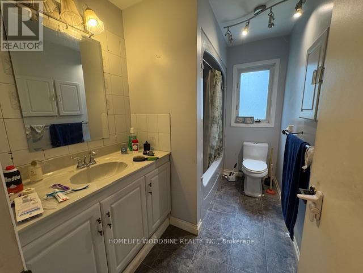
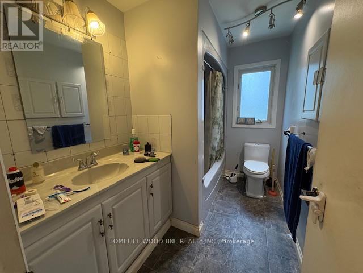
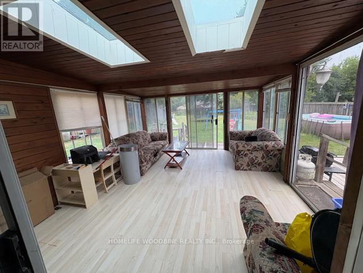
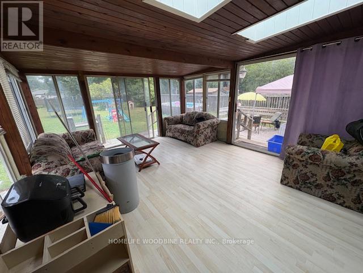
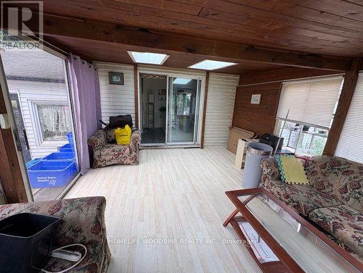
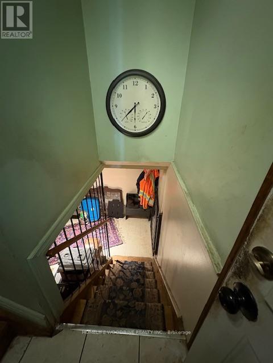
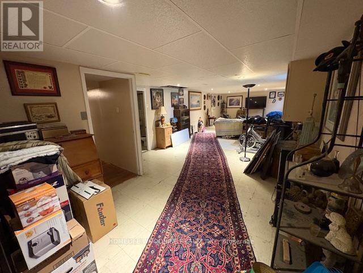
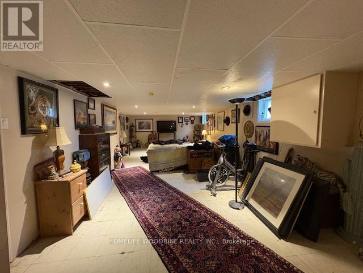
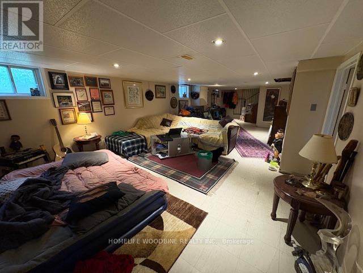
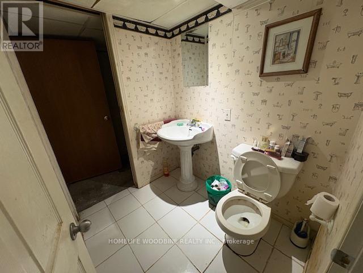
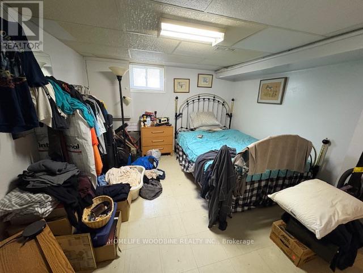
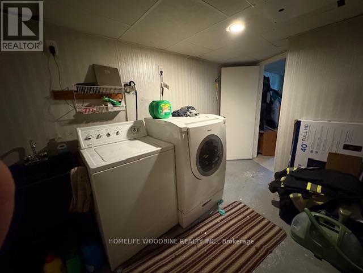
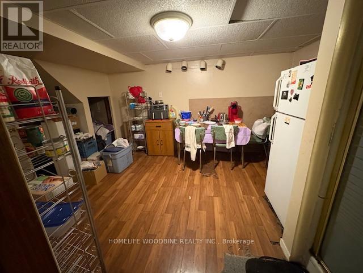
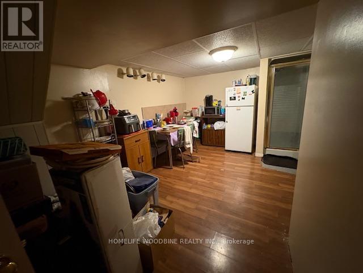
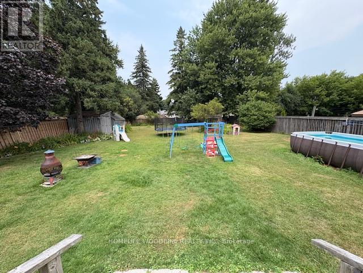
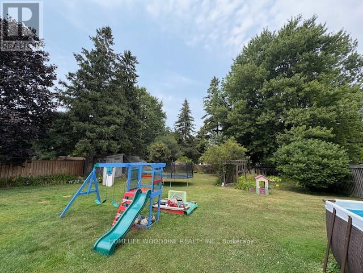
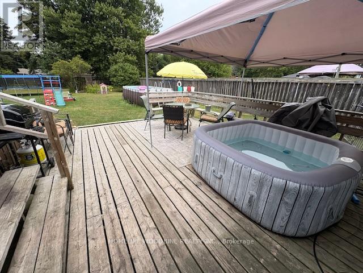
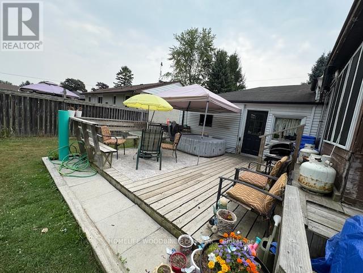
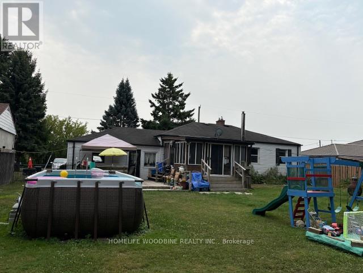
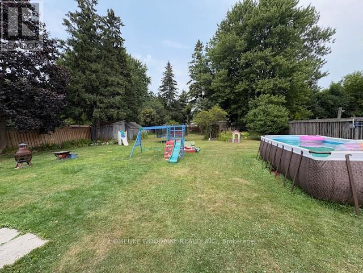
This Bungalow Is Situated On A Fully Landscaped HUGE Lot (75 x 200),Where Country Charm Meets City Convenience And Urban Accessibility. Discover The Perfect Blend Of Rural Tranquility. Experience The Peace Of Country Living With The Convenience Of Being Just 2 Minutes From Hwy 401 And Hwy 412.This Cozy Well-Maintained Home Features Breezeway Between Garage & House Leading To House Could Be Easily Converted Into A Sep. Entry, 3 Seasons Sunroom Walk Out To Large Deck ,Beautiful Garden And Natural Gas Bbq Hook Up. Finish Basement With Large Recreation Room & 2 Bedrooms & 3 Piece Bath. Enjoy The Front Porch With Mature Trees. Heated Workshop In Garage. Parkette Being Built Across The Street. Whether You're Investor, Downsizing, Just Starting Out, Or Seeking A Peaceful Retreat With City Access, This Unique Property Offers Outstanding Value And Potential. (id:57919)
| MLS® Number | E12329907 |
| Property Type | Single Family |
| Community Name | Rural Whitby |
| Equipment Type | Water Heater |
| Parking Space Total | 5 |
| Rental Equipment Type | Water Heater |
| Structure | Shed, Workshop |
| View Type | View |
| Bathroom Total | 2 |
| Bedrooms Above Ground | 3 |
| Bedrooms Below Ground | 2 |
| Bedrooms Total | 5 |
| Appliances | Dishwasher, Dryer, Microwave, Stove, Washer, Refrigerator |
| Architectural Style | Bungalow |
| Basement Development | Finished |
| Basement Features | Separate Entrance |
| Basement Type | N/a (finished) |
| Construction Style Attachment | Detached |
| Cooling Type | Central Air Conditioning |
| Exterior Finish | Aluminum Siding |
| Fireplace Present | Yes |
| Flooring Type | Laminate, Carpeted |
| Foundation Type | Poured Concrete |
| Heating Fuel | Natural Gas |
| Heating Type | Forced Air |
| Stories Total | 1 |
| Size Interior | 1,100 - 1,500 Sqft |
| Type | House |
| Utility Water | Municipal Water |
| Attached Garage | |
| Garage |
| Acreage | No |
| Fence Type | Fenced Yard |
| Sewer | Septic System |
| Size Depth | 200 Ft |
| Size Frontage | 75 Ft |
| Size Irregular | 75 X 200 Ft |
| Size Total Text | 75 X 200 Ft |
| Level | Type | Length | Width | Dimensions |
|---|---|---|---|---|
| Basement | Recreational, Games Room | 11.8 m | 4.03 m | 11.8 m x 4.03 m |
| Basement | Bedroom | 4.9 m | 3.1 m | 4.9 m x 3.1 m |
| Basement | Bedroom | 3.67 m | 3.35 m | 3.67 m x 3.35 m |
| Ground Level | Solarium | 4.59 m | 4.12 m | 4.59 m x 4.12 m |
| Ground Level | Kitchen | 3 m | 3.95 m | 3 m x 3.95 m |
| Ground Level | Living Room | 3.75 m | 3.95 m | 3.75 m x 3.95 m |
| Ground Level | Dining Room | 3.75 m | 3.95 m | 3.75 m x 3.95 m |
| Ground Level | Primary Bedroom | 3.9 m | 3.83 m | 3.9 m x 3.83 m |
| Ground Level | Bedroom 2 | 3.11 m | 2.79 m | 3.11 m x 2.79 m |
| Ground Level | Bedroom 3 | 2.81 m | 2.68 m | 2.81 m x 2.68 m |
| Cable | Installed |
| Electricity | Installed |
https://www.realtor.ca/real-estate/28702133/16-almond-avenue-whitby-rural-whitby
Contact us for more information
Bhupendra Salia
Broker
(416) 741-4443
(416) 679-0443
www.homelifewoodbine.ca

The trademarks REALTOR®, REALTORS®, and the REALTOR® logo are controlled by The Canadian Real Estate Association (CREA) and identify real estate professionals who are members of CREA. The trademarks MLS®, Multiple Listing Service® and the associated logos are owned by The Canadian Real Estate Association (CREA) and identify the quality of services provided by real estate professionals who are members of CREA. The trademark DDF® is owned by The Canadian Real Estate Association (CREA) and identifies CREA's Data Distribution Facility (DDF®)