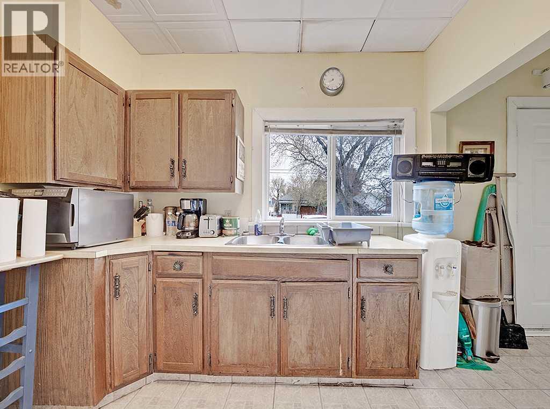
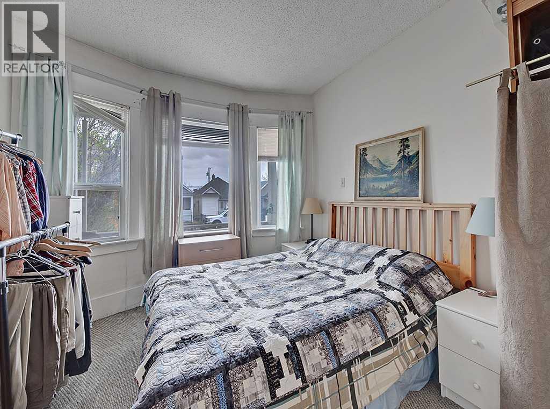
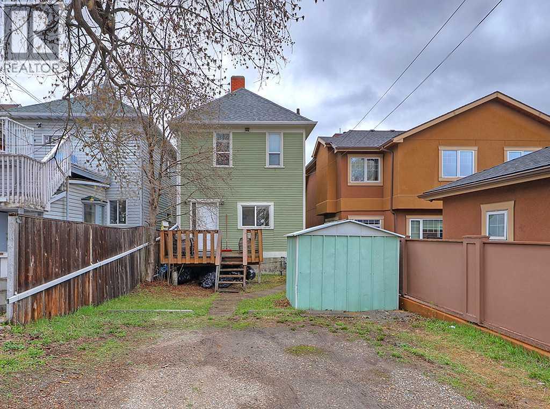
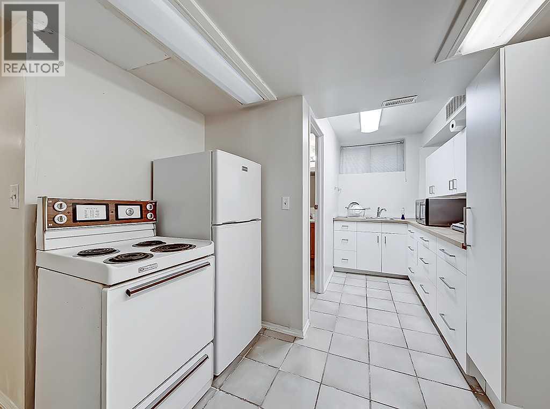
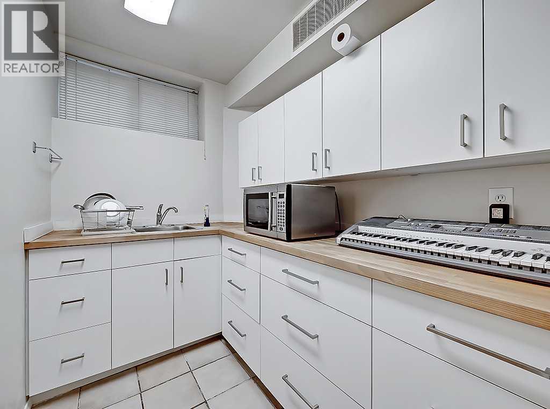

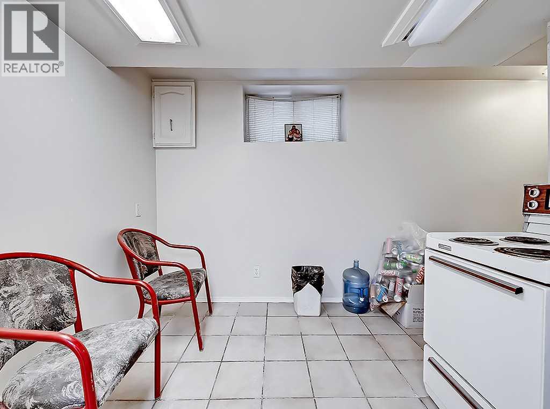
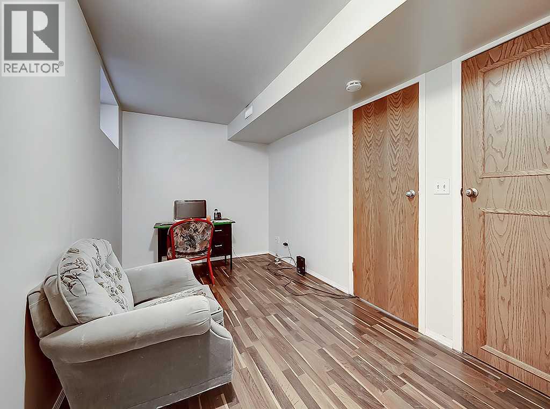
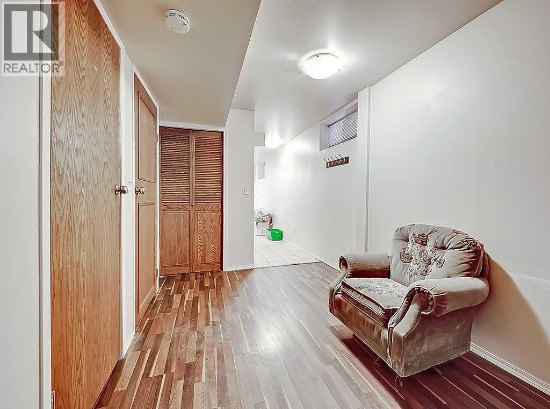
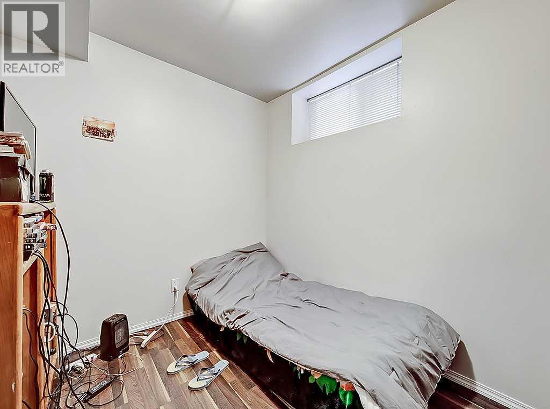
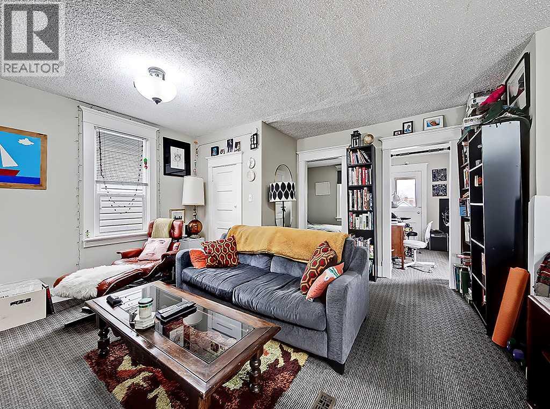
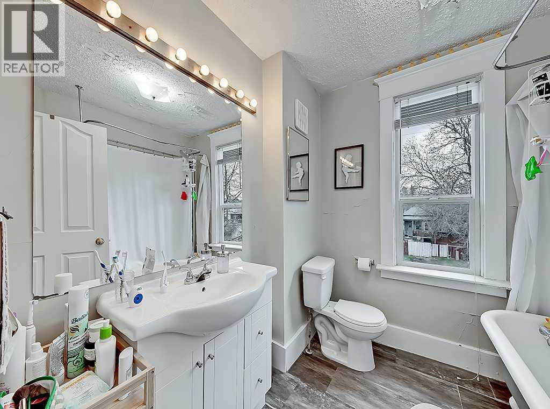
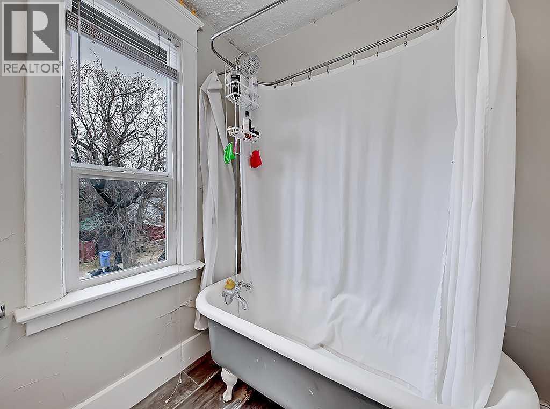
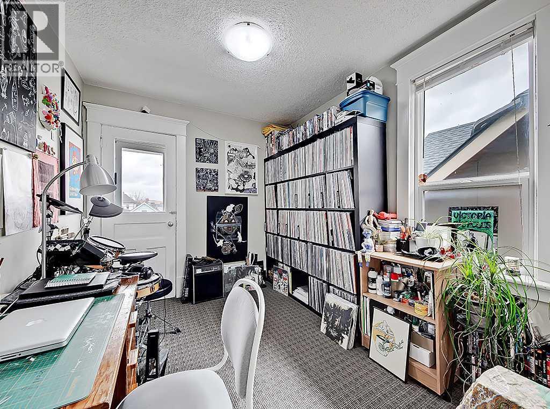
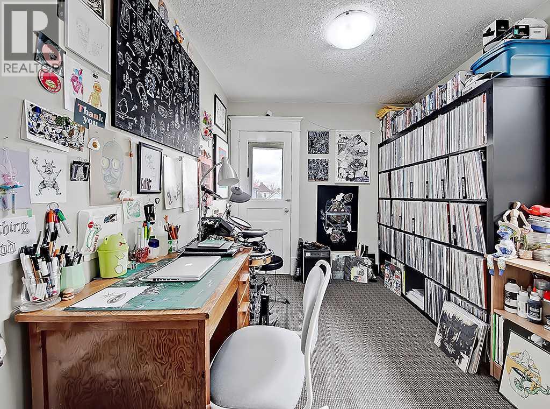
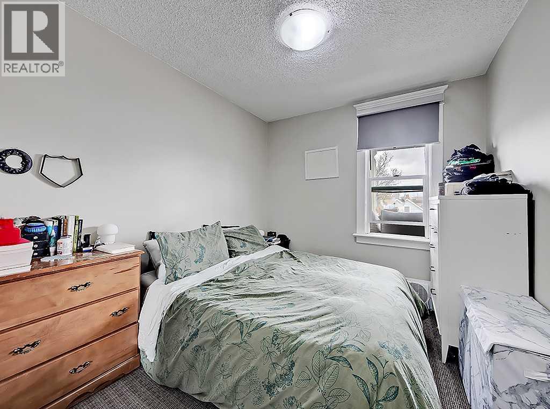
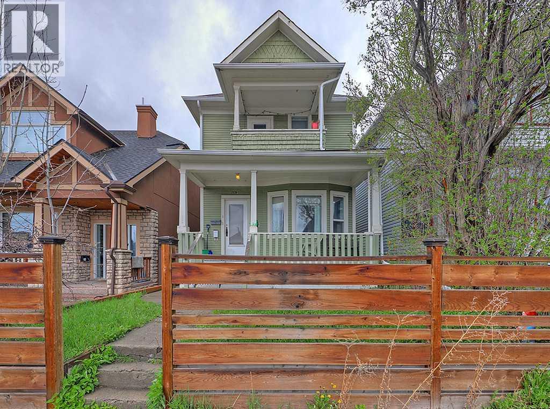
Situated in one of Calgary’s most vibrant and historic inner-city communities, this character-filled home in Ramsay offers a rare opportunity for buyers seeking location, flexibility, and future upside.The property must either be restored to its original configuration as a single-family home or, if desired, convert the illegal upper suite into a conforming secondary suite, subject to city approval.Currently set up with additional living areas, the home provides excellent potential for redevelopment or personal customization. With charming curb appeal, a walkable location near parks, cafés, and downtown, and a neighborhood known for its artistic energy, this property is ready for your vision.Whether you're a homeowner, investor, or renovator — seize the chance to build in a community where opportunity meets creativity. (id:57919)
| MLS® Number | A2245612 |
| Property Type | Single Family |
| Community Name | Ramsay |
| Amenities Near By | Schools, Shopping |
| Features | See Remarks, Back Lane |
| Parking Space Total | 2 |
| Plan | 4040n |
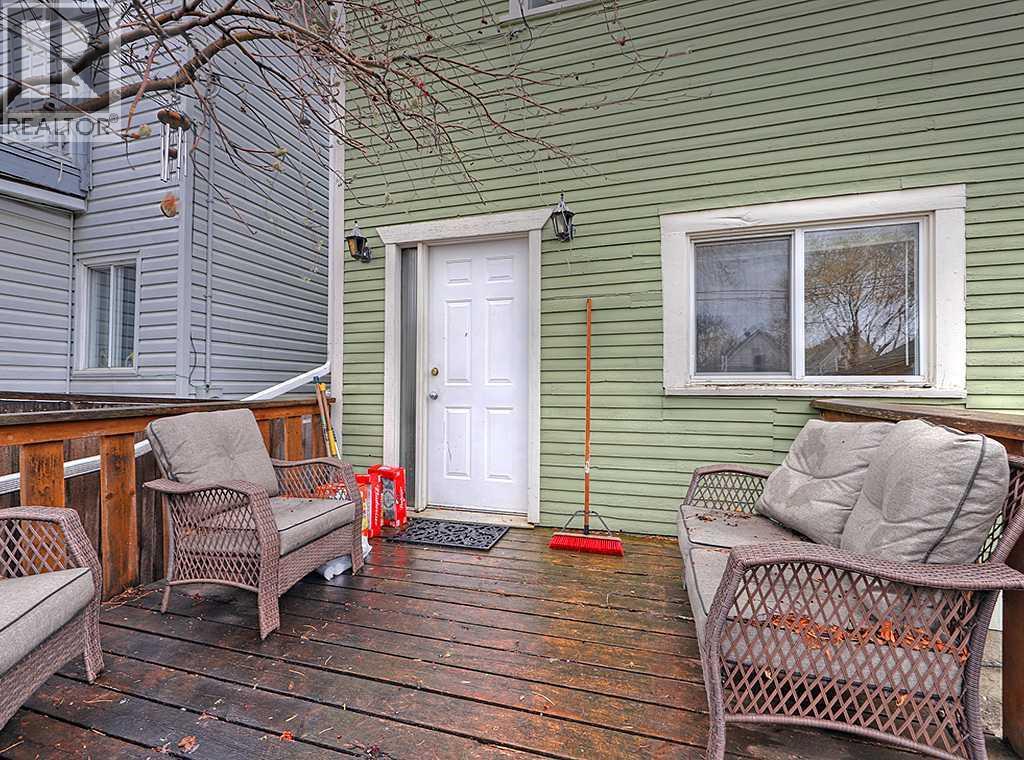
| Structure | Deck |
| Bathroom Total | 3 |
| Bedrooms Above Ground | 3 |
| Bedrooms Below Ground | 1 |
| Bedrooms Total | 4 |
| Amperage | 100 Amp Service |
| Appliances | Refrigerator, Stove |
| Basement Development | Finished |
| Basement Features | Separate Entrance, Suite |
| Basement Type | Full (finished) |
| Constructed Date | 1912 |
| Construction Style Attachment | Detached |
| Cooling Type | None |
| Exterior Finish | Wood Siding |
| Fire Protection | Smoke Detectors |
| Flooring Type | Carpeted, Laminate, Linoleum |
| Foundation Type | Poured Concrete |
| Heating Fuel | Natural Gas |
| Heating Type | Forced Air |
| Stories Total | 2 |
| Size Interior | 1,464 Sqft |
| Total Finished Area | 1464 Sqft |
| Type | House |
| Utility Power | 100 Amp Service |
| Utility Water | Municipal Water |
| Other |
| Acreage | No |
| Fence Type | Partially Fenced |
| Land Amenities | Schools, Shopping |
| Sewer | Municipal Sewage System |
| Size Depth | 34.13 M |
| Size Frontage | 7.61 M |
| Size Irregular | 260.00 |
| Size Total | 260 M2|0-4,050 Sqft |
| Size Total Text | 260 M2|0-4,050 Sqft |
| Zoning Description | R-cg |
| Level | Type | Length | Width | Dimensions |
|---|---|---|---|---|
| Second Level | Bedroom | 3.05 M x 2.74 M | ||
| Second Level | Bedroom | 3.07 M x 2.64 M | ||
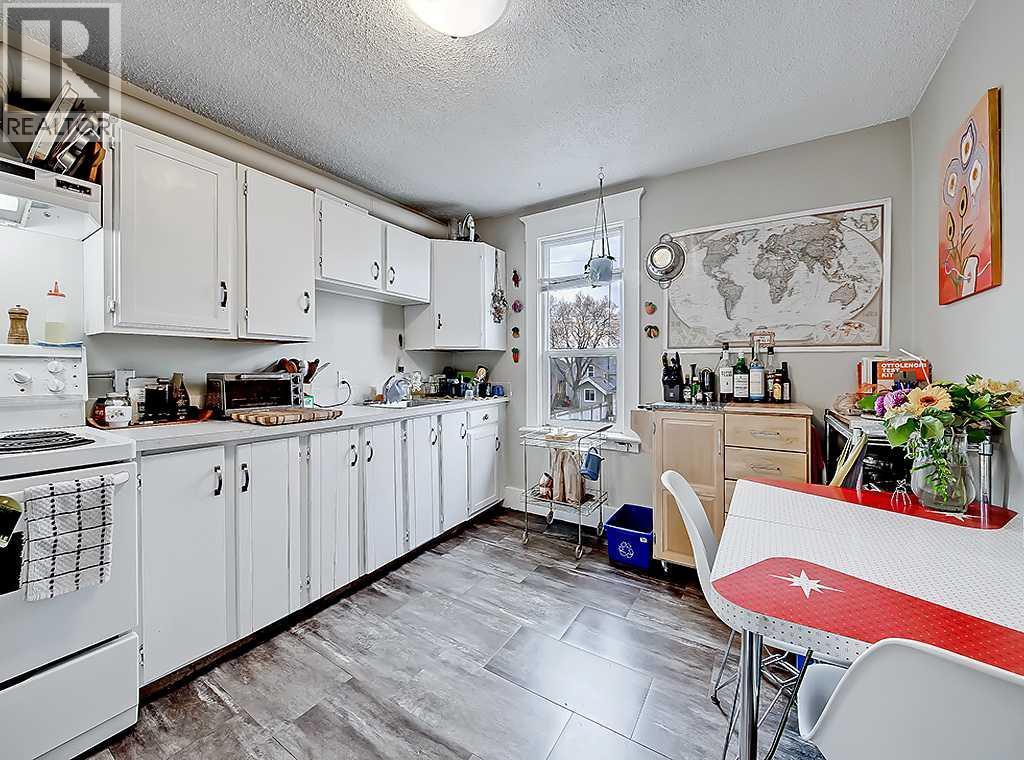
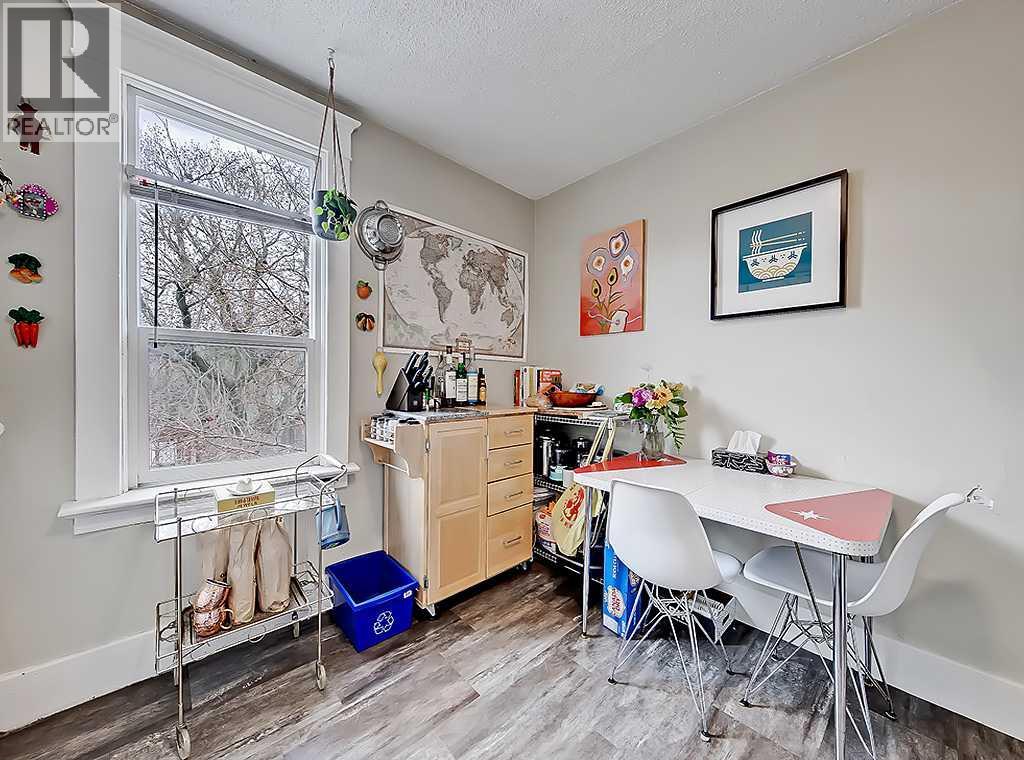
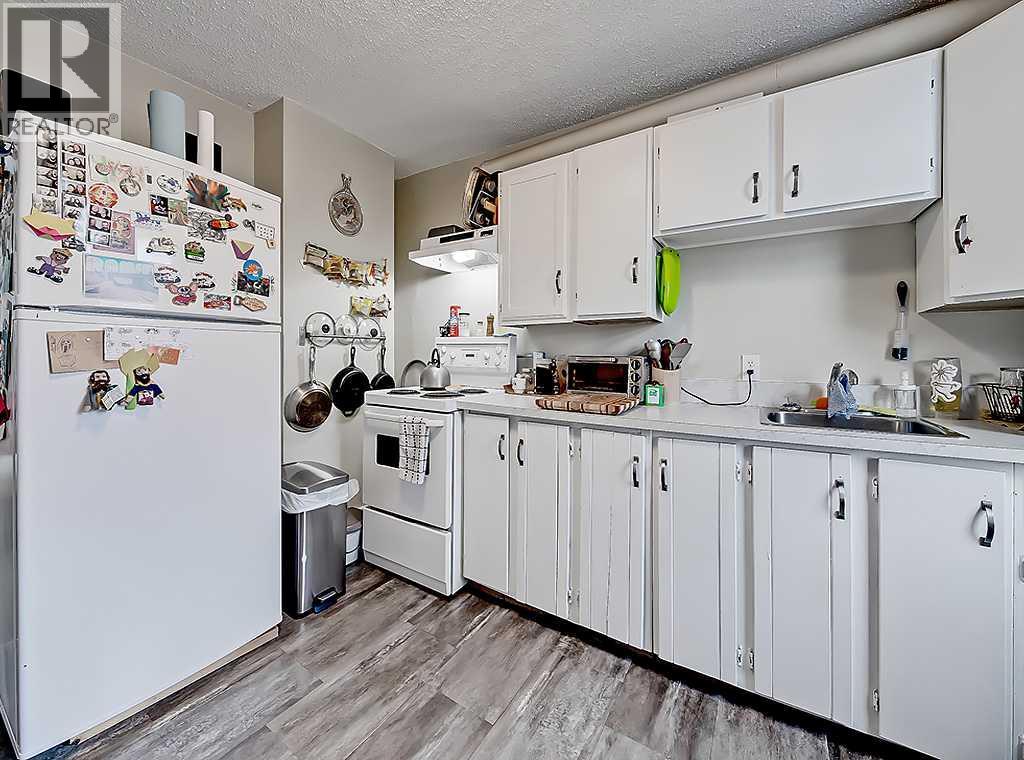
| Second Level | Eat In Kitchen | 3.58 M x 3.15 M | ||
| Second Level | Living Room | 4.57 M x 4.40 M | ||
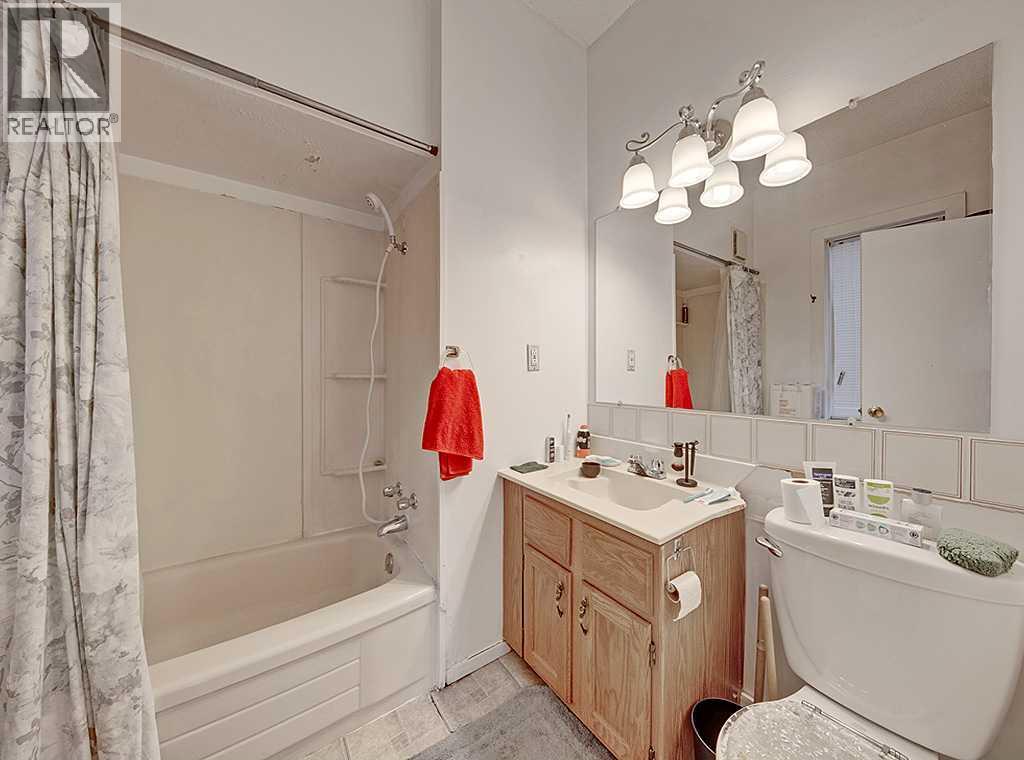
| Second Level | 4pc Bathroom | 2.31 M x 2.23 M | ||
| Lower Level | Bedroom | 3.28 M x 2.44 M | ||
| Lower Level | Living Room | 4.83 M x 2.46 M | ||
| Lower Level | Eat In Kitchen | 5.11 M x 2.92 M | ||
| Lower Level | 4pc Bathroom | 2.36 M x 1.65 M | ||
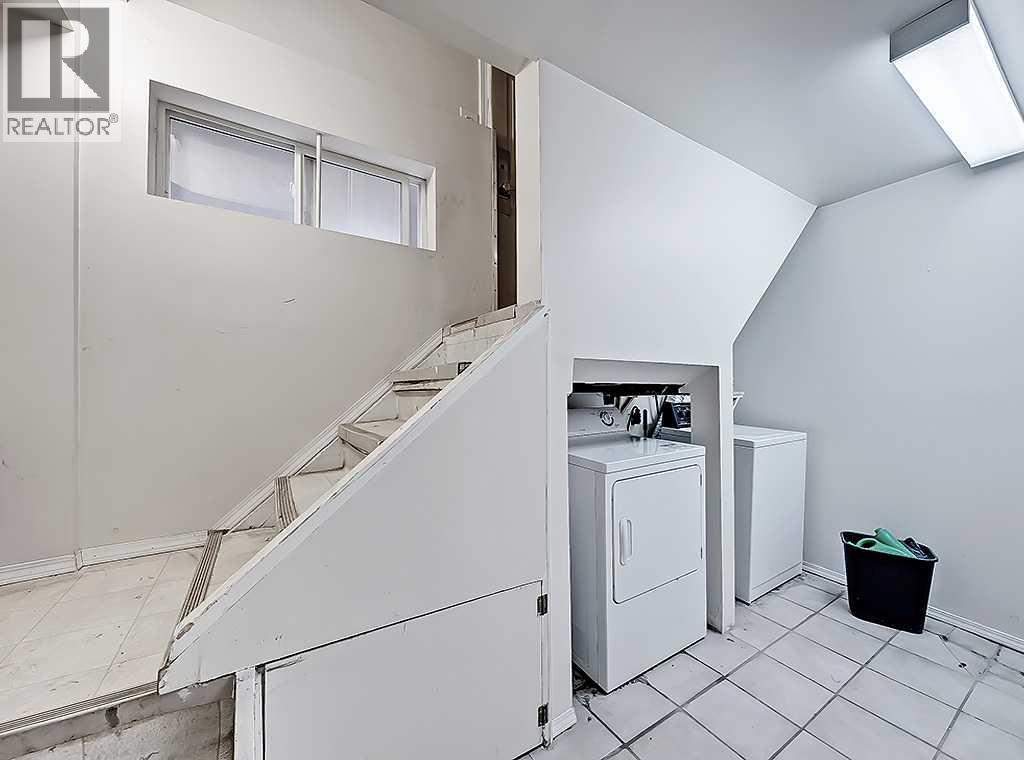
| Lower Level | Laundry Room | 2.21 M x 1.93 M | ||
| Main Level | Living Room | 4.50 M x 3.86 M | ||
| Main Level | Eat In Kitchen | 3.71 M x 3.02 M | ||
| Main Level | Primary Bedroom | 3.86 M x 3.25 M | ||
| Main Level | 4pc Bathroom | 2.34 M x 2.13 M |
| Cable | Available |
| Electricity | Connected |
| Natural Gas | Connected |
| Sewer | Connected |
| Water | Connected |
https://www.realtor.ca/real-estate/28702853/1012-19-avenue-se-calgary-ramsay
Contact us for more information
Kevin H. Caldwell
Associate
(403) 547-4102
(403) 547-6150

The trademarks REALTOR®, REALTORS®, and the REALTOR® logo are controlled by The Canadian Real Estate Association (CREA) and identify real estate professionals who are members of CREA. The trademarks MLS®, Multiple Listing Service® and the associated logos are owned by The Canadian Real Estate Association (CREA) and identify the quality of services provided by real estate professionals who are members of CREA. The trademark DDF® is owned by The Canadian Real Estate Association (CREA) and identifies CREA's Data Distribution Facility (DDF®)