Maintenance, Caretaker, Common Area Maintenance, Heat, Parking, Property Management, Reserve Fund Contributions, Sewer, Waste Removal, Water
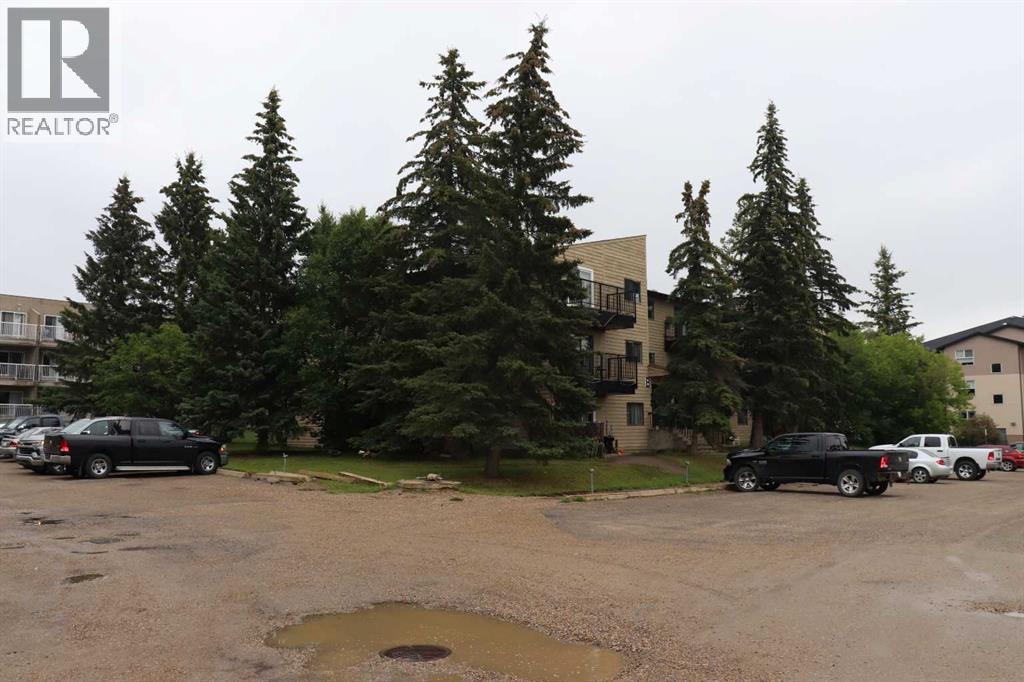
$381.83 MonthlyGreat investment or low cost option for a first time buyer. Balcony . Close to schools. (id:57919)
| MLS® Number | A2243625 |
| Property Type | Single Family |
| Community Features | Pets Not Allowed |
| Features | Parking |
| Parking Space Total | 1 |
| Plan | 0824242 |
| Bathroom Total | 1 |
| Bedrooms Above Ground | 1 |
| Bedrooms Total | 1 |
| Amperage | 100 Amp Service |
| Appliances | Refrigerator, Dishwasher, Stove |
| Constructed Date | 1981 |
| Construction Material | Wood Frame |
| Construction Style Attachment | Attached |
| Cooling Type | None |
| Exterior Finish | Wood Siding |
| Flooring Type | Carpeted, Linoleum |
| Foundation Type | Poured Concrete |
| Heating Fuel | Natural Gas |
| Stories Total | 3 |
| Size Interior | 616 Sqft |
| Total Finished Area | 616.27 Sqft |
| Type | Apartment |
| Utility Power | 100 Amp Service |
| Utility Water | Municipal Water |
| Shared | |
| None |
| Acreage | No |
| Sewer | Municipal Sewage System |
| Size Total Text | Unknown |
| Zoning Description | R-4 |
| Level | Type | Length | Width | Dimensions |
|---|---|---|---|---|
| Main Level | Living Room | 12.25 Ft x 12.58 Ft | ||
| Main Level | Dining Room | 8.67 Ft x 7.33 Ft | ||
| Main Level | Kitchen | 6.33 Ft x 8.17 Ft | ||
| Main Level | Bedroom | 12.25 Ft x 12.33 Ft | ||
| Main Level | 4pc Bathroom | 5.00 Ft x 8.33 Ft | ||
| Main Level | Storage | 7.67 Ft x 3.00 Ft |
| Electricity | Connected |
| Natural Gas | Connected |
| Sewer | Connected |
| Water | Connected |
https://www.realtor.ca/real-estate/28694859/304b-1221-westhaven-drive-edson
Contact us for more information

Henry Boxma
Broker
(780) 723-7818
www.remaxedson.com/

The trademarks REALTOR®, REALTORS®, and the REALTOR® logo are controlled by The Canadian Real Estate Association (CREA) and identify real estate professionals who are members of CREA. The trademarks MLS®, Multiple Listing Service® and the associated logos are owned by The Canadian Real Estate Association (CREA) and identify the quality of services provided by real estate professionals who are members of CREA. The trademark DDF® is owned by The Canadian Real Estate Association (CREA) and identifies CREA's Data Distribution Facility (DDF®)