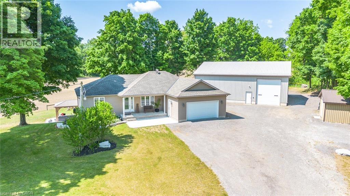
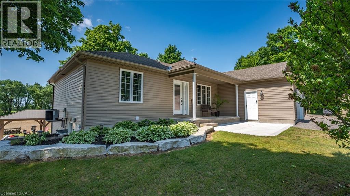
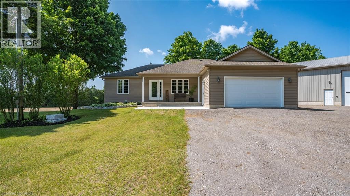
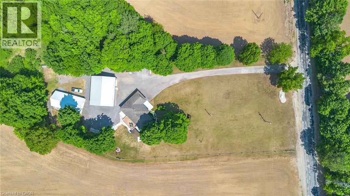
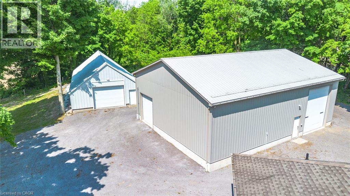
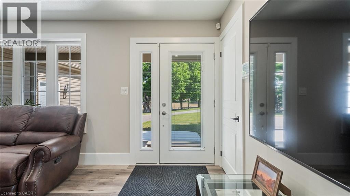
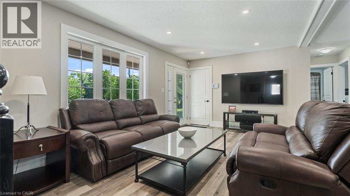
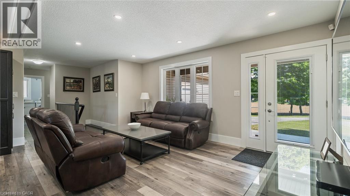
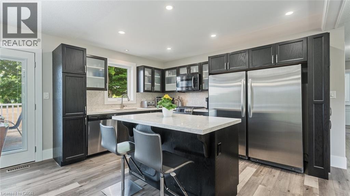
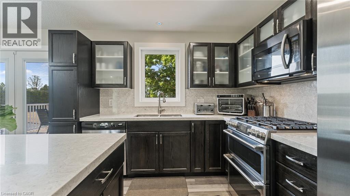
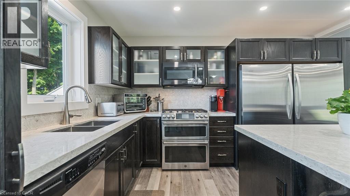
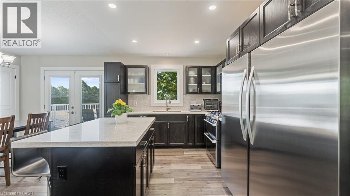
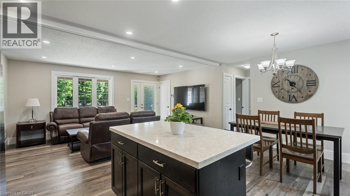
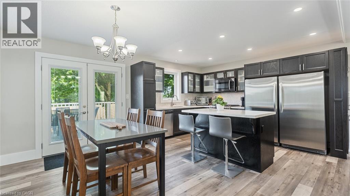
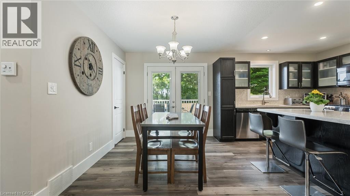
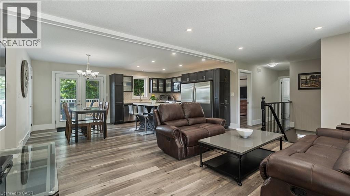
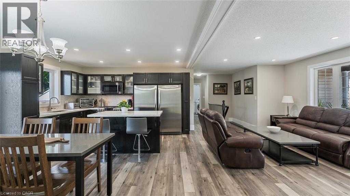
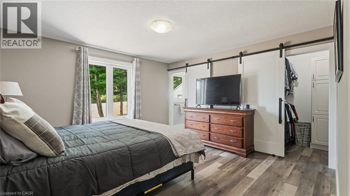
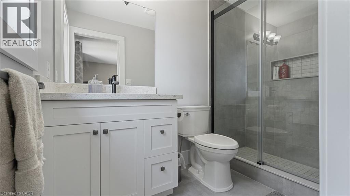
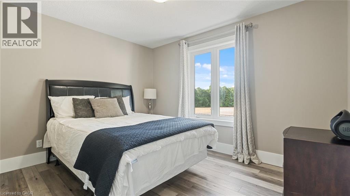
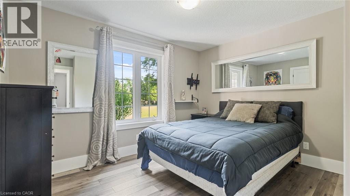
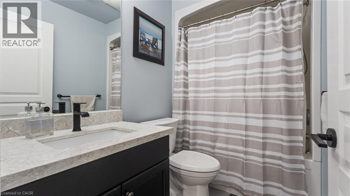
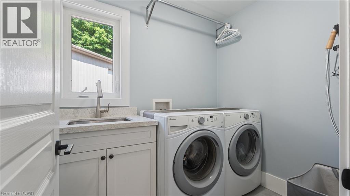
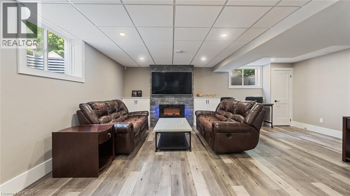
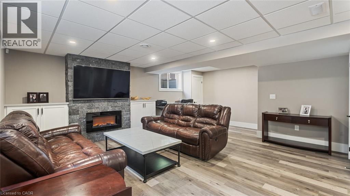
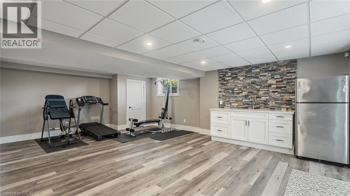
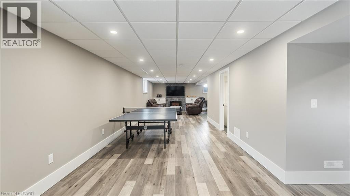
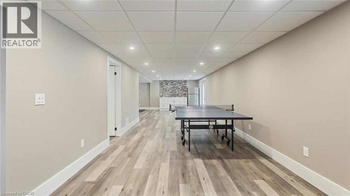
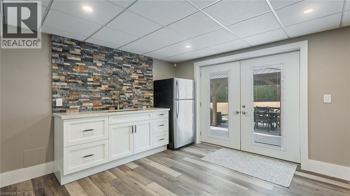
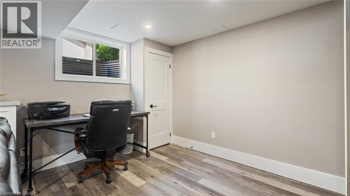
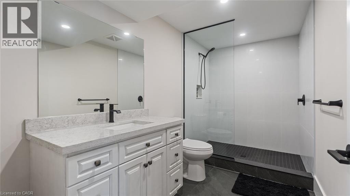
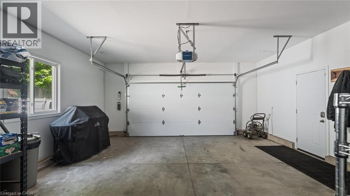
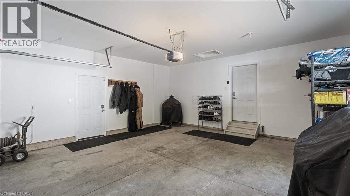
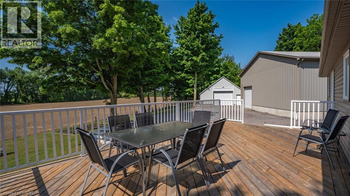
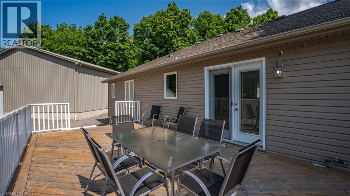
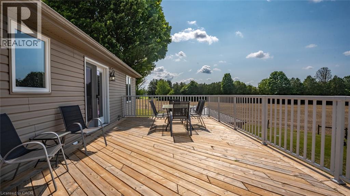
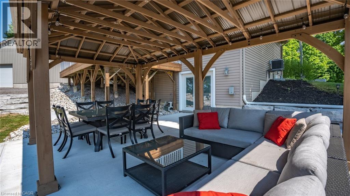
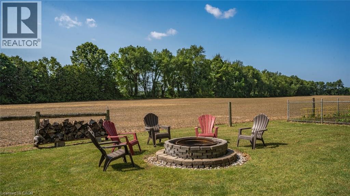
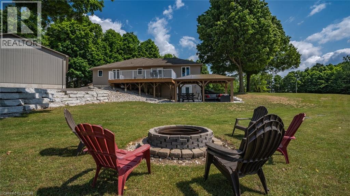
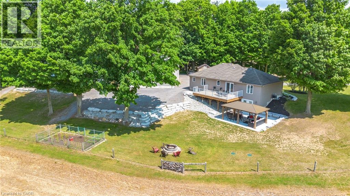
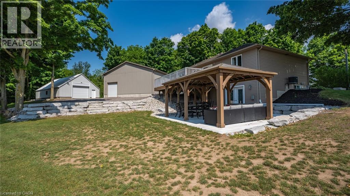
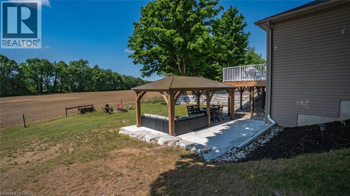
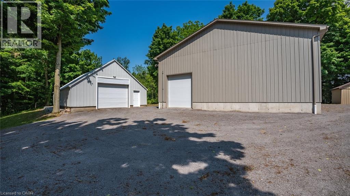
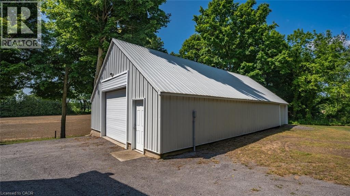
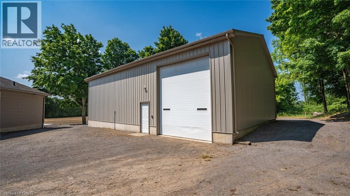
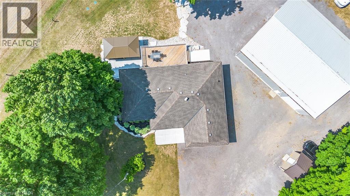
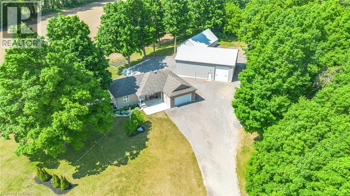
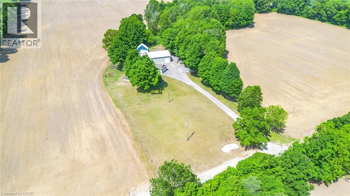
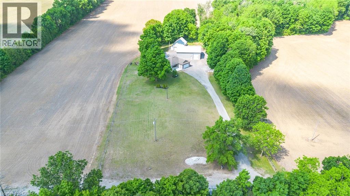
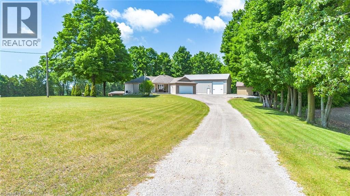
Welcome to 2235 Hazen Rd, Langton—a beautifully renovated 3 bedroom bungalow with a walkout basement nestled on 1.77 acres of low-maintenance land, offering serene country views and exceptional privacy. Built in 2010, this meticulously updated home boasts modern elegance and functionality, with upgrades including all-new flooring, a stylish eat-in kitchen with quartz countertops, all new bathrooms and convenient main-floor laundry. The master bedroom offers a private 3-piece ensuite and a walk-in closet. The fully finished lower level features a new 3-piece bathroom with heated floors, a wet bar, an oversized door leading to an outdoor gazebo, and a separate entrance for added versatility. Additional amenities include attached double garage, gas heating, 200-amp electrical service, and a hot tub rough-in that’s ready for outdoor relaxation. The property includes two impressive shops: the newer 40'x50’ shop has a 100-amp panel, is heated and insulated, has a concrete floor, has 14' high and 10' high roll-up doors, and is perfect for parking large vehicles or equipment. The older 28'x53' shop is in great shape with a metal roof, concrete floor, 50-amp service, and 10’ high and 8’ high roll-up doors. This rare rural gem blends modern design with functional space—ideal for those seeking peace, privacy, and the freedom of country living. (id:57919)
| MLS® Number | 40738019 |
| Property Type | Single Family |
| Community Features | Quiet Area |
| Equipment Type | None |
| Features | Country Residential, Gazebo, Automatic Garage Door Opener |
| Parking Space Total | 15 |
| Rental Equipment Type | None |
| Structure | Workshop, Shed, Porch |
| View Type | View (panoramic) |
| Bathroom Total | 3 |
| Bedrooms Above Ground | 3 |
| Bedrooms Total | 3 |
| Appliances | Garage Door Opener |
| Architectural Style | Bungalow |
| Basement Development | Finished |
| Basement Type | Full (finished) |
| Constructed Date | 2010 |
| Construction Style Attachment | Detached |
| Cooling Type | Central Air Conditioning |
| Exterior Finish | Vinyl Siding |
| Fire Protection | Smoke Detectors |
| Fireplace Fuel | Electric |
| Fireplace Present | Yes |
| Fireplace Total | 1 |
| Fireplace Type | Other - See Remarks |
| Foundation Type | Poured Concrete |
| Heating Fuel | Natural Gas |
| Heating Type | Forced Air |
| Stories Total | 1 |
| Size Interior | 2,589 Sqft |
| Type | House |
| Utility Water | Sand Point |
| Attached Garage | |
| Detached Garage |
| Acreage | Yes |
| Sewer | Municipal Sewage System |
| Size Frontage | 180 Ft |
| Size Irregular | 1.77 |
| Size Total | 1.77 Ac|1/2 - 1.99 Acres |
| Size Total Text | 1.77 Ac|1/2 - 1.99 Acres |
| Zoning Description | A |
| Level | Type | Length | Width | Dimensions |
|---|---|---|---|---|
| Lower Level | 3pc Bathroom | 6'4'' x 13'3'' | ||
| Lower Level | Gym | 16'7'' x 13'7'' | ||
| Lower Level | Recreation Room | 15'10'' x 11'2'' | ||
| Lower Level | Games Room | 18'8'' x 11'2'' | ||
| Lower Level | Recreation Room | 17'1'' x 20'6'' | ||
| Main Level | Laundry Room | 6'2'' x 7'5'' | ||
| Main Level | Full Bathroom | 5'5'' x 9'1'' | ||
| Main Level | Primary Bedroom | 13'3'' x 13'7'' | ||
| Main Level | 4pc Bathroom | 8'4'' x 5'1'' | ||
| Main Level | Bedroom | 11'10'' x 11'4'' | ||
| Main Level | Bedroom | 12'0'' x 9'5'' | ||
| Main Level | Kitchen | 9'6'' x 13'1'' | ||
| Main Level | Dining Room | 8'6'' x 13'0'' | ||
| Main Level | Living Room | 16'10'' x 11'8'' |
https://www.realtor.ca/real-estate/28455163/2235-hazen-road-langton
Contact us for more information

Lisa Vandenbussche
Salesperson
(519) 426-0081
(519) 426-2424
www.simcoerealty.com/

Ryan Vandenbussche
Salesperson
(519) 426-0081
(519) 426-2424
www.simcoerealty.com/

The trademarks REALTOR®, REALTORS®, and the REALTOR® logo are controlled by The Canadian Real Estate Association (CREA) and identify real estate professionals who are members of CREA. The trademarks MLS®, Multiple Listing Service® and the associated logos are owned by The Canadian Real Estate Association (CREA) and identify the quality of services provided by real estate professionals who are members of CREA. The trademark DDF® is owned by The Canadian Real Estate Association (CREA) and identifies CREA's Data Distribution Facility (DDF®)