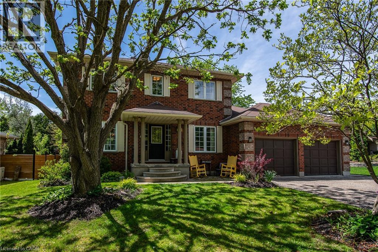
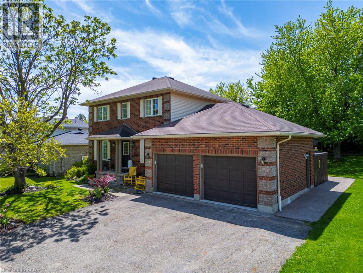
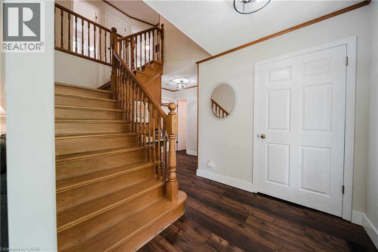
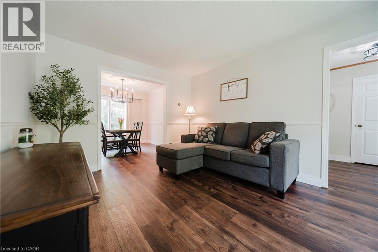
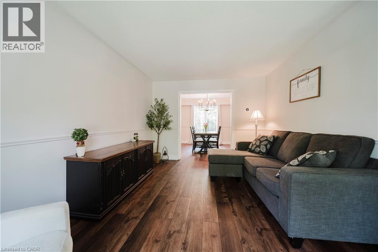
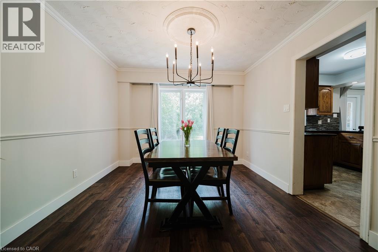
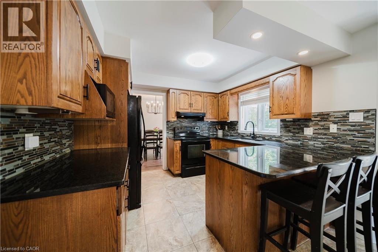
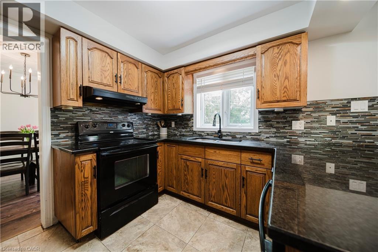
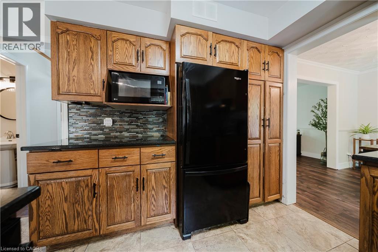
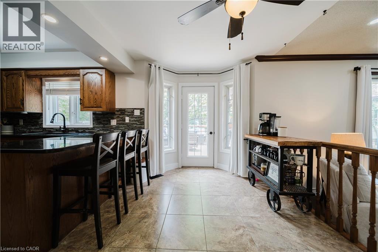
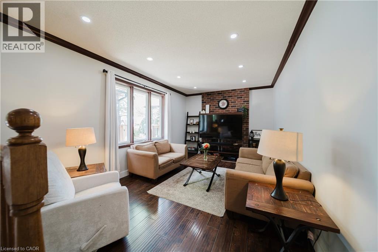
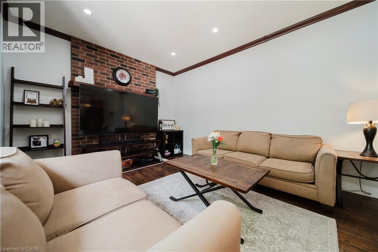
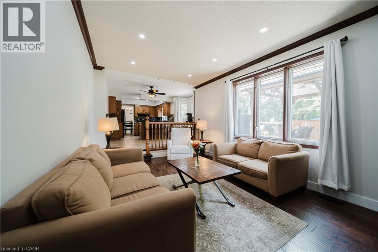
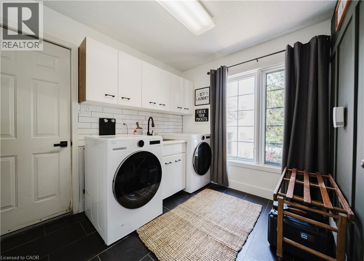
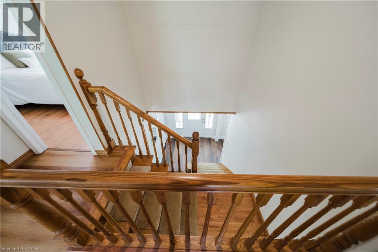
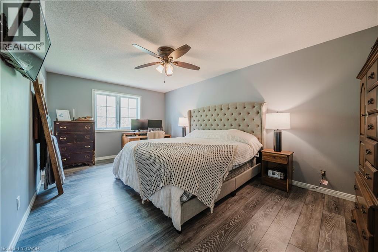
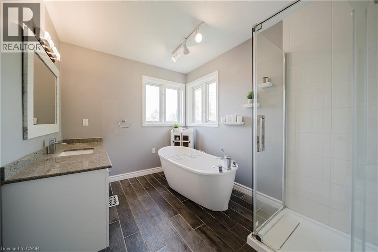
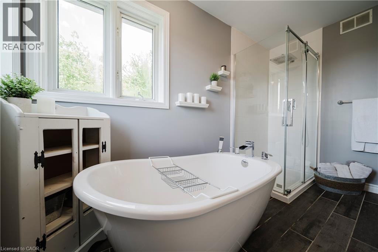
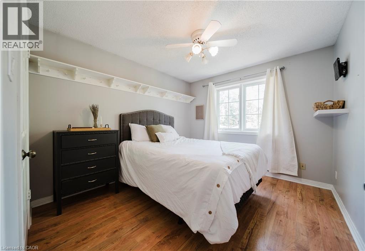
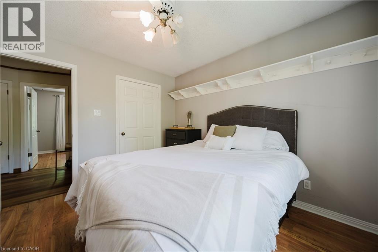
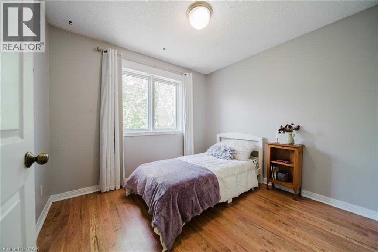
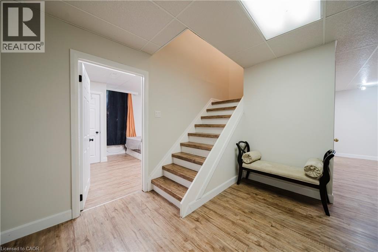
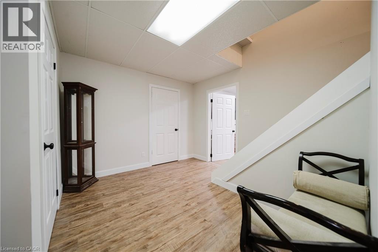
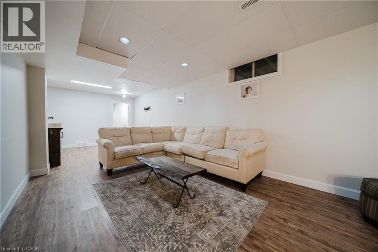
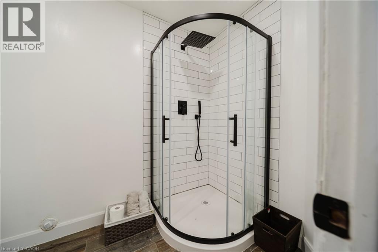
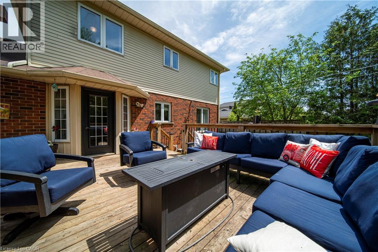
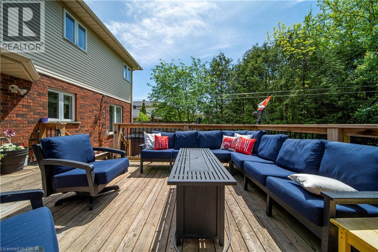
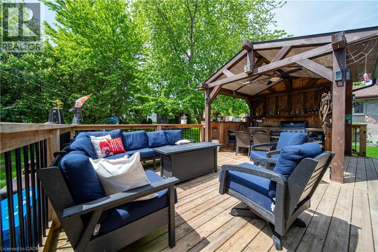
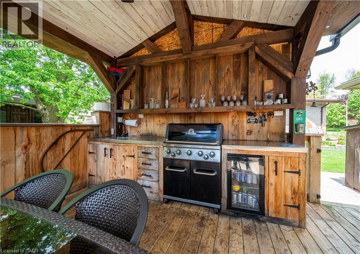
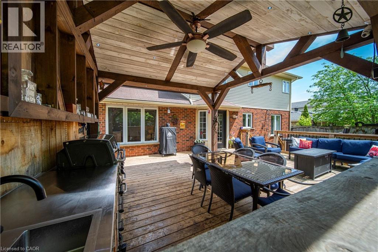
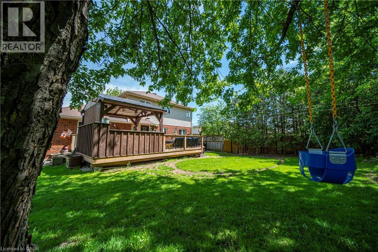
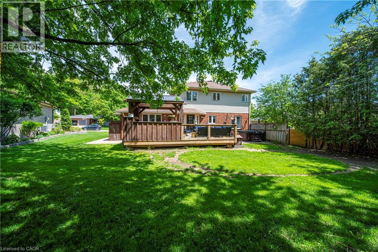
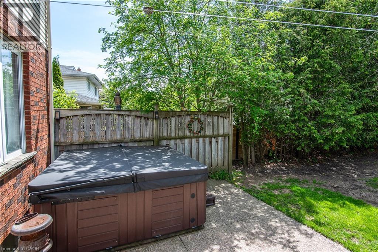
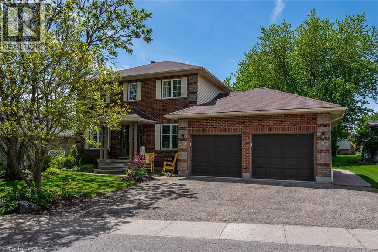
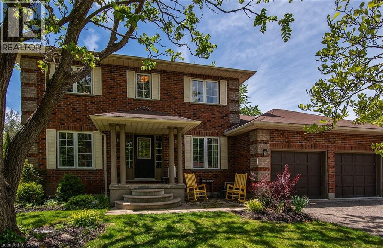
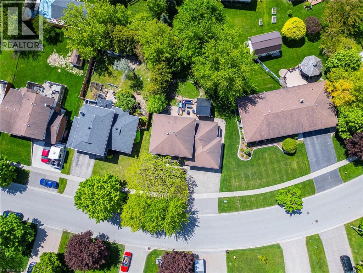
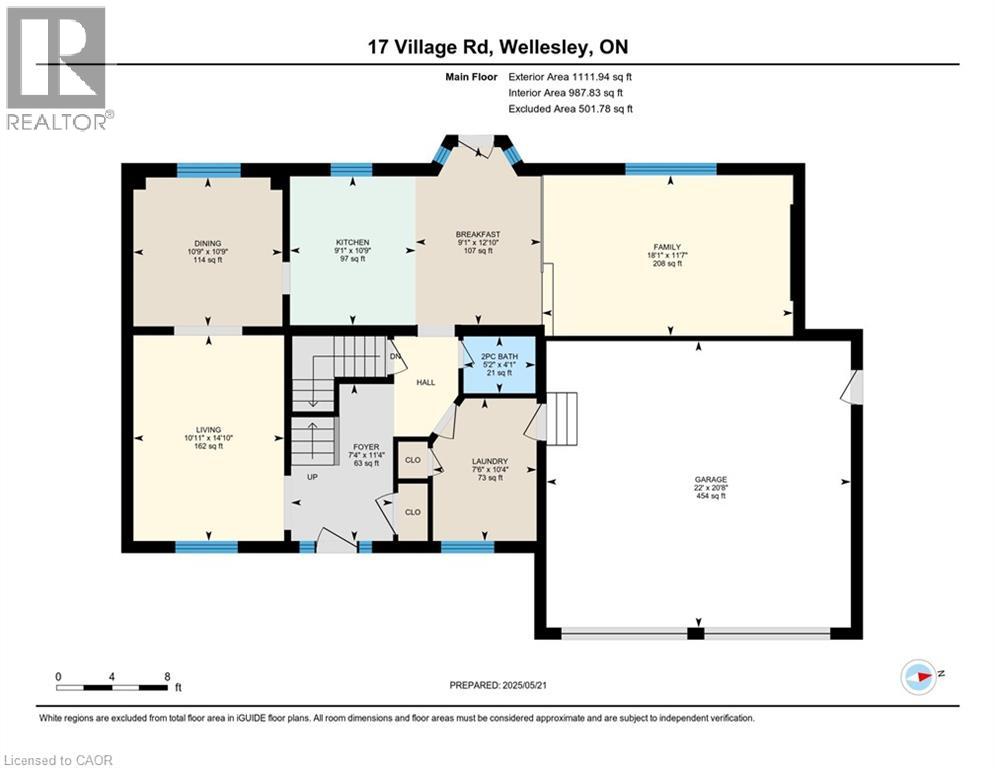
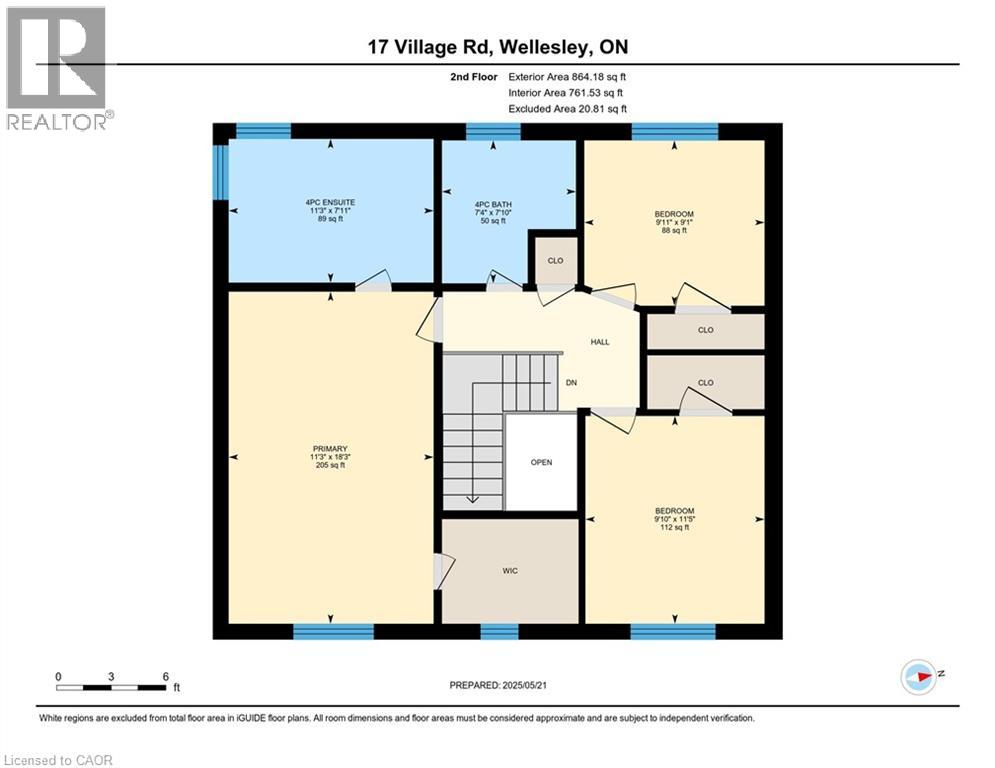
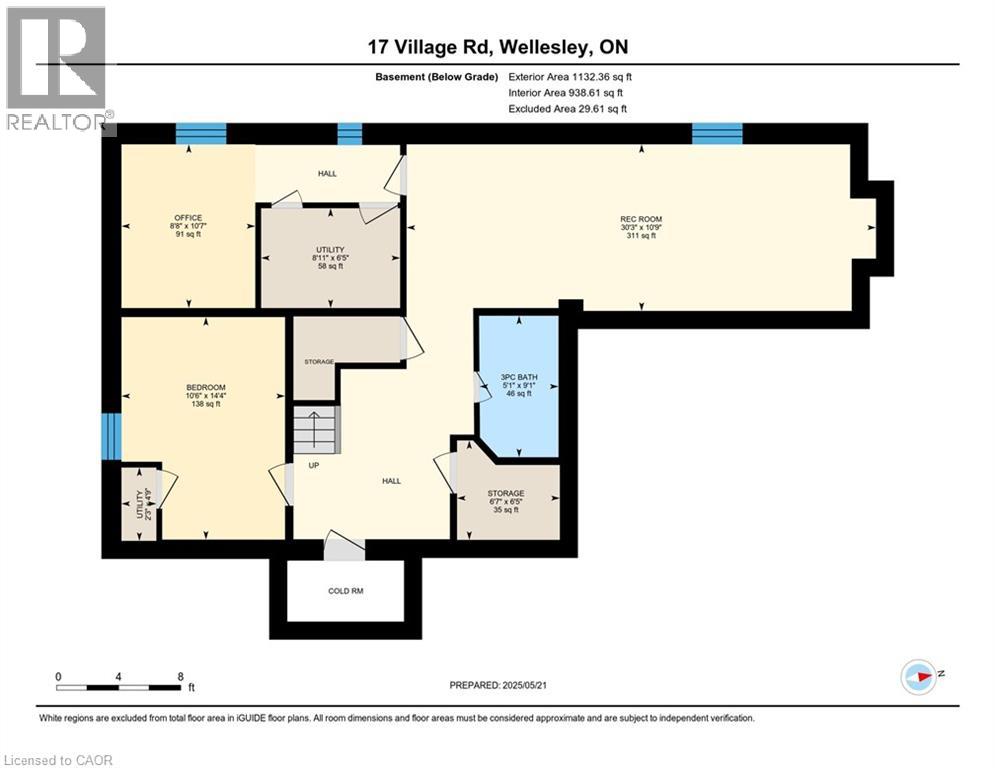
Welcome to this charming 4-bedroom, 4-bathroom, all-brick home nestled in a serene, mature neighborhood. Set on a spacious lot surrounded by lush gardens and majestic trees, this property offers both privacy and a beautiful natural backdrop. Inside, you’ll find an expansive layout with plenty of room to live, work, and entertain. The main floor features a generous kitchen, formal living and dining area, and a cozy family room with a fireplace—perfect for gathering with family and friends. With multiple living spaces and abundant square footage, there’s room for everyone. Upstairs, three spacious bedrooms provide comfort and flexibility, including a primary suite with a spa like ensuite bathroom and plenty of closet space. The fully finished basement adds even more value, offering a large rec room perfect for movie nights, games, or a home gym—plus an additional bedroom that’s ideal for guests, a home office, or an in-law setup. Step outside to your private backyard oasis, where a covered gazebo with a full outdoor kitchen creates the ultimate entertaining space—rain or shine. Located in a quiet, well-established neighborhood known for its large lots and mature trees, this home is a rare find. Opportunities like this don’t come along often—make it yours today! (id:57919)
| MLS® Number | 40715317 |
| Property Type | Single Family |
| Amenities Near By | Golf Nearby, Park, Playground, Schools, Shopping |
| Community Features | Quiet Area, Community Centre |
| Equipment Type | Water Heater |
| Features | Paved Driveway, Sump Pump, Automatic Garage Door Opener |
| Parking Space Total | 5 |
| Rental Equipment Type | Water Heater |
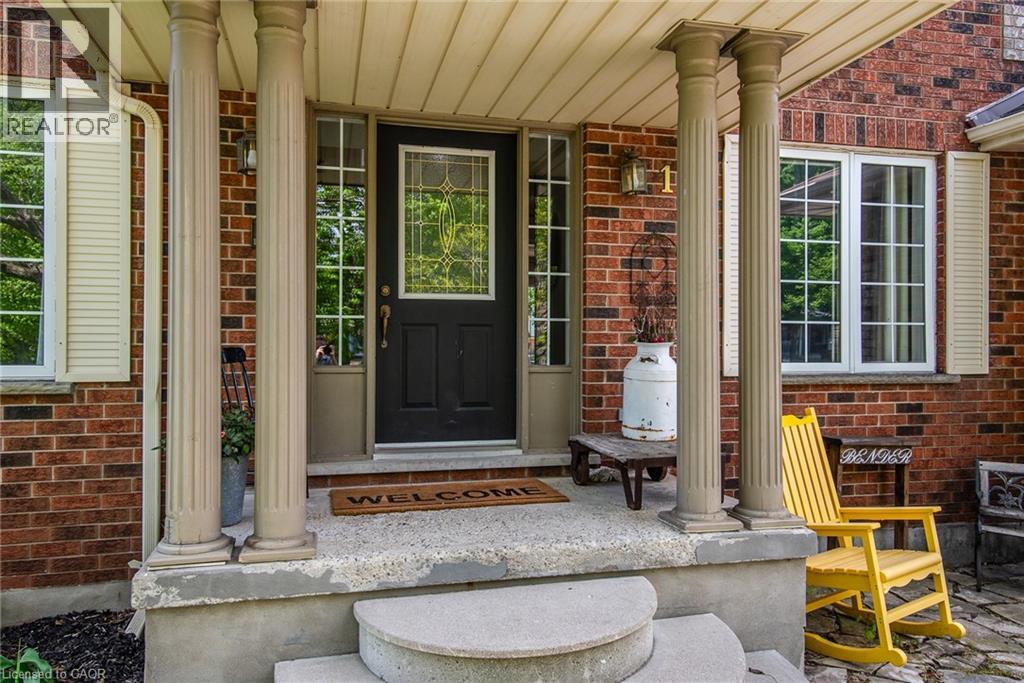
| Structure | Porch |
| Bathroom Total | 4 |
| Bedrooms Above Ground | 3 |
| Bedrooms Below Ground | 1 |
| Bedrooms Total | 4 |
| Appliances | Dishwasher, Microwave, Refrigerator, Stove, Water Softener, Window Coverings |
| Architectural Style | 2 Level |
| Basement Development | Finished |
| Basement Type | Full (finished) |
| Construction Style Attachment | Detached |
| Cooling Type | Central Air Conditioning |
| Exterior Finish | Brick |
| Half Bath Total | 1 |
| Heating Fuel | Natural Gas |
| Heating Type | Forced Air |
| Stories Total | 2 |
| Size Interior | 3,108 Sqft |
| Type | House |
| Utility Water | Municipal Water |
| Attached Garage |
| Acreage | No |
| Land Amenities | Golf Nearby, Park, Playground, Schools, Shopping |
| Sewer | Municipal Sewage System |
| Size Depth | 130 Ft |
| Size Frontage | 75 Ft |
| Size Total Text | Under 1/2 Acre |
| Zoning Description | Z3 |
| Level | Type | Length | Width | Dimensions |
|---|---|---|---|---|
| Second Level | Primary Bedroom | 18'3'' x 11'3'' | ||
| Second Level | Bedroom | 9'1'' x 9'11'' | ||
| Second Level | Bedroom | 11'5'' x 9'10'' | ||
| Second Level | 4pc Bathroom | 7'11'' x 11'3'' | ||
| Second Level | 4pc Bathroom | 7'10'' x 7'4'' | ||
| Basement | Utility Room | 4'9'' x 2'3'' | ||
| Basement | Utility Room | 6'5'' x 8'11'' | ||
| Basement | Storage | 6'5'' x 6'7'' | ||
| Basement | Recreation Room | 10'9'' x 30'3'' | ||
| Basement | Office | 10'7'' x 8'8'' | ||
| Basement | Bedroom | 14'4'' x 10'6'' | ||
| Basement | 3pc Bathroom | 9'1'' x 5'1'' | ||
| Main Level | Living Room | 14'10'' x 10'11'' | ||
| Main Level | Laundry Room | 10'4'' x 7'6'' | ||
| Main Level | Kitchen | 10'9'' x 9'1'' | ||
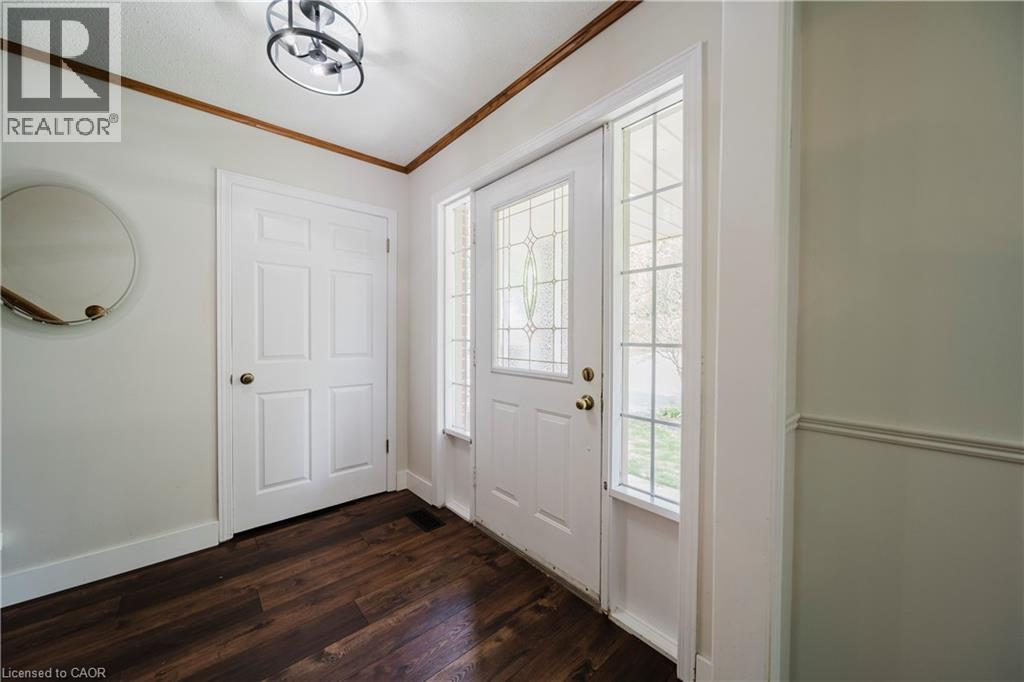
| Main Level | Foyer | 11'4'' x 7'4'' | ||
| Main Level | Family Room | 11'7'' x 18'1'' | ||
| Main Level | Dining Room | 10'9'' x 10'9'' | ||
| Main Level | Breakfast | 12'10'' x 9'1'' | ||
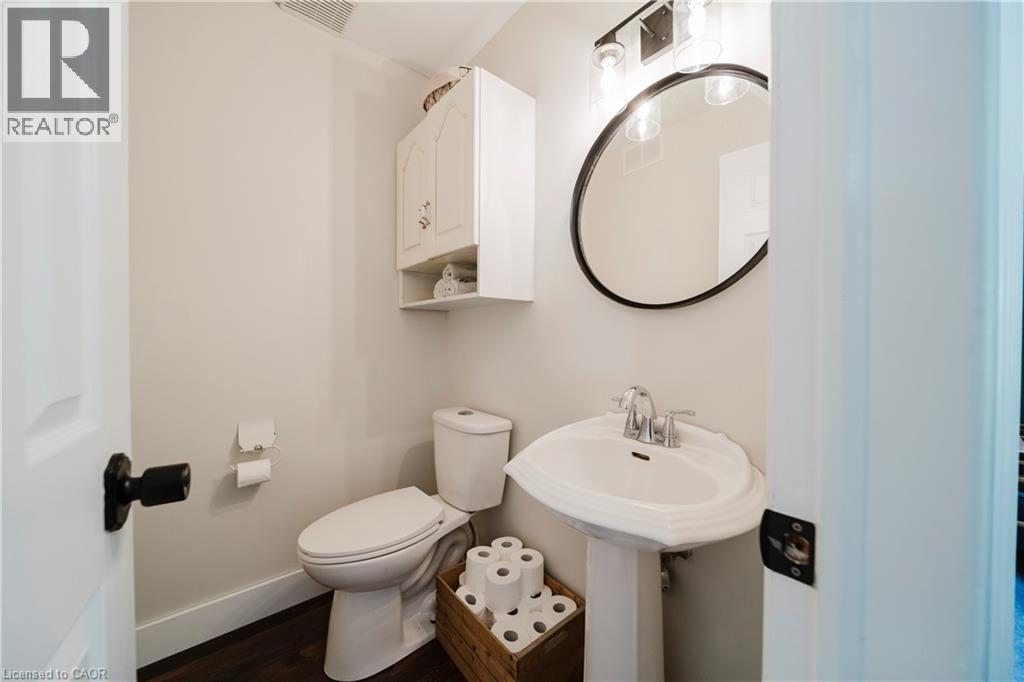
| Main Level | 2pc Bathroom | 4'1'' x 5'2'' |
https://www.realtor.ca/real-estate/28454489/17-village-road-wellesley
Contact us for more information
Jon Lambert
Broker
(519) 885-0200
www.remaxtwincity.com/

The trademarks REALTOR®, REALTORS®, and the REALTOR® logo are controlled by The Canadian Real Estate Association (CREA) and identify real estate professionals who are members of CREA. The trademarks MLS®, Multiple Listing Service® and the associated logos are owned by The Canadian Real Estate Association (CREA) and identify the quality of services provided by real estate professionals who are members of CREA. The trademark DDF® is owned by The Canadian Real Estate Association (CREA) and identifies CREA's Data Distribution Facility (DDF®)