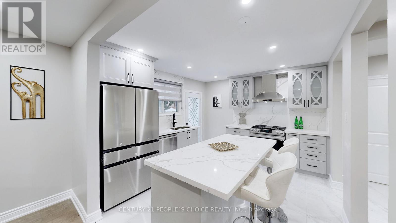
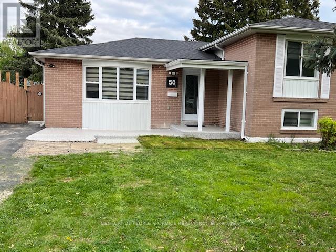
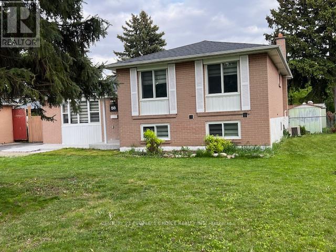
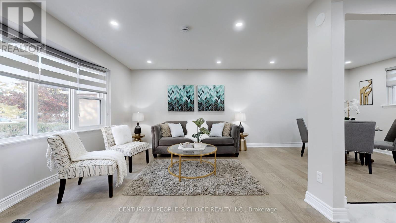
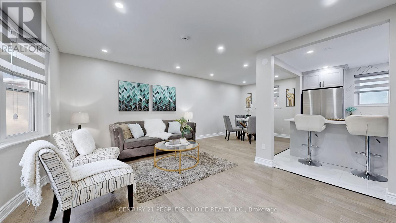
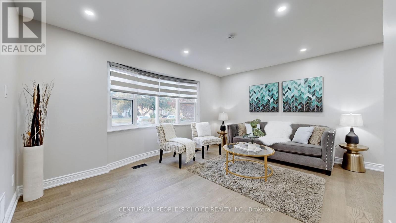
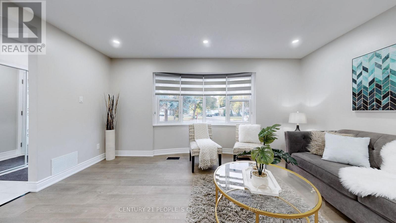
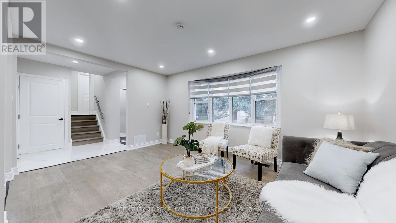
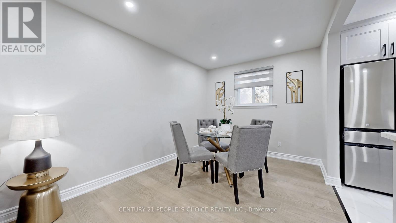
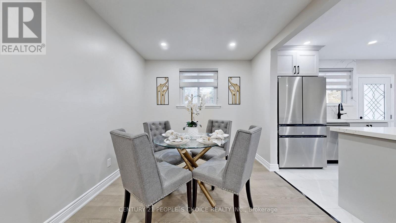
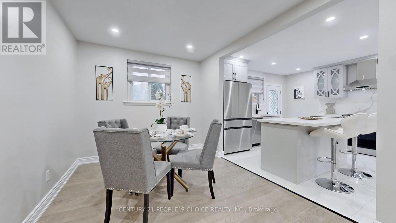

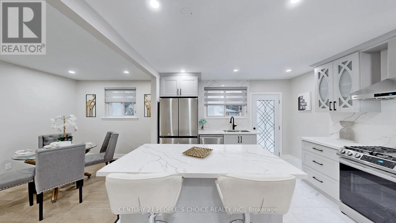
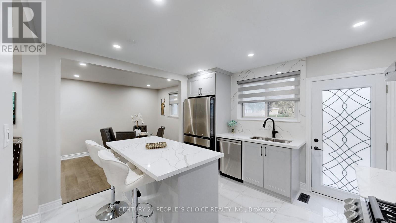
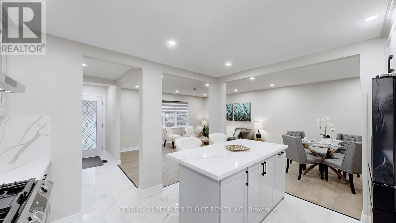
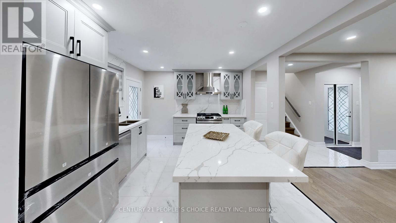
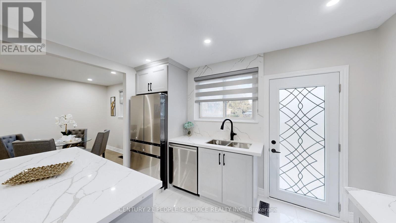
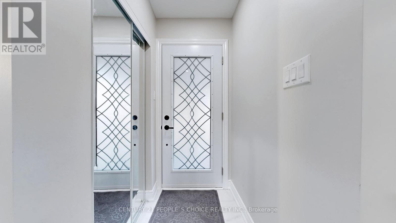
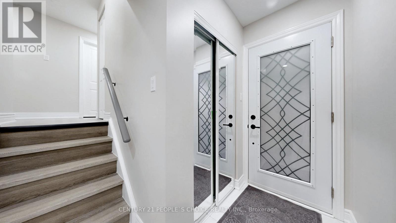
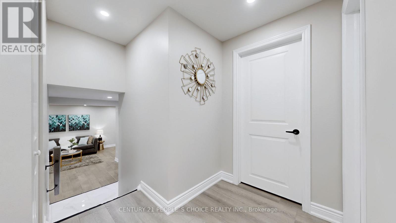
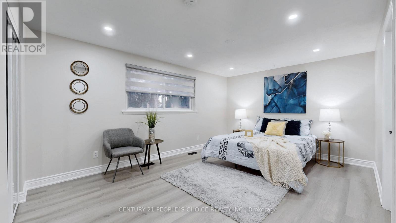
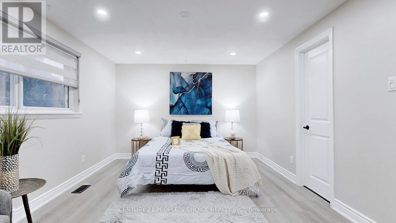
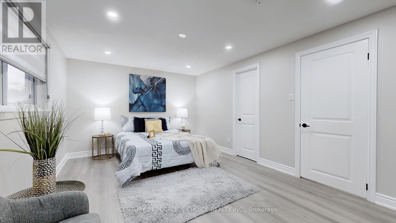
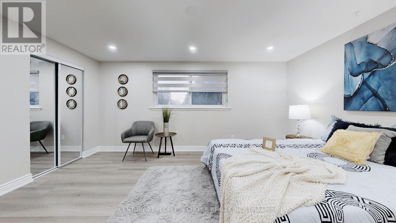
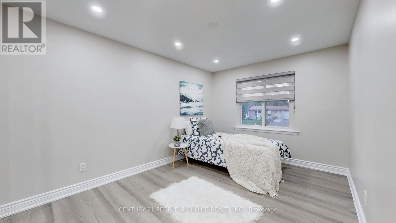
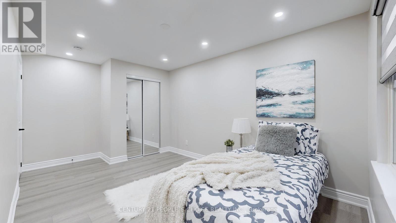
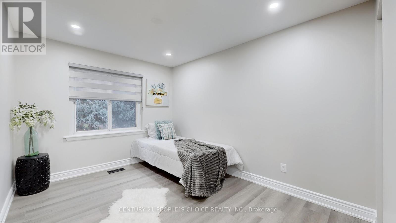
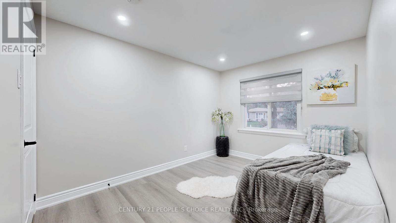
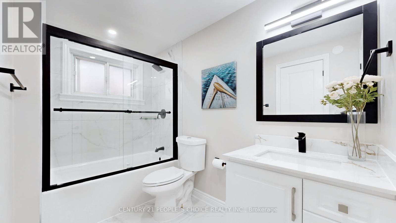
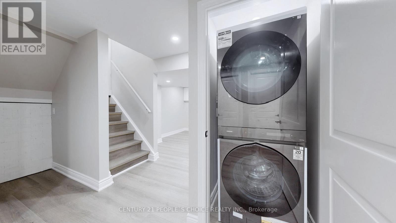
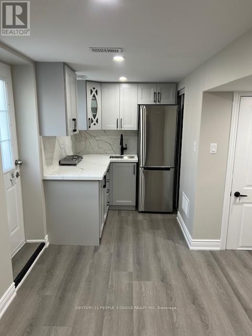
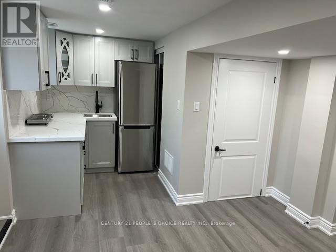
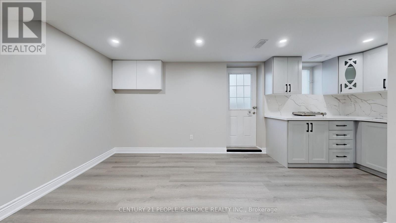
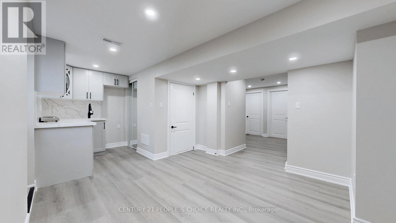
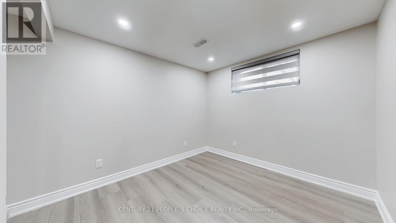
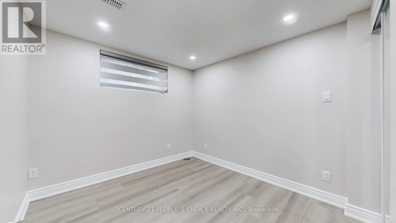
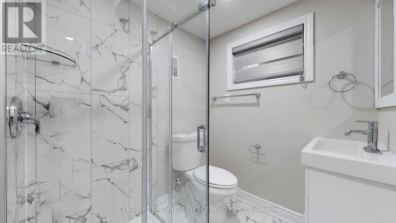
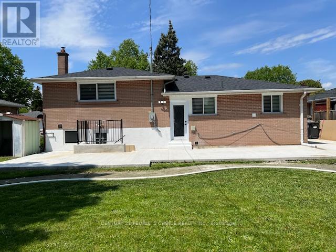
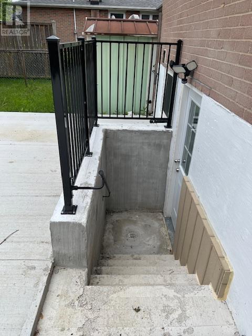
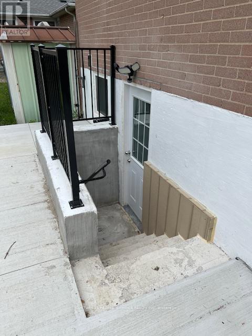
Welcome To 58 Brookdale Cres, Stunning Renovated Top to Bottom Detached 3 Level Sidesplit Bungalow On A 62 Feet Wide Lot. Gorgeous Open Concept Kitchen With Quartz Countertop & Quarz Backsplash, Ceremic Floor, New Touchless Hand Wave Range Hood, Brand New Stainless-Steel Appliances. Master BR W Semi-Ensuite Bath. New Epoxy Flooring Front Porch with 8 Yrs Warranty, Side & Backyard Just been Concreted, Separate Entrance To Updated 2 Bedrooms Legal Basement W Fully Upgraded Washroom. Excellent For Extended Family. Walkout To Your Private Concreted Back Yard with Few Steps Up. Extremely Tasteful & Immaculate Home !!! Good Sized Driveway. Excellent Location Minutes Away From Hwy 410 & 407 And Bramalea City Centre, Bramalea Go Transit, Restaurants, Movie Theatre, Cafes And Schools. (id:57919)
| MLS® Number | W12213206 |
| Property Type | Single Family |
| Community Name | Avondale |
| Amenities Near By | Place Of Worship, Public Transit, Schools |
| Community Features | School Bus |
| Equipment Type | Water Heater, Water Heater - Tankless |
| Parking Space Total | 5 |
| Rental Equipment Type | Water Heater, Water Heater - Tankless |
| Structure | Shed |
| View Type | View |
| Bathroom Total | 2 |
| Bedrooms Above Ground | 3 |
| Bedrooms Below Ground | 2 |
| Bedrooms Total | 5 |
| Appliances | Water Heater - Tankless, Dishwasher, Dryer, Stove, Washer, Refrigerator |
| Basement Development | Finished |
| Basement Features | Separate Entrance |
| Basement Type | N/a (finished) |
| Construction Style Attachment | Detached |
| Construction Style Split Level | Sidesplit |
| Cooling Type | Central Air Conditioning |
| Exterior Finish | Brick |
| Flooring Type | Hardwood, Laminate, Ceramic |
| Foundation Type | Poured Concrete |
| Heating Fuel | Natural Gas |
| Heating Type | Forced Air |
| Size Interior | 1,100 - 1,500 Sqft |
| Type | House |
| Utility Water | Municipal Water |
| No Garage |
| Acreage | No |
| Fence Type | Partially Fenced |
| Land Amenities | Place Of Worship, Public Transit, Schools |
| Sewer | Sanitary Sewer |
| Size Depth | 110 Ft |
| Size Frontage | 61 Ft ,6 In |
| Size Irregular | 61.5 X 110 Ft ; ***legal Basement*** |
| Size Total Text | 61.5 X 110 Ft ; ***legal Basement*** |
| Level | Type | Length | Width | Dimensions |
|---|---|---|---|---|
| Basement | Bedroom 2 | 2.7 m | 2.81 m | 2.7 m x 2.81 m |
| Basement | Bathroom | Measurements not available | ||
| Basement | Media | 3.52 m | 3.27 m | 3.52 m x 3.27 m |
| Basement | Other | 1.81 m | 1.89 m | 1.81 m x 1.89 m |
| Basement | Primary Bedroom | 2.71 m | 3.41 m | 2.71 m x 3.41 m |
| Main Level | Living Room | 4.69 m | 3.57 m | 4.69 m x 3.57 m |
| Main Level | Dining Room | 2.73 m | 3.53 m | 2.73 m x 3.53 m |
| Main Level | Kitchen | 3.39 m | 3.73 m | 3.39 m x 3.73 m |
| Upper Level | Primary Bedroom | 3.42 m | 4.79 m | 3.42 m x 4.79 m |
| Upper Level | Bedroom 2 | 3.55 m | 2.71 m | 3.55 m x 2.71 m |
| Upper Level | Bedroom 3 | 2.82 m | 4.57 m | 2.82 m x 4.57 m |
| Upper Level | Bathroom | Measurements not available |
https://www.realtor.ca/real-estate/28452718/58-brookdale-crescent-brampton-avondale-avondale
Contact us for more information

Dave Shahi
Broker
(416) 742-8000
(416) 742-8001

The trademarks REALTOR®, REALTORS®, and the REALTOR® logo are controlled by The Canadian Real Estate Association (CREA) and identify real estate professionals who are members of CREA. The trademarks MLS®, Multiple Listing Service® and the associated logos are owned by The Canadian Real Estate Association (CREA) and identify the quality of services provided by real estate professionals who are members of CREA. The trademark DDF® is owned by The Canadian Real Estate Association (CREA) and identifies CREA's Data Distribution Facility (DDF®)