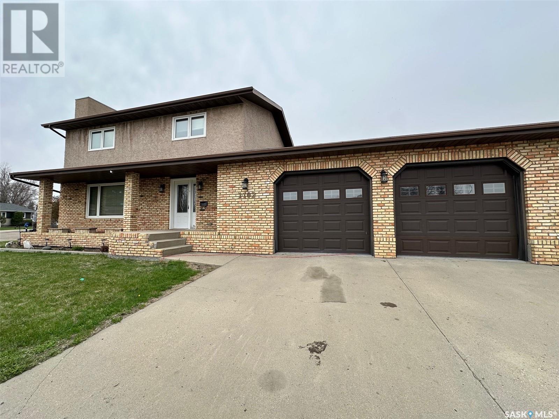
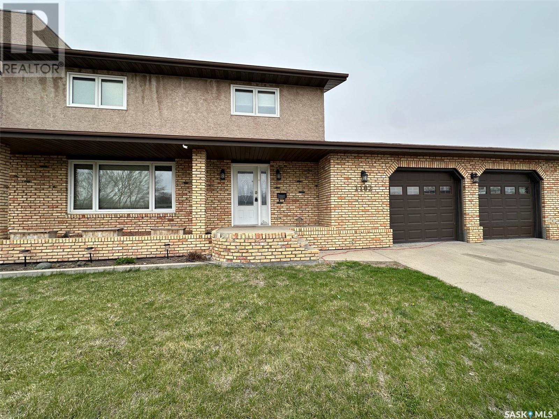
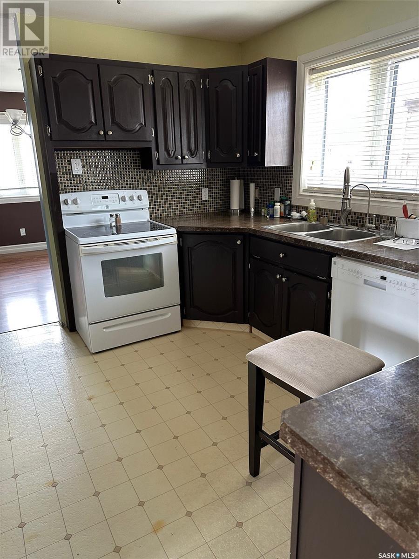
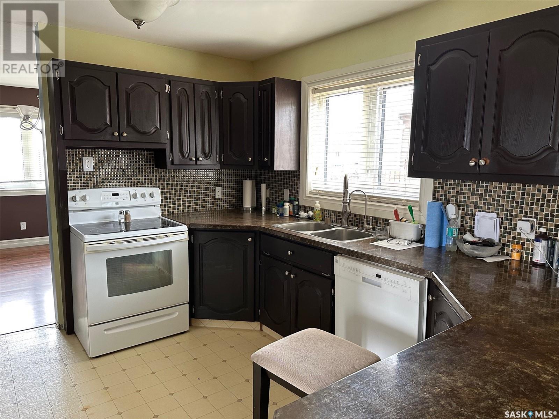
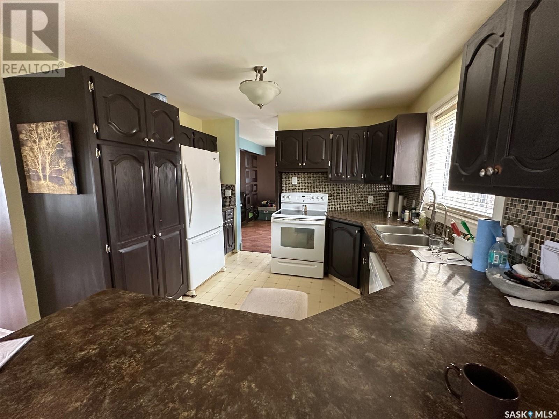
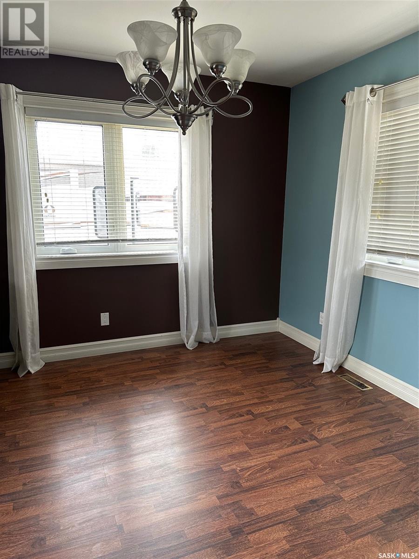
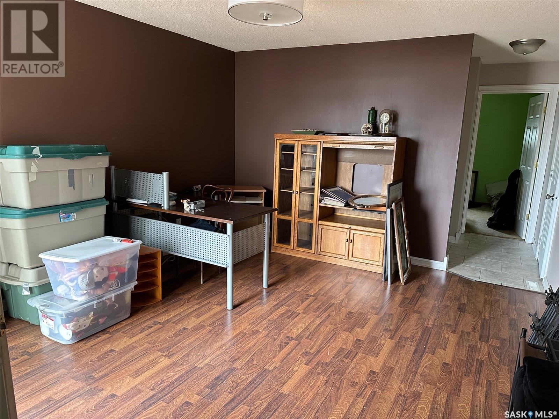
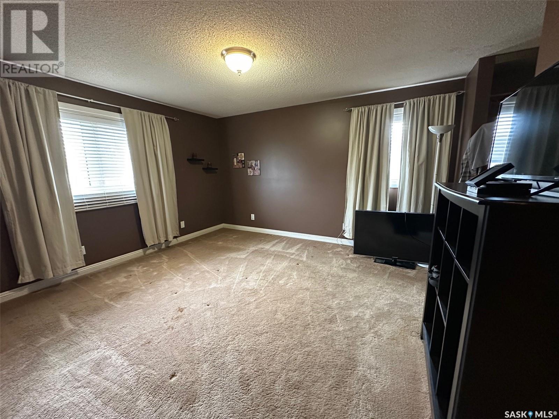
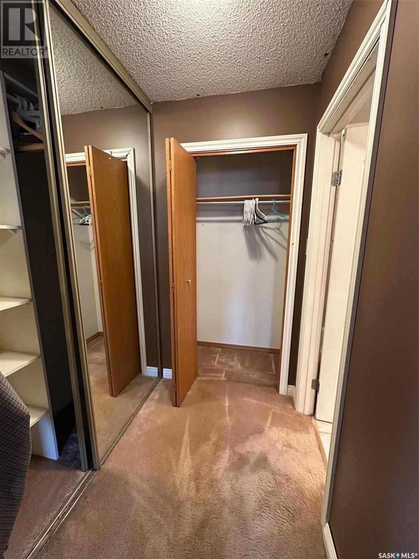
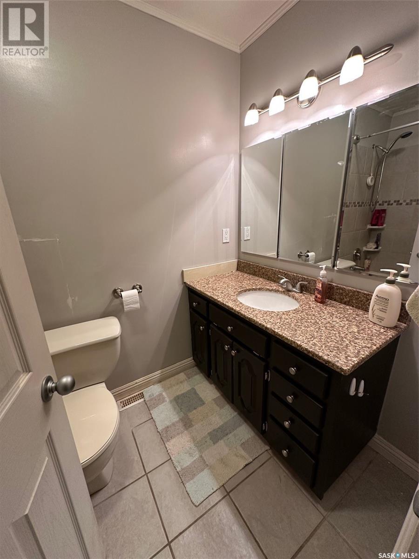
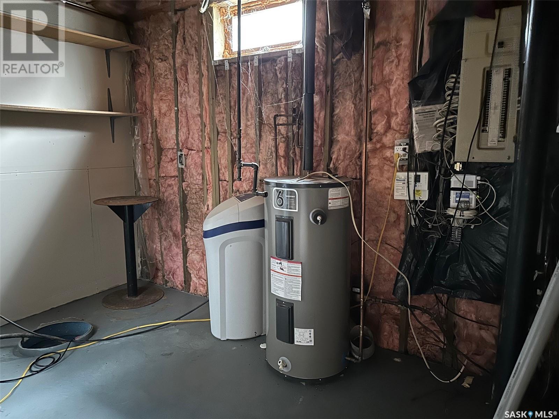
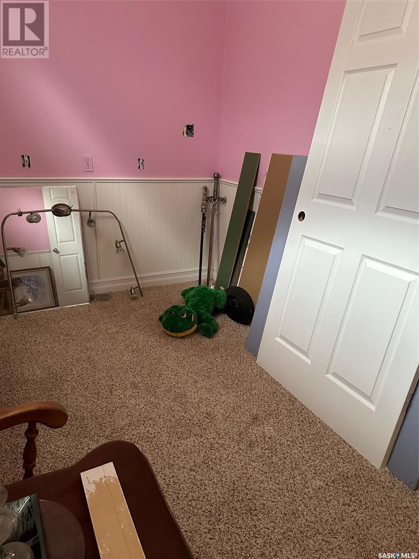

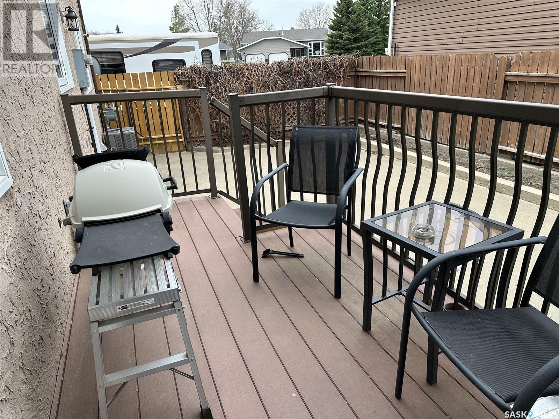
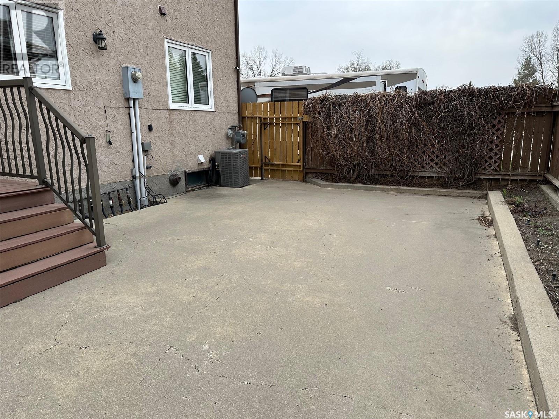
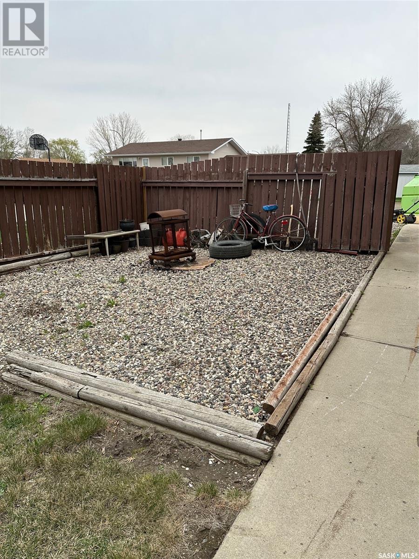

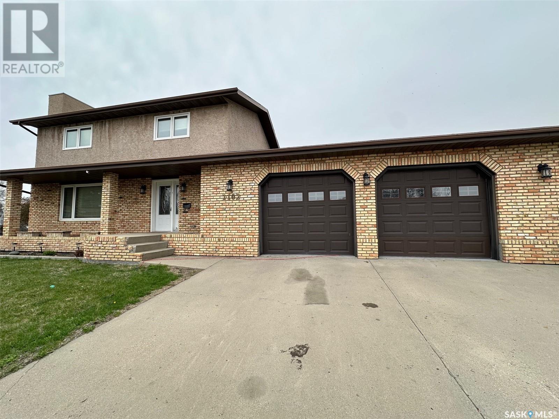
Welcome to this 2-storey home offering 1,952 sq ft of comfortable living space, ideal for growing families. This home features a total of 5 bedrooms — with 3 bedrooms upstairs and 2 additional bedrooms downstairs — providing ample space for family, and guests. The main level boasts a bright and functional layout, including a spacious living room, a formal dining area, and a well-equipped kitchen with plenty of storage, a breakfast nook, family room, 1/2 bathroom and main floor laundry. Upstairs, you'll find three generously sized bedrooms, including a primary suite with a full ensuite, as well as a full main bathroom. The lower level offers excellent flexibility with a recreation room, two additional bedrooms, and a roughed-in 3-piece bath. Situated on a quiet street in a family-friendly neighborhood, this home is close to schools, and parks. With a spacious backyard, with a large patio area, plenty of parking, and a solid structure, this property is ready for your personal touch. Don’t miss out on this fantastic opportunity — book your showing today! (id:57919)
| MLS® Number | SK004827 |
| Property Type | Single Family |
| Neigbourhood | Pleasantdale |
| Features | Treed, Corner Site, Rectangular, Double Width Or More Driveway, Sump Pump |
| Structure | Deck |
| Bathroom Total | 4 |
| Bedrooms Total | 5 |
| Appliances | Washer, Refrigerator, Dishwasher, Dryer, Microwave, Garage Door Opener Remote(s), Storage Shed, Stove |
| Architectural Style | 2 Level |
| Basement Development | Partially Finished |
| Basement Type | Full (partially Finished) |
| Constructed Date | 1987 |
| Cooling Type | Central Air Conditioning |
| Heating Fuel | Natural Gas |
| Heating Type | Forced Air |
| Stories Total | 2 |
| Size Interior | 1,952 Sqft |
| Type | House |
| Attached Garage | |
| Parking Space(s) | 4 |
| Acreage | No |
| Fence Type | Partially Fenced |
| Landscape Features | Lawn |
| Size Frontage | 65 Ft |
| Size Irregular | 7216.00 |
| Size Total | 7216 Sqft |
| Size Total Text | 7216 Sqft |
| Level | Type | Length | Width | Dimensions |
|---|---|---|---|---|
| Second Level | Bedroom | 9' x 11'8" | ||
| Second Level | Bedroom | 12' x 10' | ||
| Second Level | 4pc Bathroom | 5' x 8' | ||
| Second Level | Primary Bedroom | 14'6" x 12'6" | ||
| Second Level | 4pc Ensuite Bath | 5' x 8'3" | ||
| Basement | Other | 24' x 22'3" | ||
| Basement | Other | 11' x 12' | ||
| Basement | Bedroom | 12'7" x 7'7" | ||
| Basement | 3pc Bathroom | 7'9" x 7'10" | ||
| Basement | Bedroom | 11'10" x 9' | ||
| Main Level | Living Room | 20'4" x 11'8" | ||
| Main Level | Dining Room | 11'7" x 11'8" | ||
| Main Level | Kitchen | 12' x 12' | ||
| Main Level | Dining Nook | 7'6" x 12' | ||
| Main Level | Family Room | 12'5" x 15' | ||
| Main Level | 2pc Bathroom | 5'8" x 5' | ||
| Main Level | Laundry Room | 12'5" x 8'7" |
https://www.realtor.ca/real-estate/28273039/1102-sinclair-bay-estevan-pleasantdale
Contact us for more information

Lorna Pylychaty
Associate Broker
(306) 634-1020
(306) 634-0088

The trademarks REALTOR®, REALTORS®, and the REALTOR® logo are controlled by The Canadian Real Estate Association (CREA) and identify real estate professionals who are members of CREA. The trademarks MLS®, Multiple Listing Service® and the associated logos are owned by The Canadian Real Estate Association (CREA) and identify the quality of services provided by real estate professionals who are members of CREA. The trademark DDF® is owned by The Canadian Real Estate Association (CREA) and identifies CREA's Data Distribution Facility (DDF®)