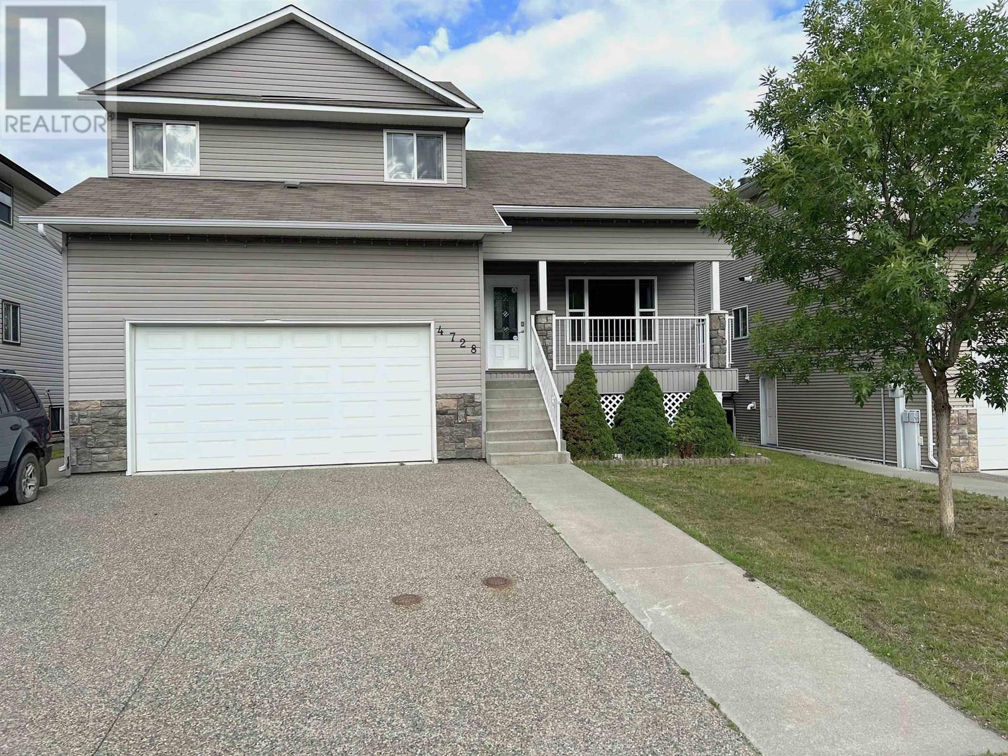
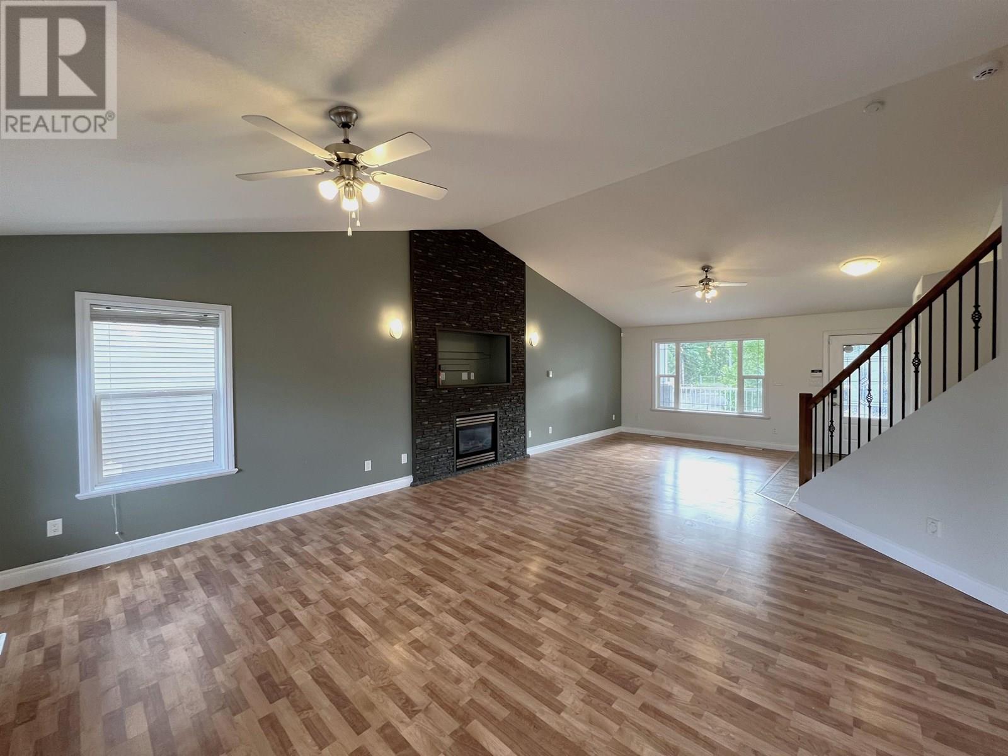
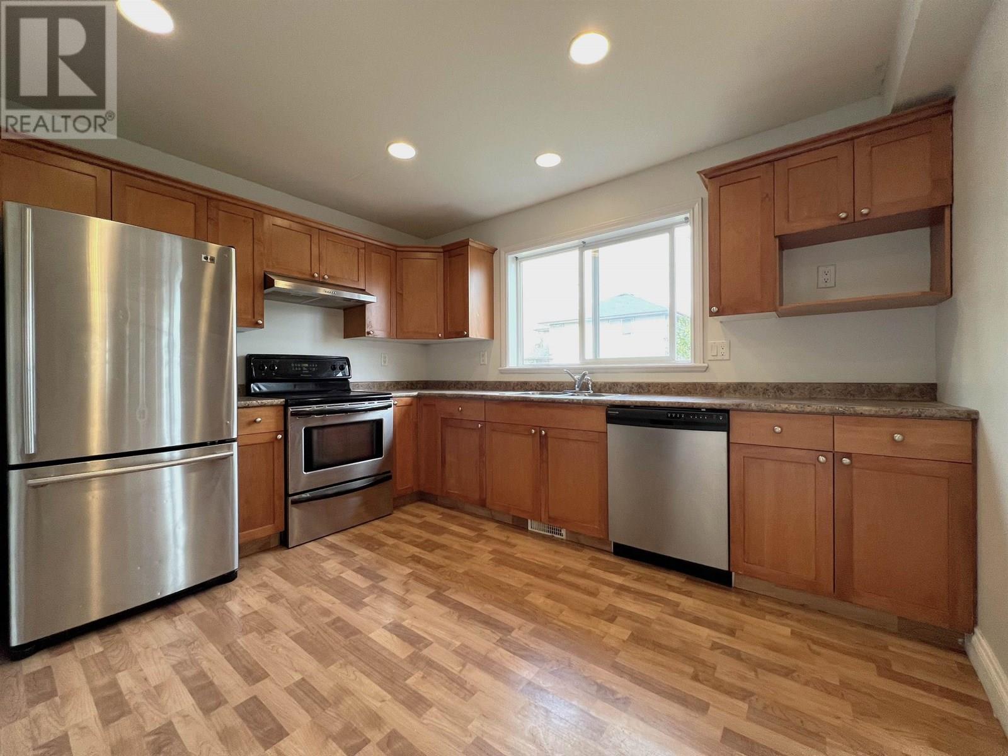
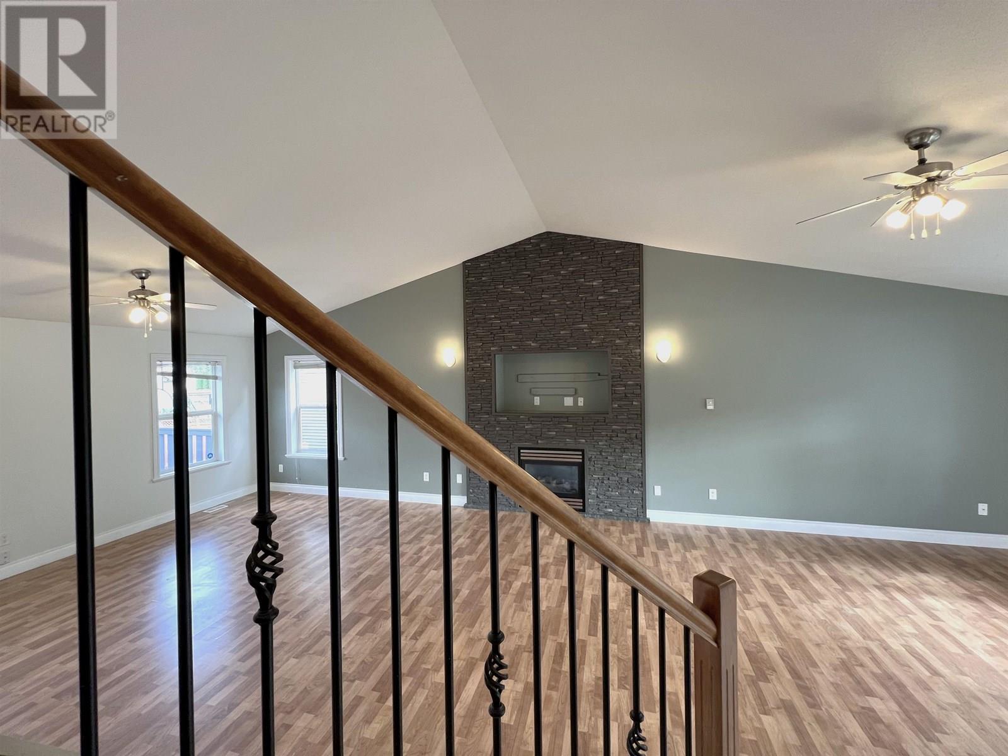
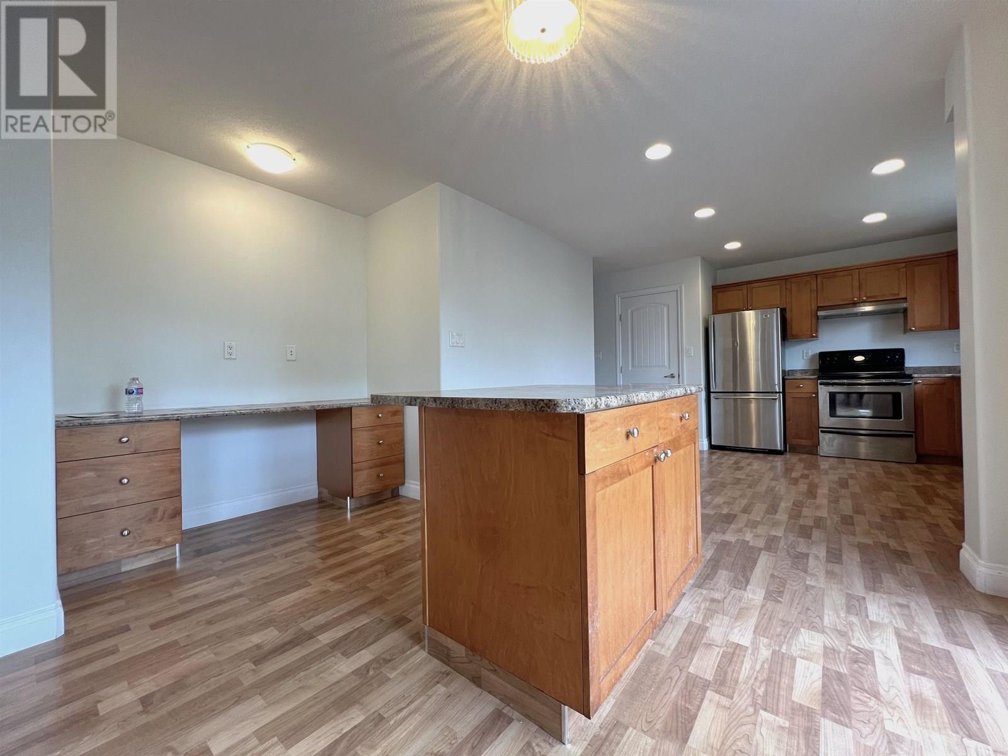
Fantastic home in the desirable Heritage area featuring an open-concept layout with vaulted ceilings and loads of natural light. Upstairs offers 3 bedrooms and 2 baths, including a spacious primary with walk-in closet, ensuite, and relaxing jacuzzi tub. The kitchen is solid and functional with an island, pantry, flowing into the bright dining room and cozy living area with gas fireplace. Also, on the main are a 2-piece powder room, laundry, garage access, and patio doors leading to a fully fenced backyard and deck. Downstairs you'll find a great 2-bedroom unauthorized suite - perfect for extended family or added income. With a concrete driveway and double garage, this home offers space, comfort, and versatility in one great package. (id:57919)
| MLS® Number | R3023077 |
| Property Type | Single Family |
| Bathroom Total | 4 |
| Bedrooms Total | 5 |
| Appliances | Dishwasher |
| Basement Development | Finished |
| Basement Type | Full (finished) |
| Constructed Date | 2006 |
| Construction Style Attachment | Detached |
| Exterior Finish | Vinyl Siding |
| Fireplace Present | Yes |
| Fireplace Total | 1 |
| Foundation Type | Concrete Perimeter |
| Heating Fuel | Natural Gas |
| Heating Type | Forced Air |
| Roof Material | Asphalt Shingle |
| Roof Style | Conventional |
| Stories Total | 3 |
| Size Interior | 2,837 Sqft |
| Type | House |
| Utility Water | Municipal Water |
| Garage | 2 |
| Acreage | No |
| Size Irregular | 5856 |
| Size Total | 5856 Sqft |
| Size Total Text | 5856 Sqft |
| Level | Type | Length | Width | Dimensions |
|---|---|---|---|---|
| Above | Primary Bedroom | 13 ft | 12 ft | 13 ft x 12 ft |
| Above | Bedroom 2 | 13 ft | 10 ft | 13 ft x 10 ft |
| Above | Bedroom 3 | 9 ft ,2 in | 9 ft | 9 ft ,2 in x 9 ft |
| Basement | Kitchen | 12 ft | 12 ft | 12 ft x 12 ft |
| Basement | Kitchen | 10 ft | 8 ft | 10 ft x 8 ft |
| Basement | Bedroom 4 | 10 ft | 10 ft ,4 in | 10 ft x 10 ft ,4 in |
| Basement | Bedroom 5 | 10 ft | 8 ft | 10 ft x 8 ft |
| Basement | Living Room | 10 ft ,2 in | 9 ft ,6 in | 10 ft ,2 in x 9 ft ,6 in |
| Main Level | Living Room | 17 ft | 31 ft | 17 ft x 31 ft |
| Main Level | Dining Room | 10 ft | 8 ft | 10 ft x 8 ft |
https://www.realtor.ca/real-estate/28560371/4728-hill-avenue-prince-george
Contact us for more information

Kevin Anderson
(250) 649-8147
(778) 416-9414

The trademarks REALTOR®, REALTORS®, and the REALTOR® logo are controlled by The Canadian Real Estate Association (CREA) and identify real estate professionals who are members of CREA. The trademarks MLS®, Multiple Listing Service® and the associated logos are owned by The Canadian Real Estate Association (CREA) and identify the quality of services provided by real estate professionals who are members of CREA. The trademark DDF® is owned by The Canadian Real Estate Association (CREA) and identifies CREA's Data Distribution Facility (DDF®)