Maintenance, Exterior Maintenance, Insurance, Property Management, Other, See Remarks
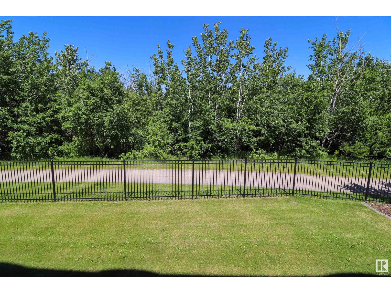
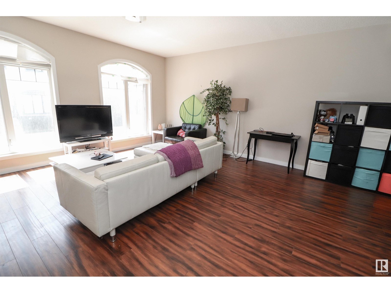
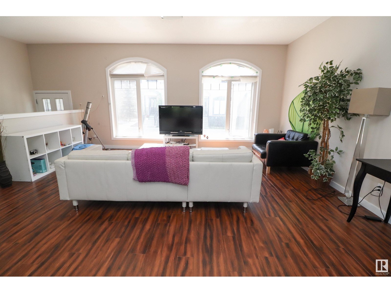
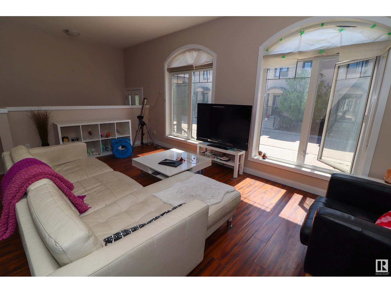
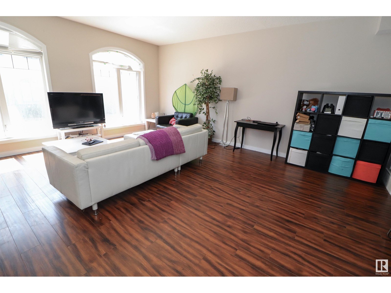
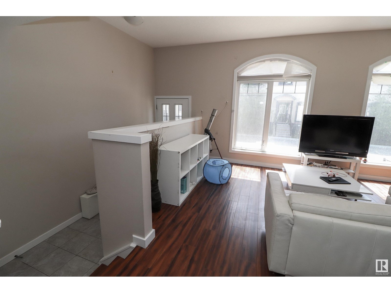

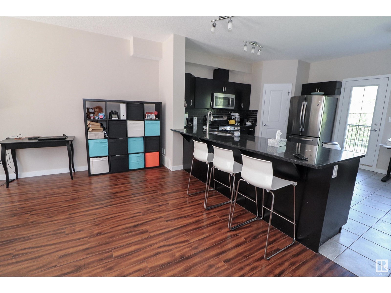
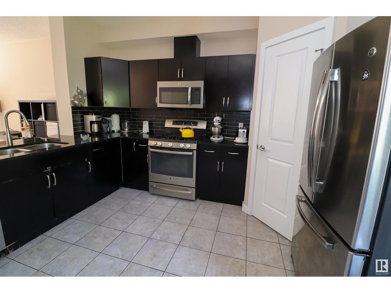
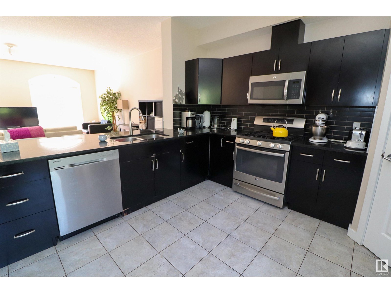
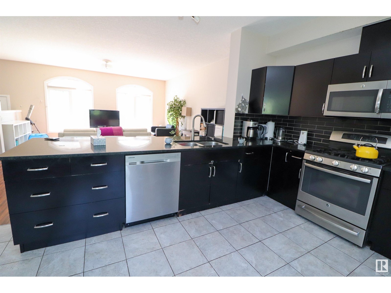
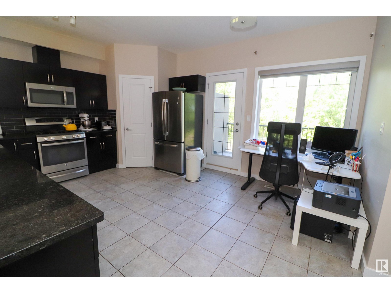
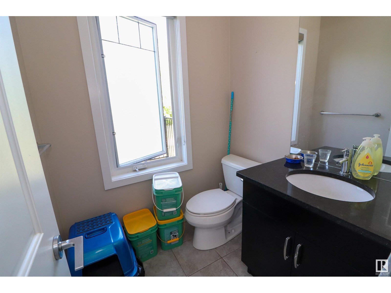
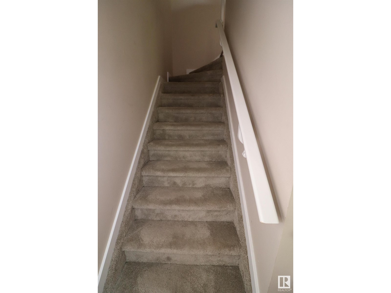
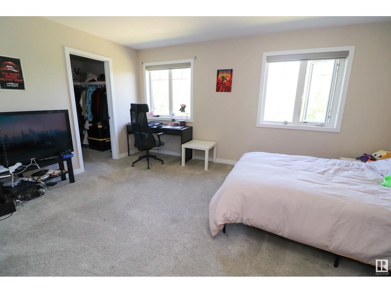
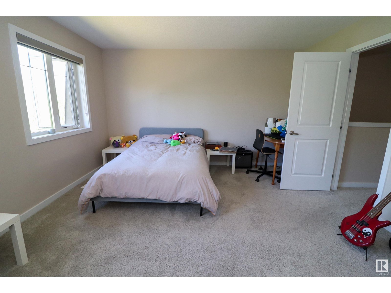
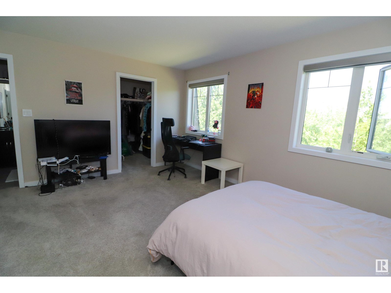
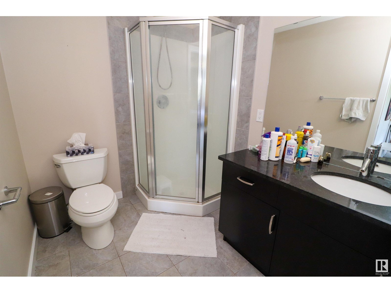
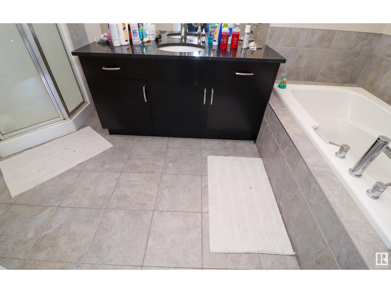
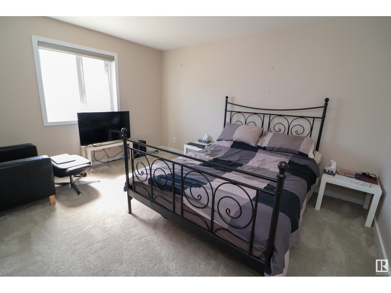
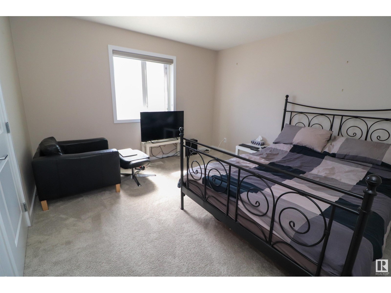
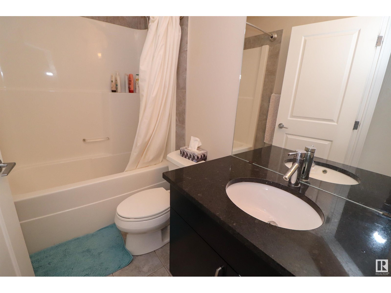
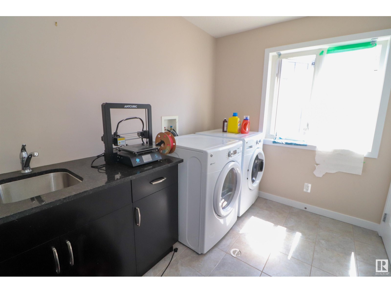
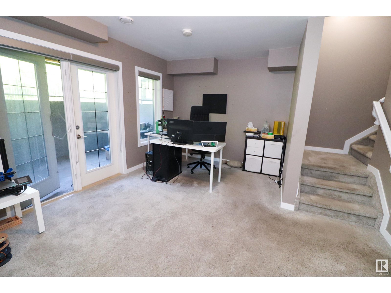
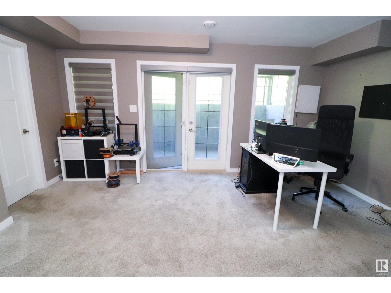
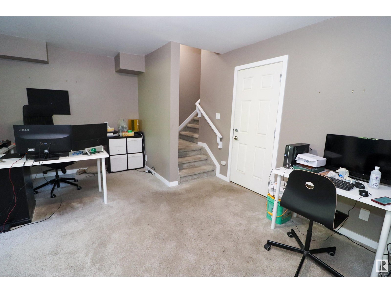
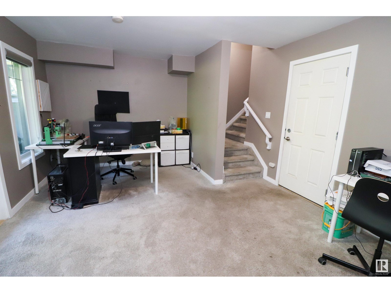
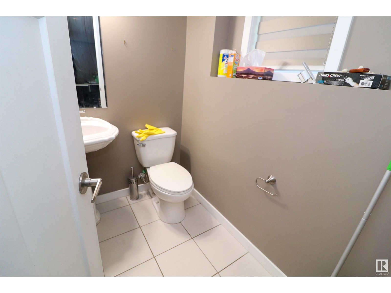
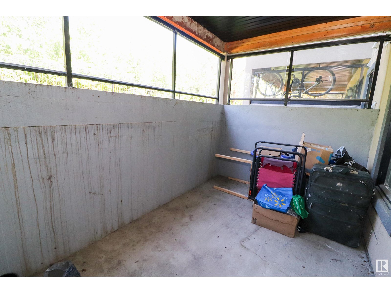

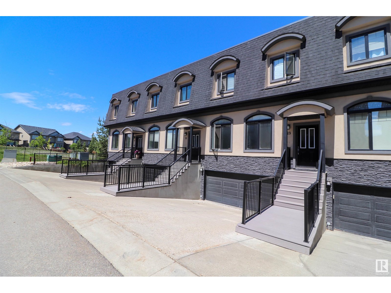
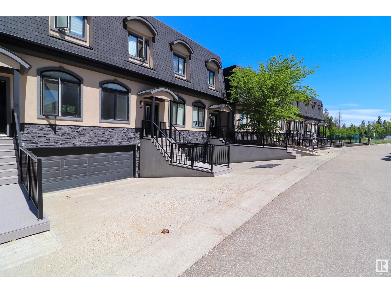
$480.13 MonthlyRAVINE BACKING 2 Bed 4 Bath Townhome w/ Double Attached Garage! This FULLY FINISHED home has an open concept main floor with huge SOUTH FACING windows & plenty of space for entertaining. The upgraded kitchen features a large eating bar, stainless appliances, a corner pantry & direct access to the spacious rear deck that overlooks the ravine & trees. Upstairs, the primary suite is huge w/ a walk in closet & ensuite w/ separate shower & soaker tub. Also upstairs is another large bedroom, laundry room & the main bath. The fully finished basement has a large family room/flex space & half bath. You’ll also find direct access to the covered walkout deck plus access to the double attached garage. This location is PRIME w/ walking trails at your doorstep + minutes from shopping, restaurants & public transit. Well managed complex with great neighbours! (id:57919)
| MLS® Number | E4441623 |
| Property Type | Single Family |
| Neigbourhood | MacTaggart |
| Amenities Near By | Park, Golf Course, Playground, Public Transit, Schools, Shopping |
| Features | Private Setting, Ravine |
| Structure | Deck |
| View Type | Ravine View |
| Bathroom Total | 4 |
| Bedrooms Total | 2 |
| Amenities | Ceiling - 9ft |
| Appliances | Dishwasher, Dryer, Garage Door Opener Remote(s), Garage Door Opener, Microwave Range Hood Combo, Refrigerator, Gas Stove(s), Washer, Window Coverings |
| Basement Development | Finished |
| Basement Features | Walk Out |
| Basement Type | Full (finished) |
| Constructed Date | 2012 |
| Construction Style Attachment | Attached |
| Half Bath Total | 2 |
| Heating Type | Forced Air |
| Stories Total | 2 |
| Size Interior | 1,597 Sqft |
| Type | Row / Townhouse |
| Attached Garage |
| Acreage | No |
| Fence Type | Fence |
| Land Amenities | Park, Golf Course, Playground, Public Transit, Schools, Shopping |
| Level | Type | Length | Width | Dimensions |
|---|---|---|---|---|
| Lower Level | Family Room | Measurements not available | ||
| Main Level | Living Room | Measurements not available | ||
| Main Level | Dining Room | Measurements not available | ||
| Main Level | Kitchen | Measurements not available | ||
| Upper Level | Primary Bedroom | Measurements not available | ||
| Upper Level | Bedroom 2 | Measurements not available | ||
| Upper Level | Laundry Room | Measurements not available |
https://www.realtor.ca/real-estate/28449374/23-5873-mullen-pl-nw-edmonton-mactaggart
Contact us for more information

Matteo P. Saccomanno
Associate
(780) 457-3777
(780) 457-2194

The trademarks REALTOR®, REALTORS®, and the REALTOR® logo are controlled by The Canadian Real Estate Association (CREA) and identify real estate professionals who are members of CREA. The trademarks MLS®, Multiple Listing Service® and the associated logos are owned by The Canadian Real Estate Association (CREA) and identify the quality of services provided by real estate professionals who are members of CREA. The trademark DDF® is owned by The Canadian Real Estate Association (CREA) and identifies CREA's Data Distribution Facility (DDF®)