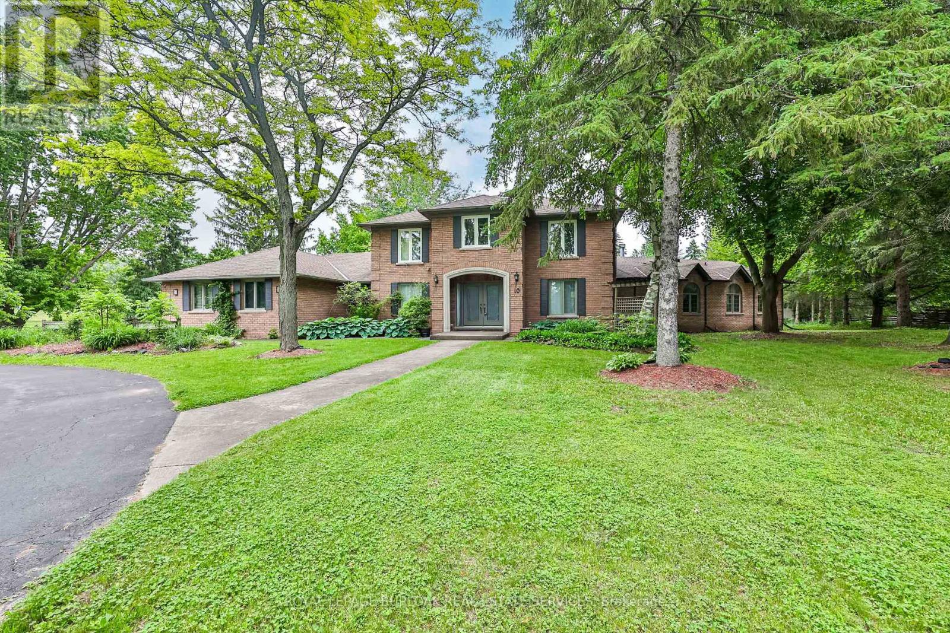
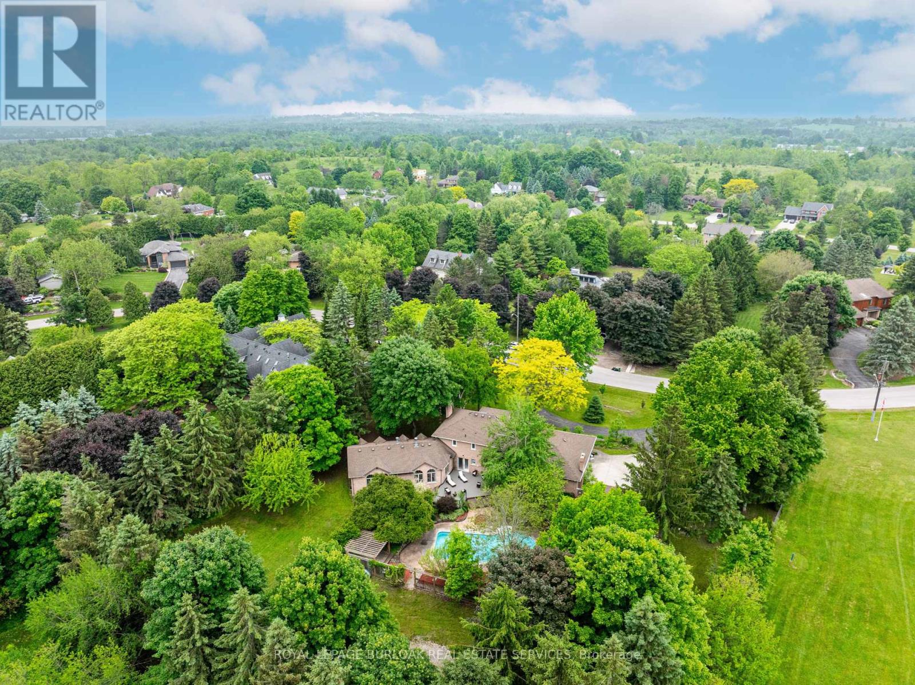
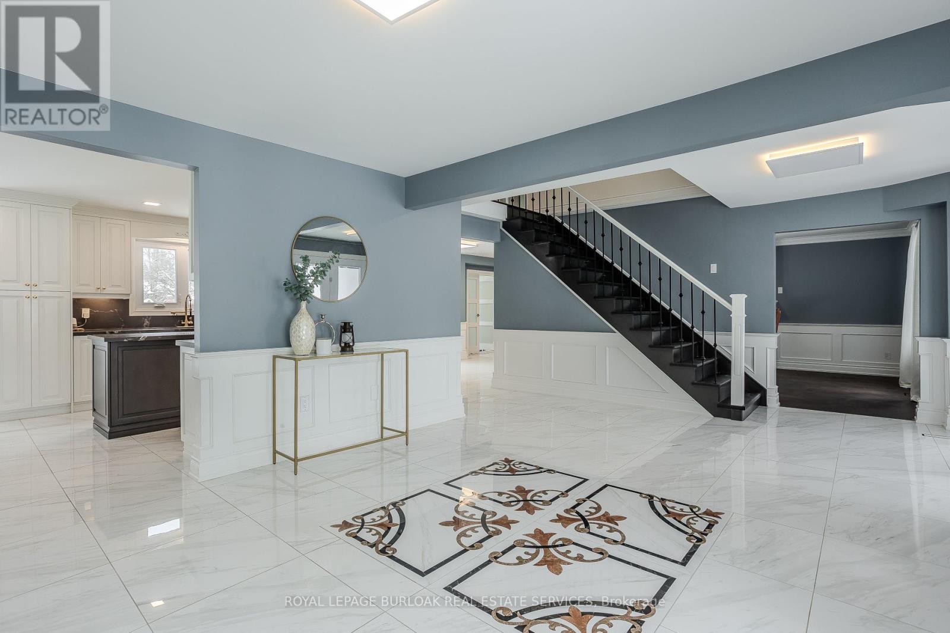
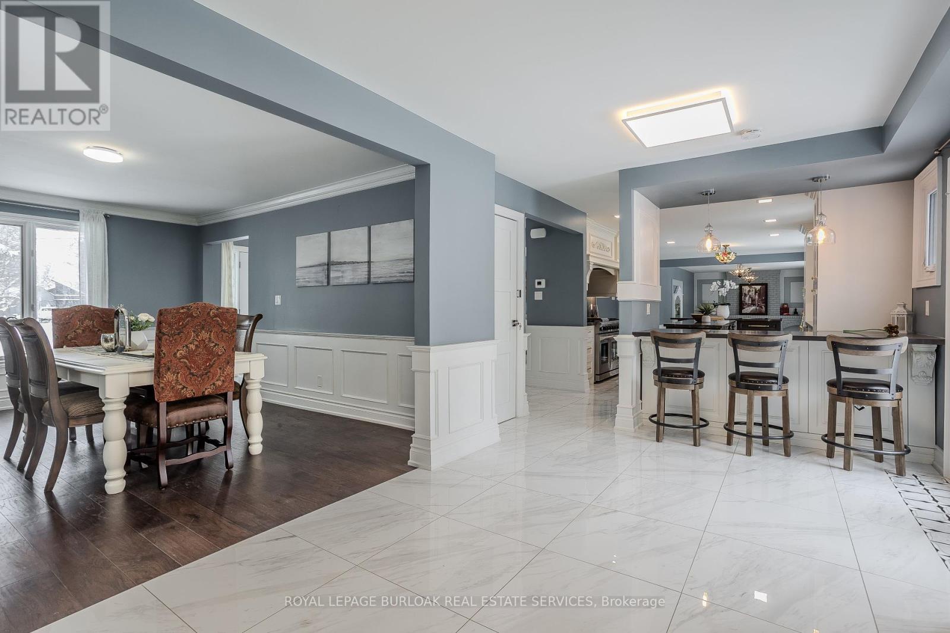
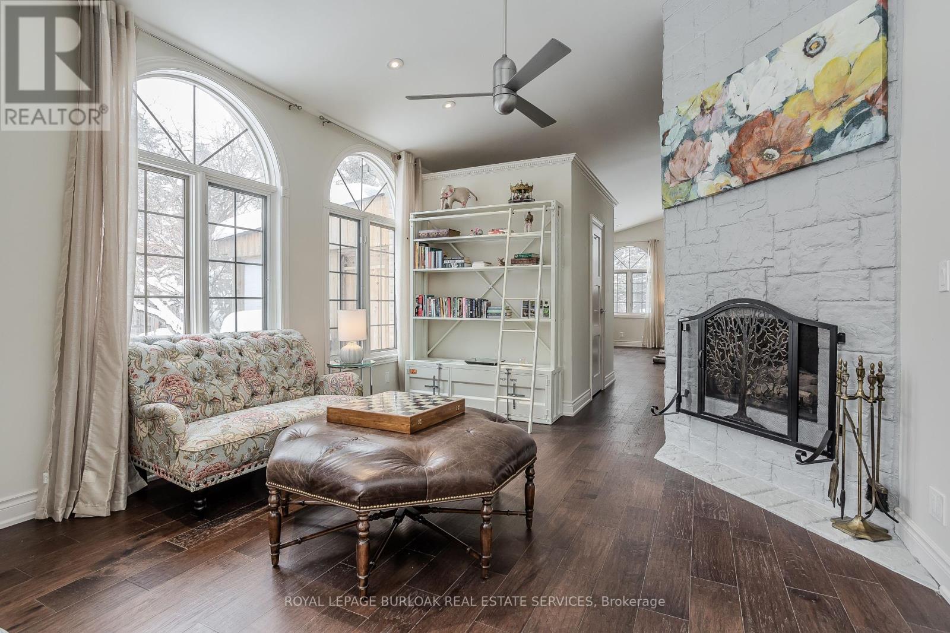
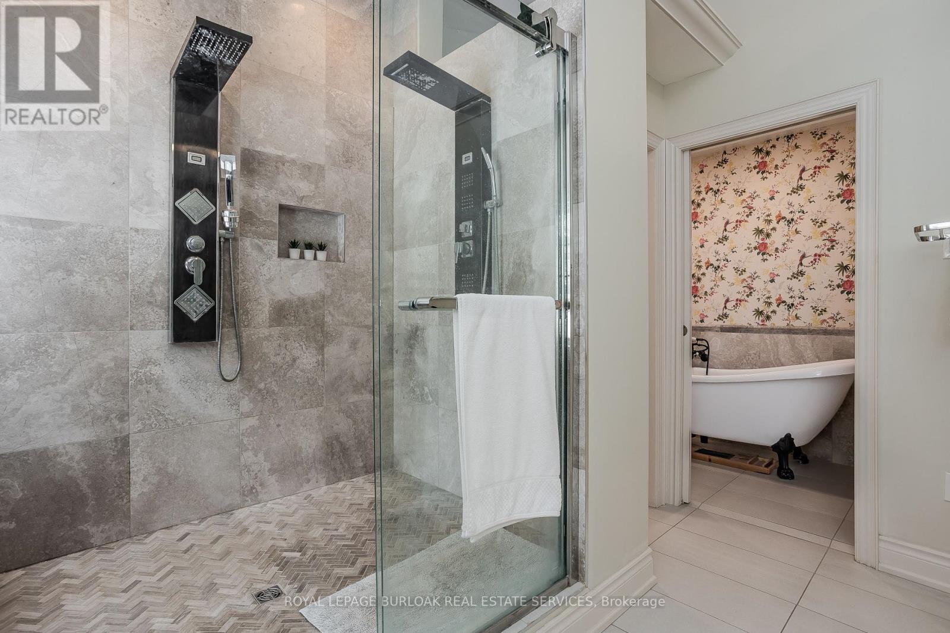
Welcome to 10 Karendale Crescenta beautifully maintained 4-bedroom, 4-bathroom home set on over 1.3 acres, siding directly onto a tranquil park. This rare setting offers a sense of space, privacy, and serenity that's hard to find, all just minutes from downtown Waterdown and major commuter routes. This property is ideal for multi-generational living, featuring a well-thought-out layout that includes a main floor primary wing a private retreat with a spacious bedroom, walk-in closet, and luxurious ensuite. Enjoy the ease of main floor living with your own dedicated space, perfect for in-laws, a nanny suite, or extended family. The bright and airy floor plan flows effortlessly from the open-concept kitchen to the formal dining and living areas, where large windows frame serene views of the lush backyard and adjacent parkland. Upstairs, you'll find three generously sized bedrooms and a full bathroom, offering ample space for family or guests. The high-ceilinged basement, currently unfinished, provides an excellent opportunity to customize the space to your needs whether it be a home gym, additional living quarters, or a media room. The backyard is an entertainers dream. Enjoy summer days by the inground pool complete with a charming pool house, unwind year-round in the enclosed hot tub gazebo, or gather with friends around the massive custom fire pit under the stars. With an attached 3-car garage and beautifully landscaped grounds, this home is the perfect blend of comfort, nature, and resort-style living all in an unbeatable location. (id:57919)
| MLS® Number | X12211435 |
| Property Type | Single Family |
| Community Name | Freelton |
| Amenities Near By | Golf Nearby, Park |
| Features | Wooded Area, Irregular Lot Size, Sump Pump |
| Parking Space Total | 15 |
| Pool Type | Inground Pool |
| Structure | Shed |
| Bathroom Total | 4 |
| Bedrooms Above Ground | 4 |
| Bedrooms Total | 4 |
| Age | 31 To 50 Years |
| Amenities | Fireplace(s) |
| Appliances | Garage Door Opener Remote(s), Water Heater, Dishwasher, Dryer, Microwave, Stove, Washer, Refrigerator |
| Basement Development | Unfinished |
| Basement Type | Full (unfinished) |
| Construction Style Attachment | Detached |
| Cooling Type | Central Air Conditioning |
| Exterior Finish | Brick |
| Fireplace Present | Yes |
| Fireplace Total | 5 |
| Foundation Type | Poured Concrete |
| Half Bath Total | 1 |
| Heating Fuel | Natural Gas |
| Heating Type | Forced Air |
| Stories Total | 2 |
| Size Interior | 3,500 - 5,000 Sqft |
| Type | House |
| Utility Water | Drilled Well |
| Attached Garage | |
| Garage |
| Acreage | No |
| Land Amenities | Golf Nearby, Park |
| Sewer | Septic System |
| Size Depth | 307 Ft |
| Size Frontage | 211 Ft ,3 In |
| Size Irregular | 211.3 X 307 Ft |
| Size Total Text | 211.3 X 307 Ft|1/2 - 1.99 Acres |
| Zoning Description | S1 |
| Level | Type | Length | Width | Dimensions |
|---|---|---|---|---|
| Second Level | Bedroom | 3.71 m | 3.91 m | 3.71 m x 3.91 m |
| Second Level | Sitting Room | 3.33 m | 3.71 m | 3.33 m x 3.71 m |
| Second Level | Bedroom | 3.68 m | 5.79 m | 3.68 m x 5.79 m |
| Second Level | Bedroom | 3.71 m | 3.18 m | 3.71 m x 3.18 m |
| Basement | Other | 13 m | 7.98 m | 13 m x 7.98 m |
| Basement | Other | 3.33 m | 2.11 m | 3.33 m x 2.11 m |
| Basement | Workshop | 6.58 m | 4.39 m | 6.58 m x 4.39 m |
| Basement | Other | 13.94 m | 8.64 m | 13.94 m x 8.64 m |
| Main Level | Kitchen | 5.26 m | 4.04 m | 5.26 m x 4.04 m |
| Main Level | Living Room | 7.14 m | 4.34 m | 7.14 m x 4.34 m |
| Main Level | Dining Room | 3.68 m | 4.83 m | 3.68 m x 4.83 m |
| Main Level | Family Room | 5.94 m | 4.39 m | 5.94 m x 4.39 m |
| Main Level | Primary Bedroom | 8 m | 7.49 m | 8 m x 7.49 m |
| Main Level | Office | 3.71 m | 3.94 m | 3.71 m x 3.94 m |
| Main Level | Sunroom | 4.72 m | 4.85 m | 4.72 m x 4.85 m |
https://www.realtor.ca/real-estate/28448984/10-karendale-crescent-hamilton-freelton-freelton
Contact us for more information

Cathy Rocca
Salesperson
(905) 844-2022
(905) 335-1659
HTTP://www.royallepageburlington.ca
Peter Anelli-Rocca
Broker
(905) 844-2022
(905) 335-1659
HTTP://www.royallepageburlington.ca

The trademarks REALTOR®, REALTORS®, and the REALTOR® logo are controlled by The Canadian Real Estate Association (CREA) and identify real estate professionals who are members of CREA. The trademarks MLS®, Multiple Listing Service® and the associated logos are owned by The Canadian Real Estate Association (CREA) and identify the quality of services provided by real estate professionals who are members of CREA. The trademark DDF® is owned by The Canadian Real Estate Association (CREA) and identifies CREA's Data Distribution Facility (DDF®)