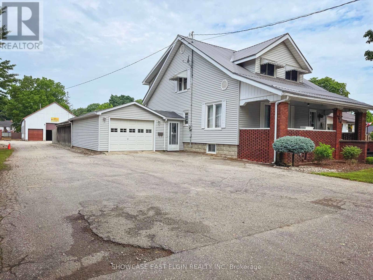
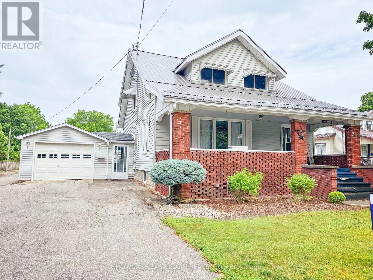
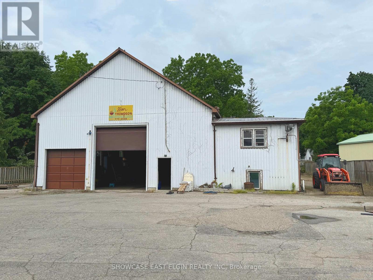
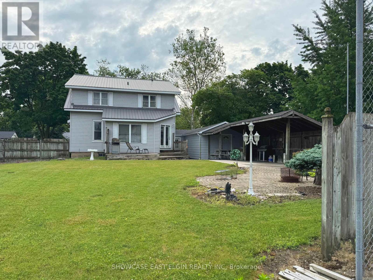
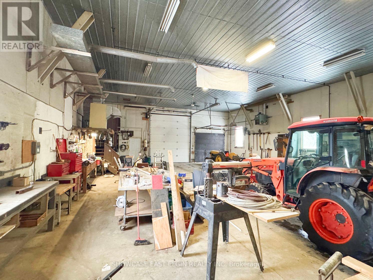
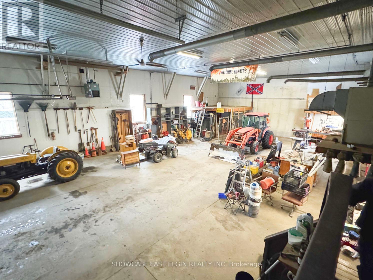
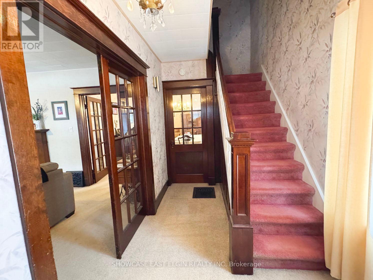
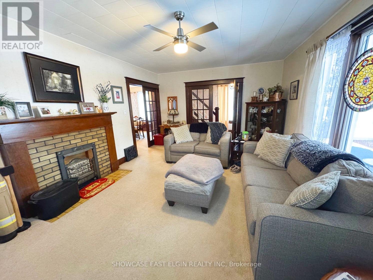
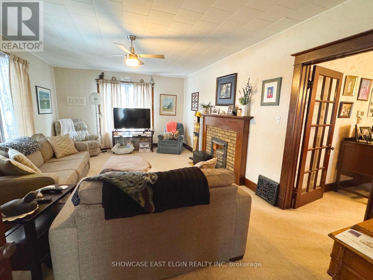
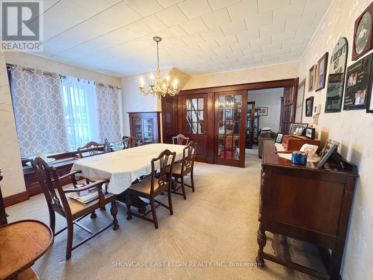
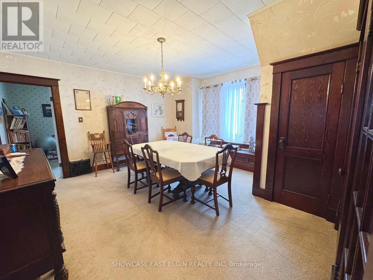
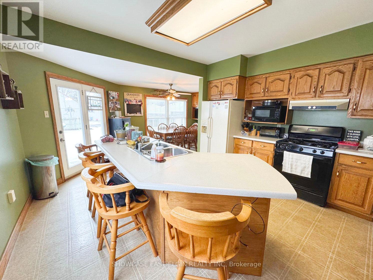
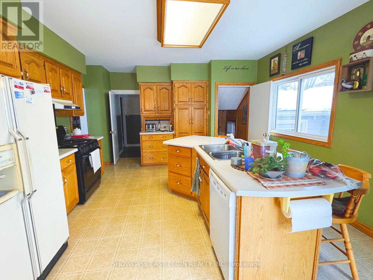
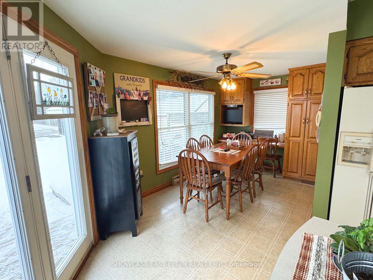
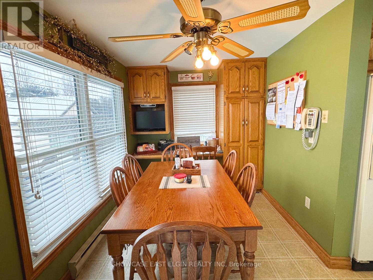
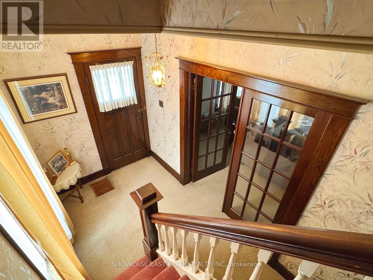
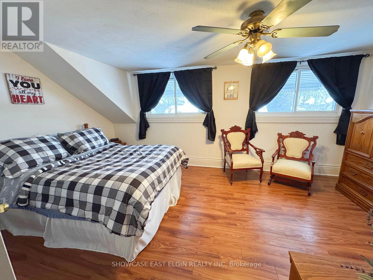
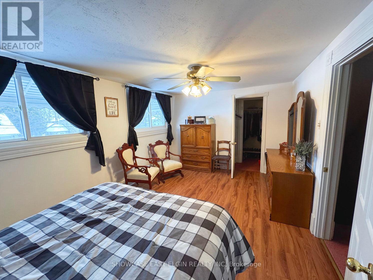
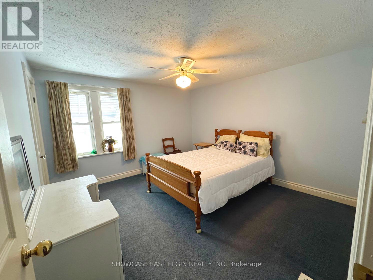
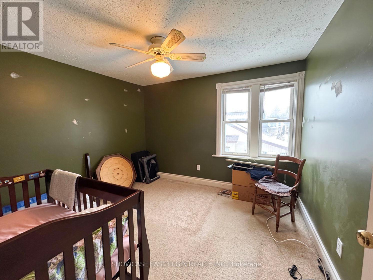
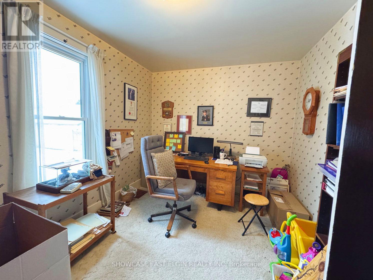
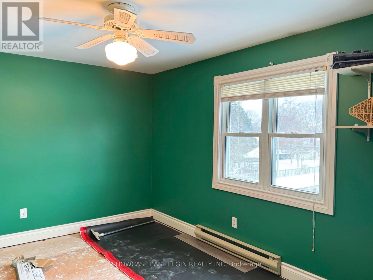
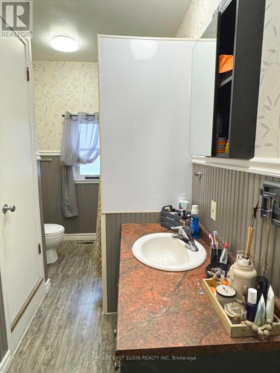
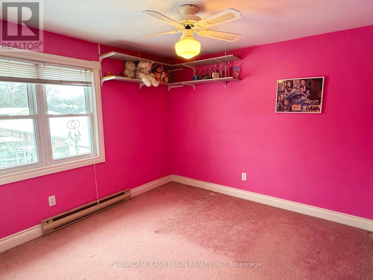
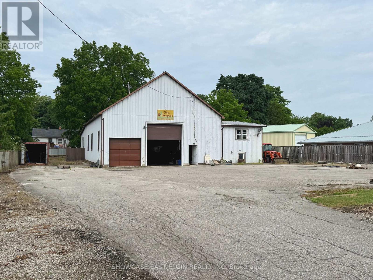
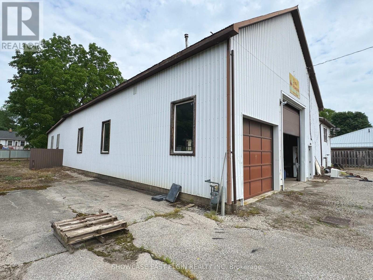
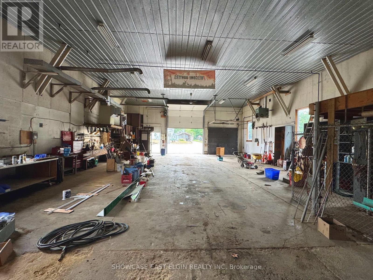
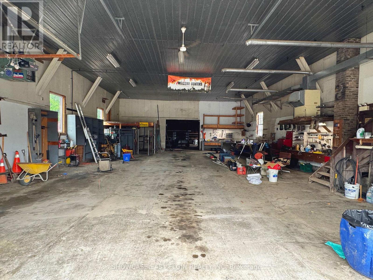
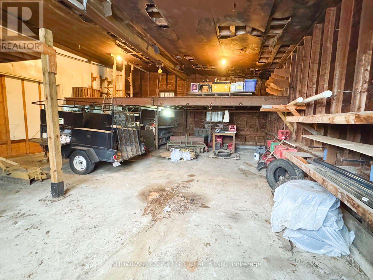
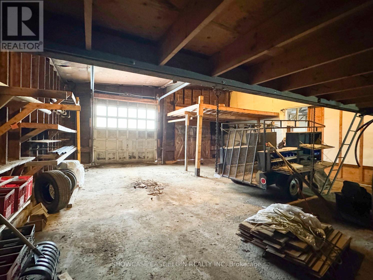
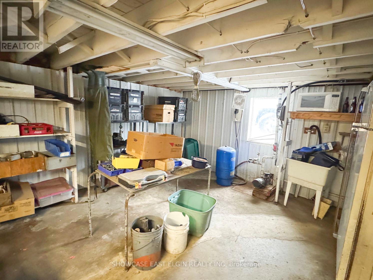
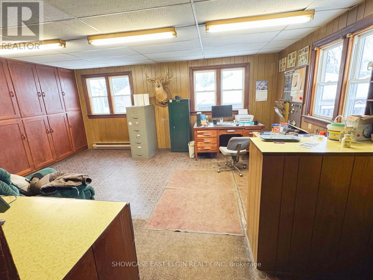
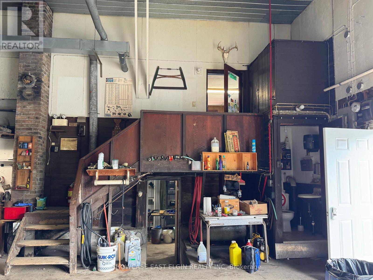
Discover a fantastic opportunity with this unique property, ideal for those seeking a spacious workshop and a home full of charm. Zoned R2-3, it allows for a home-based business complemented by an impressive shop.The spacious house features five bedrooms, a main-floor den, and inviting living spaces perfect for family life. The expansive living room flows into a family-sized dining room and a welcoming kitchen, designed to bring everyone together. A four-piece bathroom completes the main floor.The basement adds room to grow with a rec room, a second full bathroom, laundry, and ample storage space.The workshop is a standout feature, measuring approximately 45' x 90' and divided into three functional sections. Highlighted notes include:A large heated shop (17.5m x 11.9m) with 14x12' and 10'x10' overhead doors. Two rear bay doors leading to an 11.8m x 9.5m shop. A two-story office/storage area (5.3m x 4.3m) with a convenient two-piece washroom This property is ready for a new family to move in and make memories while enjoying its incredible potential. Recent Zoning change (id:57919)
| MLS® Number | X12246451 |
| Property Type | Single Family |
| Community Name | Aylmer |
| Features | Level |
| Parking Space Total | 21 |
| Bathroom Total | 2 |
| Bedrooms Above Ground | 5 |
| Bedrooms Total | 5 |
| Age | 100+ Years |
| Basement Type | Full |
| Cooling Type | Central Air Conditioning |
| Exterior Finish | Vinyl Siding |
| Foundation Type | Block |
| Heating Fuel | Natural Gas |
| Heating Type | Forced Air |
| Stories Total | 2 |
| Size Interior | 2,000 - 2,500 Sqft |
| Type | Other |
| Utility Water | Municipal Water |
| Attached Garage | |
| Garage |
| Acreage | No |
| Sewer | Sanitary Sewer |
| Size Depth | 334 Ft |
| Size Frontage | 99 Ft |
| Size Irregular | 99 X 334 Ft |
| Size Total Text | 99 X 334 Ft |
| Zoning Description | R2-3 |
| Level | Type | Length | Width | Dimensions |
|---|---|---|---|---|
| Second Level | Bedroom 5 | 3.42 m | 3.03 m | 3.42 m x 3.03 m |
| Second Level | Primary Bedroom | 5.56 m | 3.23 m | 5.56 m x 3.23 m |
| Second Level | Bedroom 2 | 3.7 m | 3.58 m | 3.7 m x 3.58 m |
| Second Level | Bedroom 3 | 3.21 m | 3.02 m | 3.21 m x 3.02 m |
| Second Level | Bedroom 4 | 4.21 m | 3.01 m | 4.21 m x 3.01 m |
| Basement | Recreational, Games Room | 6.16 m | 3.01 m | 6.16 m x 3.01 m |
| Basement | Bathroom | 3.21 m | 3.34 m | 3.21 m x 3.34 m |
| Main Level | Kitchen | 4.45 m | 4.08 m | 4.45 m x 4.08 m |
| Main Level | Eating Area | 3.84 m | 2.24 m | 3.84 m x 2.24 m |
| Main Level | Dining Room | 4.35 m | 3.95 m | 4.35 m x 3.95 m |
| Main Level | Living Room | 6.22 m | 4.09 m | 6.22 m x 4.09 m |
| Main Level | Den | 4.01 m | 2.91 m | 4.01 m x 2.91 m |
| Main Level | Bathroom | 4.08 m | 2.2 m | 4.08 m x 2.2 m |
https://www.realtor.ca/real-estate/28523336/264-john-street-s-aylmer-aylmer
Contact us for more information

Jeff Wiebenga
Broker
(519) 773-8800

The trademarks REALTOR®, REALTORS®, and the REALTOR® logo are controlled by The Canadian Real Estate Association (CREA) and identify real estate professionals who are members of CREA. The trademarks MLS®, Multiple Listing Service® and the associated logos are owned by The Canadian Real Estate Association (CREA) and identify the quality of services provided by real estate professionals who are members of CREA. The trademark DDF® is owned by The Canadian Real Estate Association (CREA) and identifies CREA's Data Distribution Facility (DDF®)