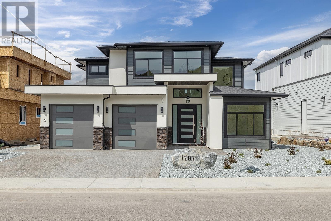
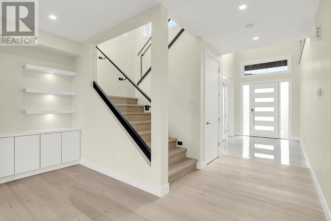
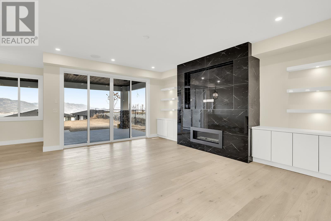
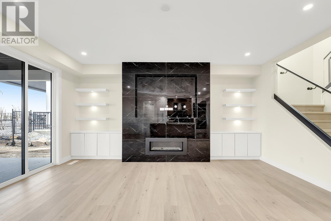
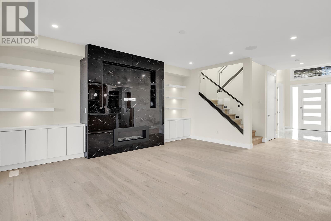
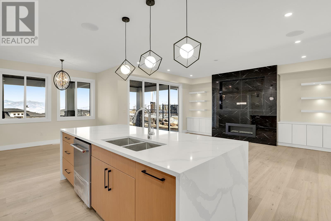
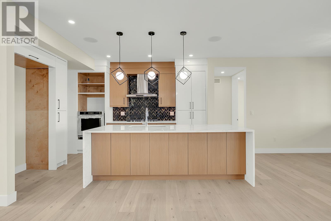
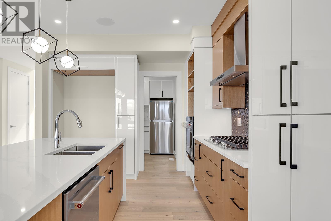
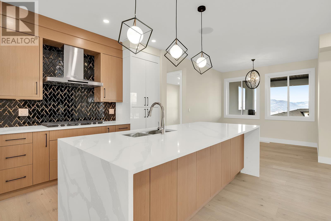
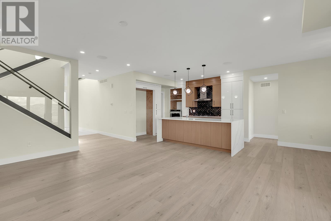
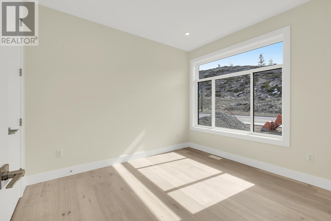
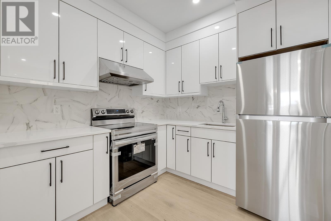
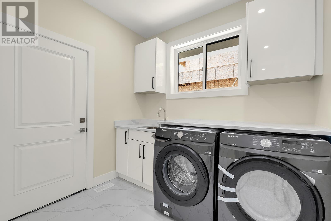
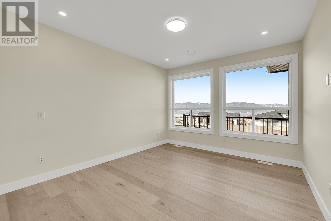
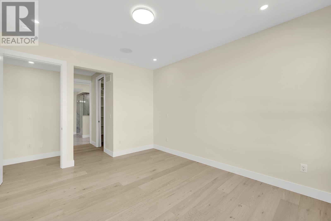
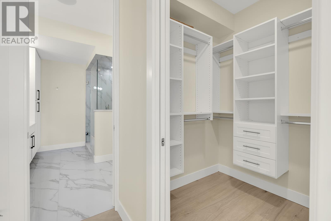
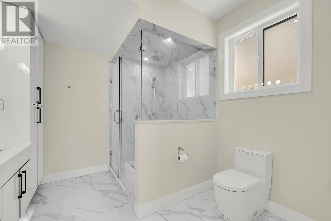
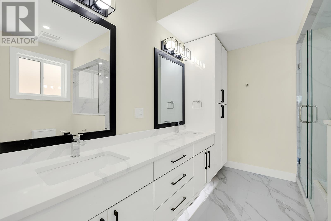
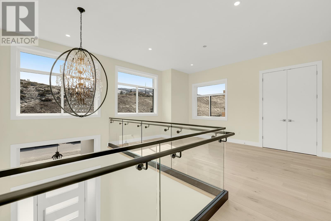
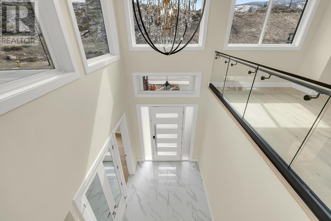
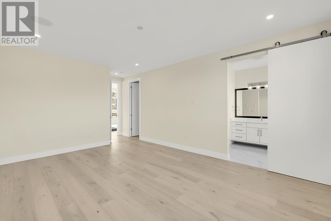
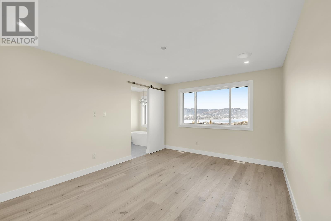
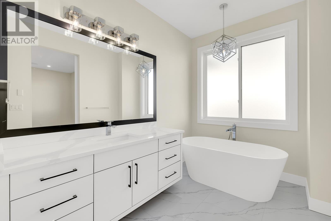
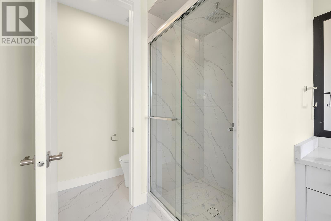
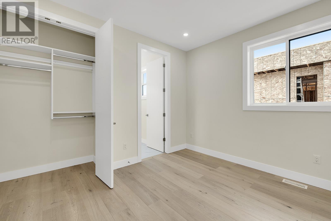
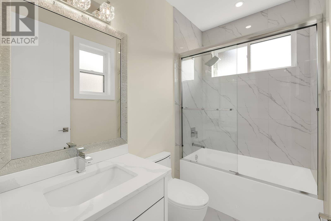
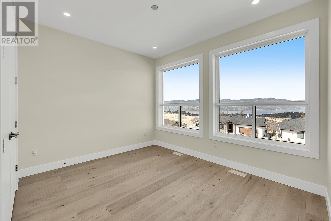
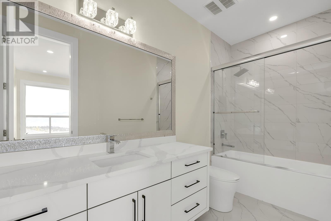
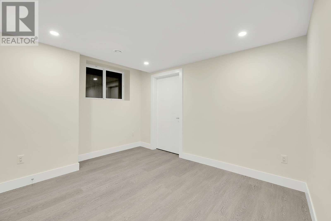
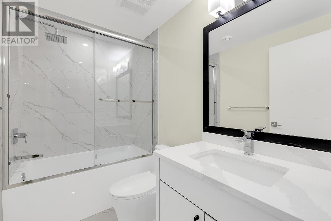
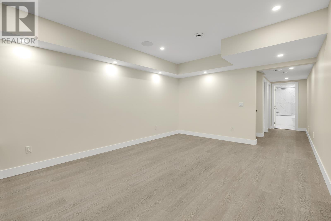
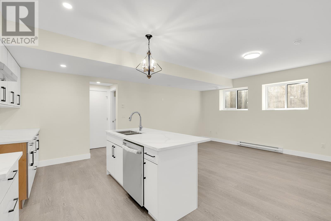
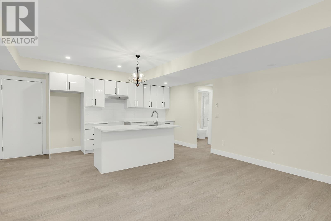
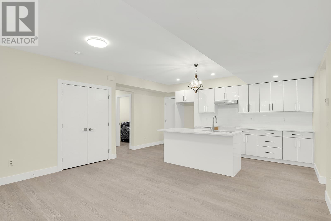
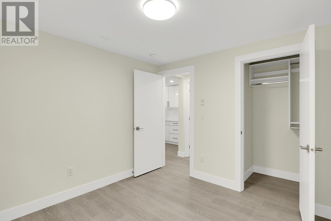

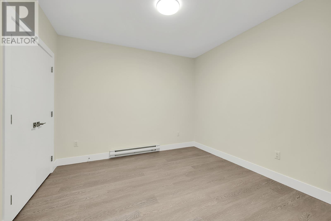
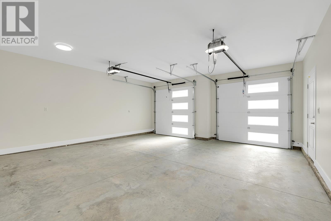
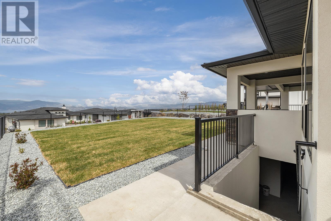
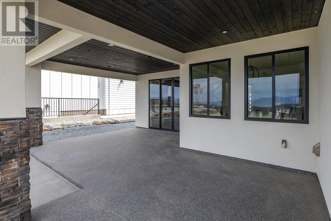
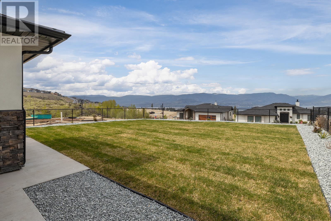
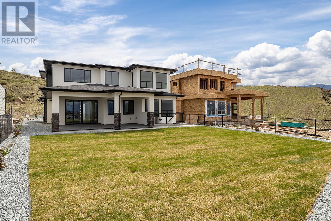
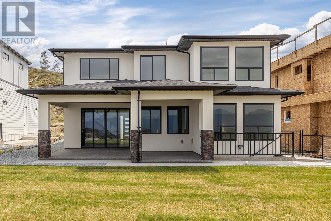
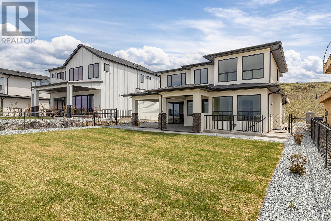
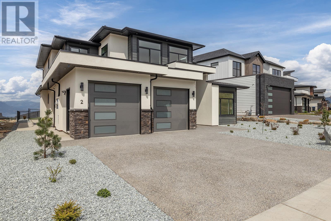
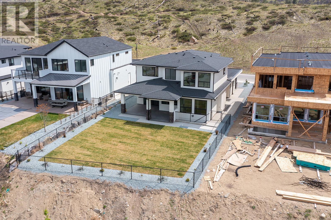
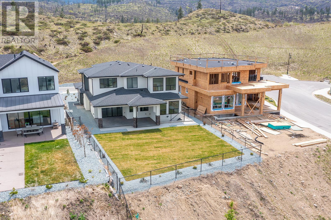
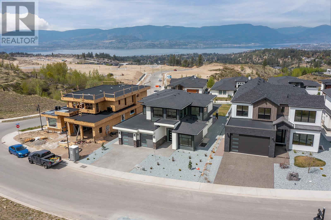
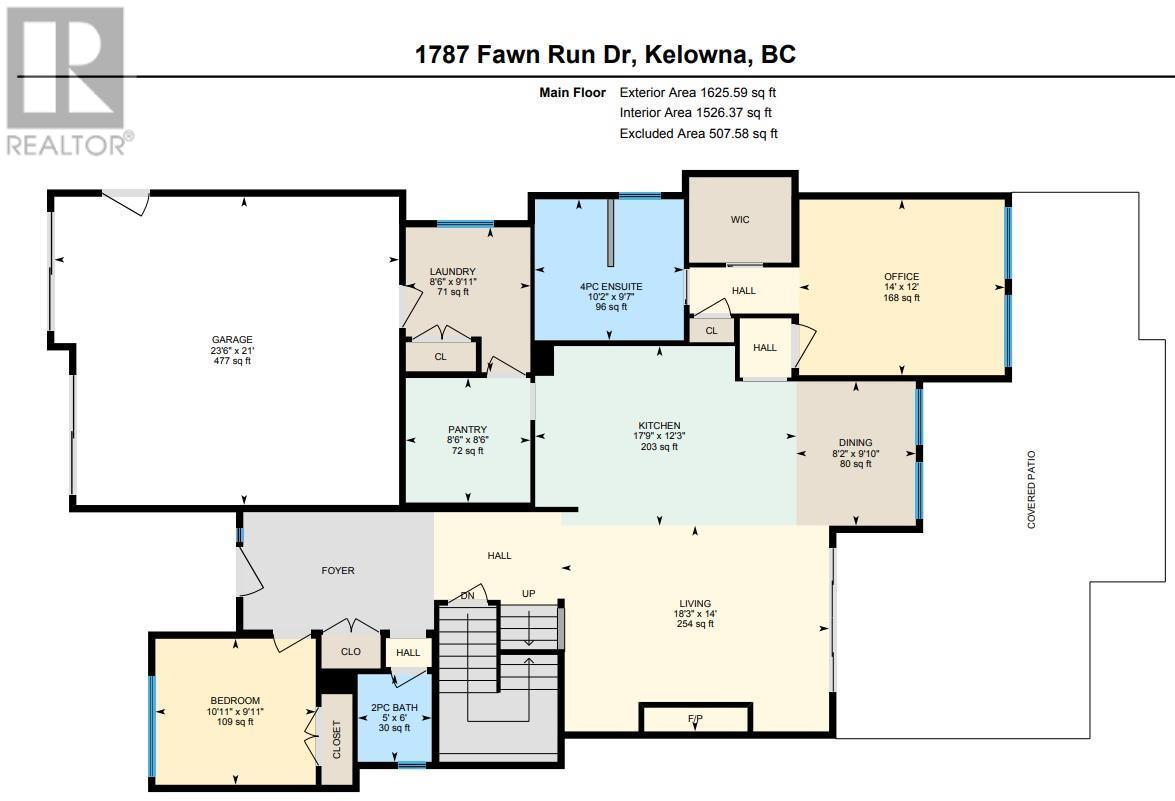
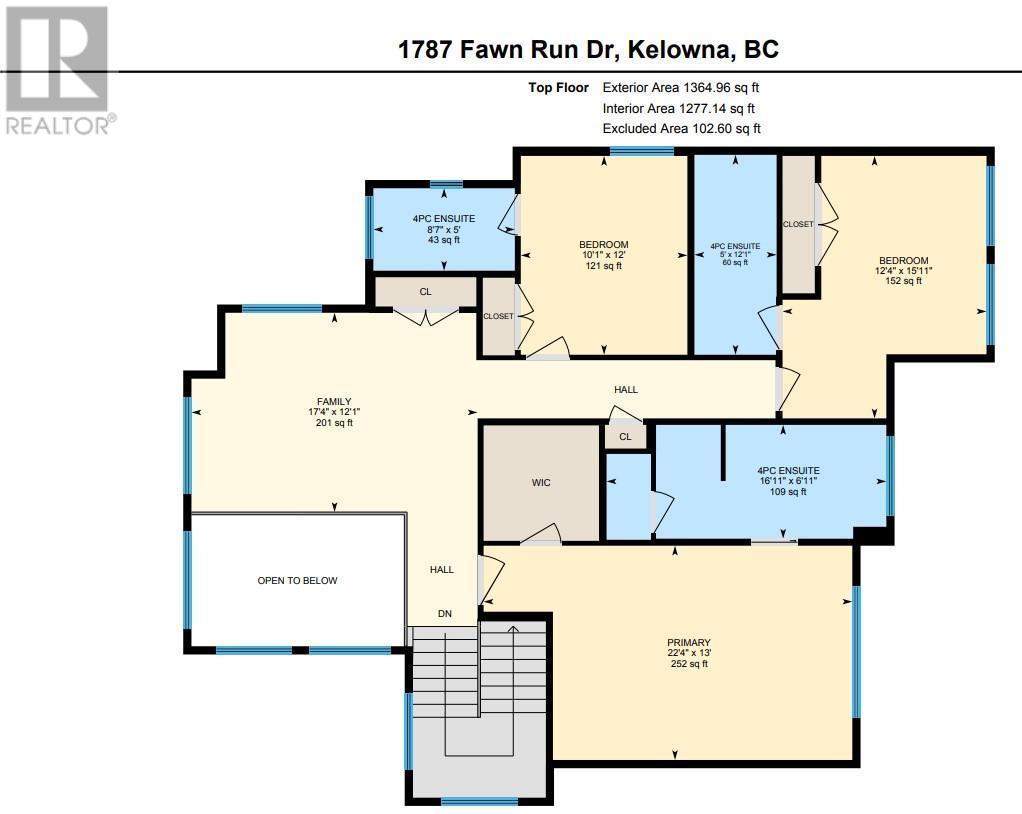
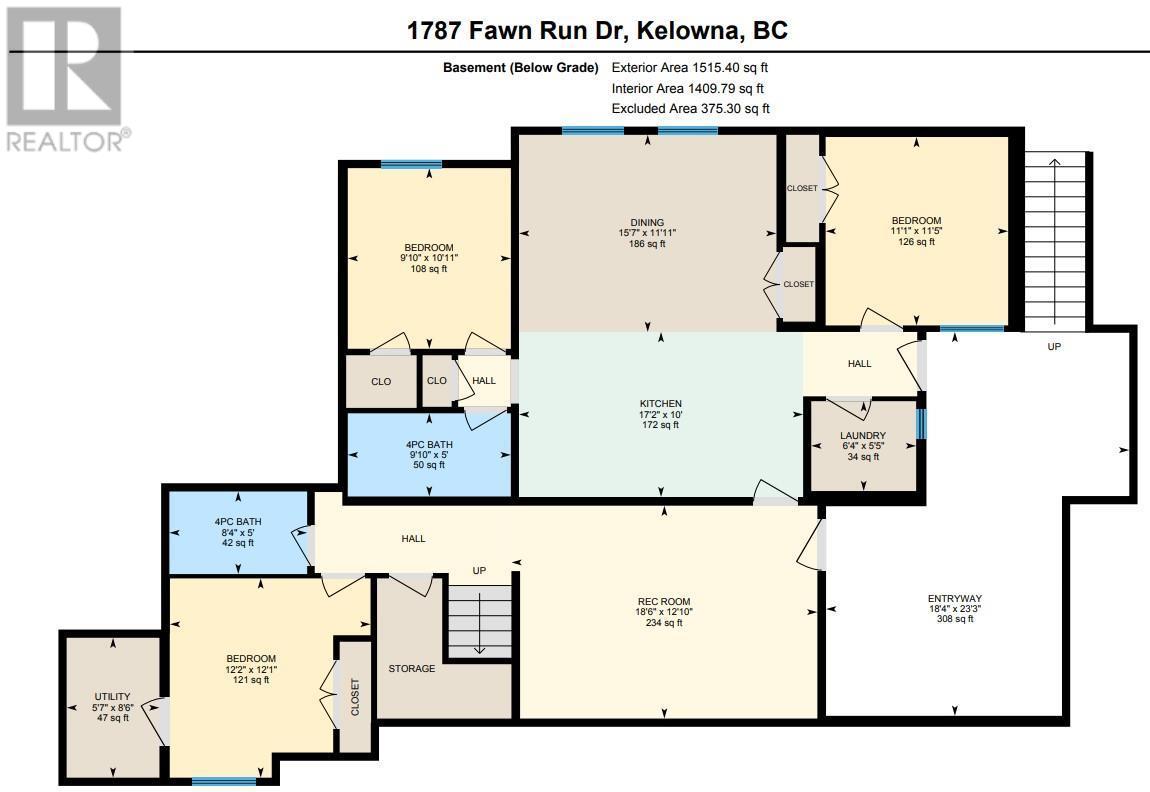
Spacious New Build with Lake Views & Legal Suite – A Rare Find! This brand-new home in the Upper Mission checks all the boxes. Situated on a flat, pool-sized lot with panoramic views of the lake and city, it offers a rare combination of stunning design and functional living. With over 4,300 sq ft of beautifully finished space, this 2-storey layout is thoughtfully planned to maximize comfort and convenience. You'll love the seamless indoor-outdoor connection, with level access from the main living areas to the backyard and patio – ideal for entertaining or future pool plans. The home includes 7 bedrooms and 7 bathrooms, featuring a main floor primary suite and a second primary upstairs. Each bedroom boasts its own ensuite for ultimate privacy. There's also a loft-style family room on the upper level for extra flexibility. A fully self-contained legal 2-bedroom suite with private entrance and its own laundry makes for a perfect mortgage helper or extended family accommodation. High-end, contemporary finishes complete this exceptional offering in one of the most sought-after neighbourhoods. (id:57919)
| MLS® Number | 10351670 |
| Property Type | Single Family |
| Neigbourhood | Upper Mission |
| Amenities Near By | Golf Nearby, Park, Recreation, Shopping |
| Community Features | Family Oriented |
| Features | Level Lot |
| Parking Space Total | 4 |
| View Type | City View, Lake View, Mountain View, Valley View |
| Bathroom Total | 6 |
| Bedrooms Total | 8 |
| Basement Type | Full |
| Constructed Date | 2023 |
| Construction Style Attachment | Detached |
| Cooling Type | Central Air Conditioning |
| Exterior Finish | Wood |
| Half Bath Total | 1 |
| Heating Type | Forced Air |
| Roof Material | Asphalt Shingle |
| Roof Style | Unknown |
| Stories Total | 3 |
| Size Interior | 4,445 Sqft |
| Type | House |
| Utility Water | Municipal Water |
| Attached Garage | 2 |
| Access Type | Easy Access |
| Acreage | No |
| Land Amenities | Golf Nearby, Park, Recreation, Shopping |
| Landscape Features | Landscaped, Level |
| Sewer | Municipal Sewage System |
| Size Irregular | 0.2 |
| Size Total | 0.2 Ac|under 1 Acre |
| Size Total Text | 0.2 Ac|under 1 Acre |
| Zoning Type | Unknown |
| Level | Type | Length | Width | Dimensions |
|---|---|---|---|---|
| Second Level | Primary Bedroom | 13'0'' x 22'4'' | ||
| Second Level | Family Room | 12'1'' x 17'4'' | ||
| Second Level | 4pc Ensuite Bath | Measurements not available | ||
| Second Level | 4pc Ensuite Bath | Measurements not available | ||
| Second Level | Bedroom | 10'1'' x 12'0'' | ||
| Second Level | Bedroom | 12'4'' x 15'11'' | ||
| Basement | Kitchen | 10' x 17'2'' | ||
| Basement | Recreation Room | 12'10'' x 18'6'' | ||
| Basement | Bedroom | 11'1'' x 11'5'' | ||
| Basement | 4pc Bathroom | Measurements not available | ||
| Basement | 4pc Bathroom | Measurements not available | ||
| Basement | Bedroom | 12'1'' x 12'2'' | ||
| Basement | Dining Room | 11'11'' x 15'7'' | ||
| Basement | Bedroom | 9'10'' x 10'11'' | ||
| Main Level | Kitchen | 12'3'' x 17'9'' | ||
| Main Level | Kitchen | 1' x 1' | ||
| Main Level | Bedroom | 12'0'' x 14'0'' | ||
| Main Level | Living Room | 14'0'' x 18'3'' | ||
| Main Level | Dining Room | 8'2'' x 9'10'' | ||
| Main Level | Bedroom | 9'11'' x 10'11'' | ||
| Main Level | 4pc Ensuite Bath | Measurements not available | ||
| Main Level | 2pc Bathroom | Measurements not available |
https://www.realtor.ca/real-estate/28446751/1787-fawn-run-drive-kelowna-upper-mission
Contact us for more information

Alyssa Dotson
Personal Real Estate Corporation
(604) 533-3939
(888) 551-3939
(604) 533-4939
www.suttonwestcoastlangley.com/

The trademarks REALTOR®, REALTORS®, and the REALTOR® logo are controlled by The Canadian Real Estate Association (CREA) and identify real estate professionals who are members of CREA. The trademarks MLS®, Multiple Listing Service® and the associated logos are owned by The Canadian Real Estate Association (CREA) and identify the quality of services provided by real estate professionals who are members of CREA. The trademark DDF® is owned by The Canadian Real Estate Association (CREA) and identifies CREA's Data Distribution Facility (DDF®)