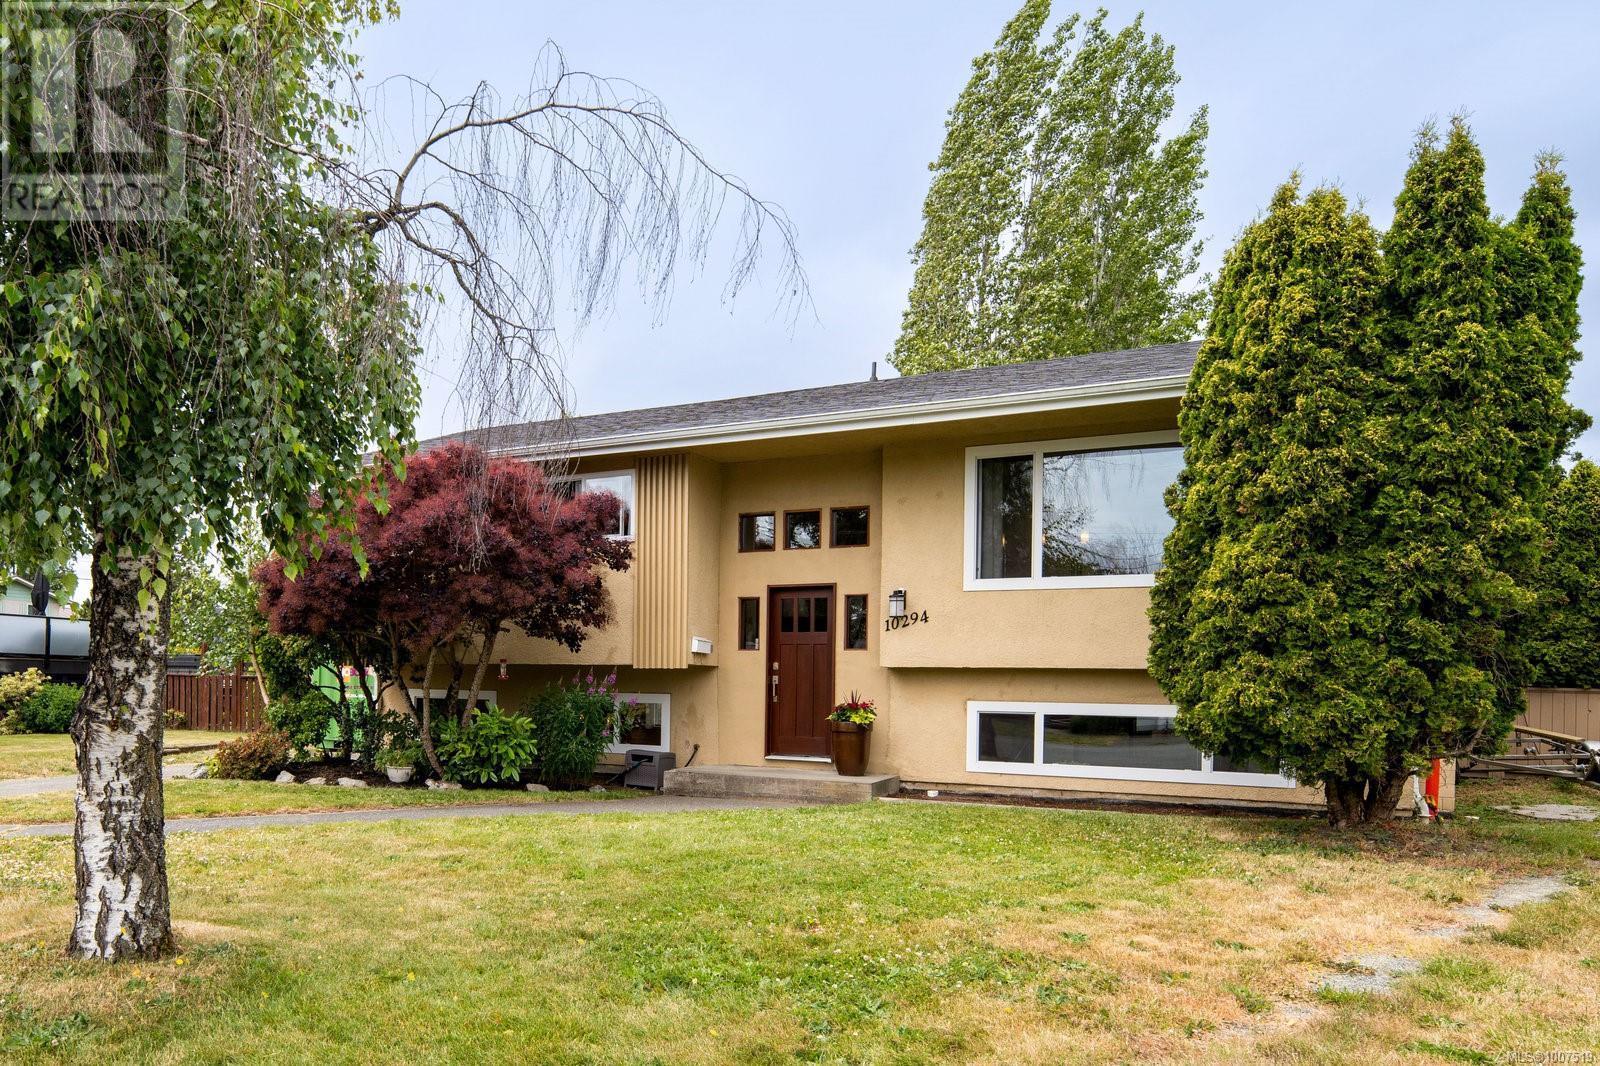
Tastefully renovated family home with a self-contained 2-bedroom suite, located in one of Sidney’s most sought-after neighbourhoods. This bright and functional 5 bed/2 bath home offers 1,891 sq.ft. of well-appointed living space on a sunny 7,150 sq.ft. lot. The upper level features 3 bedrooms and an open-concept kitchen leading to a 13’x12’ sundeck—perfect for enjoying warm evening sun. The lower level boasts a fully updated 2-bedroom in-law suite. Recent upgrades include a newer roof, updated kitchen and baths, vinyl windows, hardwood flooring, 200-amp service, plus modern plumbing and lighting. Enjoy Southern exposure on the expansive sundeck overlooking a fenced yard with room for kids to play. Located on a charming cherry tree-lined street, just a short walk to the town core, beaches, marina, and library—this move-in-ready home offers comfort, space, and unbeatable convenience. (id:57919)
| MLS® Number | 1007519 |
| Property Type | Single Family |
| Neigbourhood | Sidney North-East |
| Features | Central Location, Cul-de-sac, Southern Exposure, Other, Pie |
| Parking Space Total | 2 |
| Plan | Vip24410 |
| Bathroom Total | 2 |
| Bedrooms Total | 5 |
| Constructed Date | 1972 |
| Cooling Type | None |
| Fireplace Present | Yes |
| Fireplace Total | 2 |
| Heating Fuel | Electric |
| Heating Type | Baseboard Heaters |
| Size Interior | 1,891 Sqft |
| Total Finished Area | 1891 Sqft |
| Type | House |
| Acreage | No |
| Size Irregular | 7150 |
| Size Total | 7150 Sqft |
| Size Total Text | 7150 Sqft |
| Zoning Type | Residential |
| Level | Type | Length | Width | Dimensions |
|---|---|---|---|---|
| Lower Level | Bedroom | 11 ft | 12 ft | 11 ft x 12 ft |
| Lower Level | Bedroom | 9 ft | 8 ft | 9 ft x 8 ft |
| Lower Level | Entrance | 4 ft | 5 ft | 4 ft x 5 ft |
| Lower Level | Laundry Room | 5 ft | 9 ft | 5 ft x 9 ft |
| Lower Level | Bathroom | 5-Piece | ||
| Lower Level | Kitchen | 12 ft | 10 ft | 12 ft x 10 ft |
| Lower Level | Dining Room | 7 ft | 12 ft | 7 ft x 12 ft |
| Lower Level | Living Room | 10 ft | 11 ft | 10 ft x 11 ft |
| Main Level | Bathroom | 4-Piece | ||
| Main Level | Bedroom | 9 ft | 10 ft | 9 ft x 10 ft |
| Main Level | Bedroom | 8 ft | 12 ft | 8 ft x 12 ft |
| Main Level | Primary Bedroom | 13 ft | 9 ft | 13 ft x 9 ft |
| Main Level | Kitchen | 13 ft | 9 ft | 13 ft x 9 ft |
| Main Level | Dining Room | 9 ft | 10 ft | 9 ft x 10 ft |
| Main Level | Living Room | 15 ft | 14 ft | 15 ft x 14 ft |
| Main Level | Entrance | 7 ft | 7 ft | 7 ft x 7 ft |
https://www.realtor.ca/real-estate/28610042/10294-sparling-pl-sidney-sidney-north-east
Contact us for more information

Chace Whitson
Personal Real Estate Corporation
(250) 388-5882
(250) 388-9636

The trademarks REALTOR®, REALTORS®, and the REALTOR® logo are controlled by The Canadian Real Estate Association (CREA) and identify real estate professionals who are members of CREA. The trademarks MLS®, Multiple Listing Service® and the associated logos are owned by The Canadian Real Estate Association (CREA) and identify the quality of services provided by real estate professionals who are members of CREA. The trademark DDF® is owned by The Canadian Real Estate Association (CREA) and identifies CREA's Data Distribution Facility (DDF®)