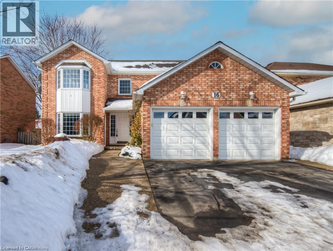
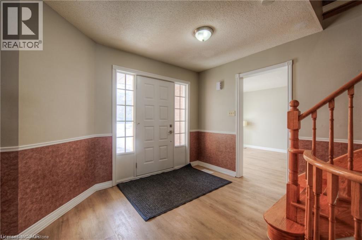
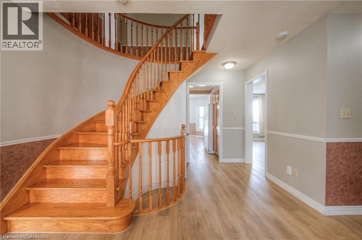
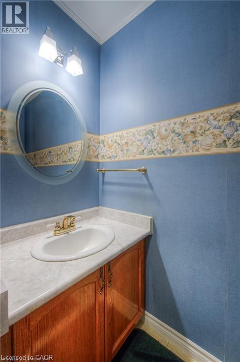
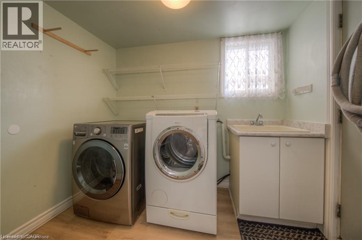
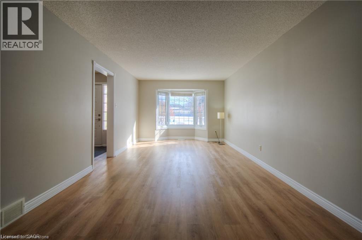
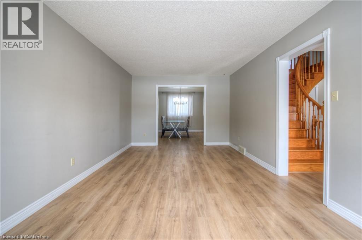
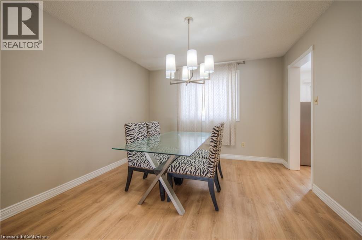
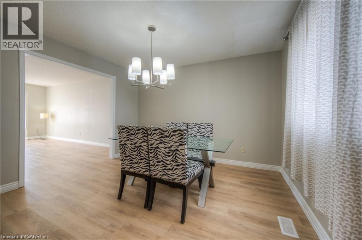
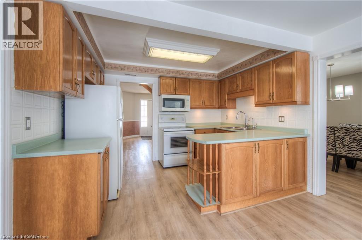
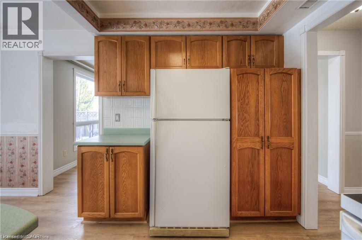
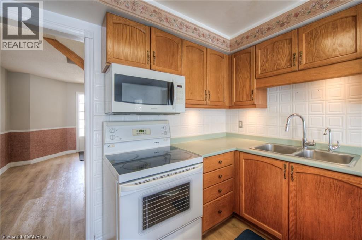
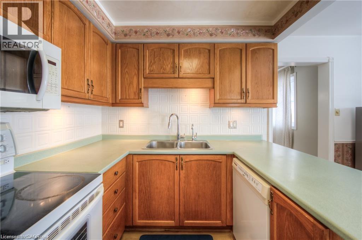
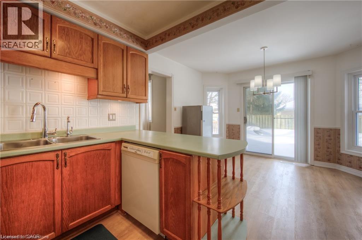
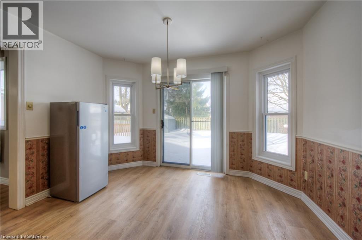
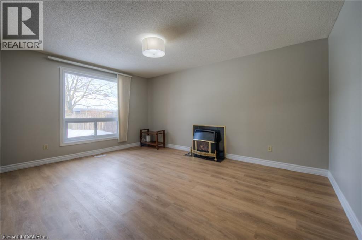
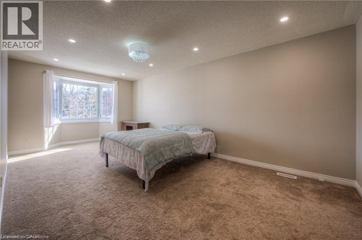
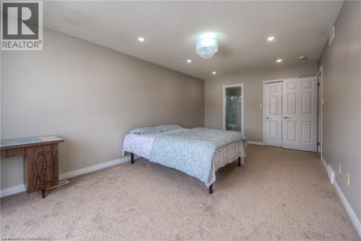
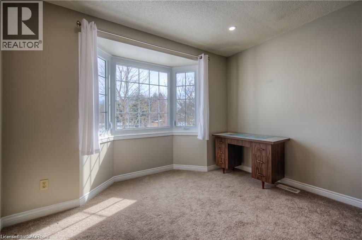
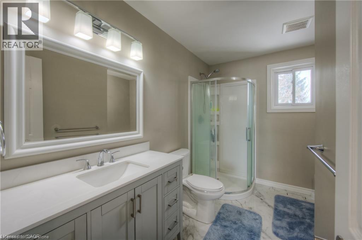
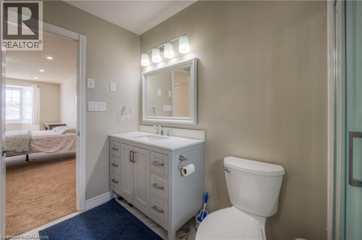
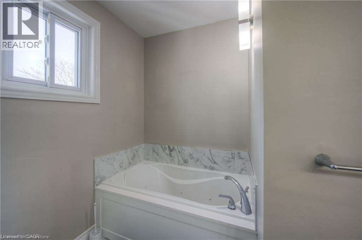
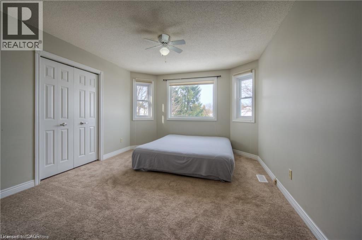
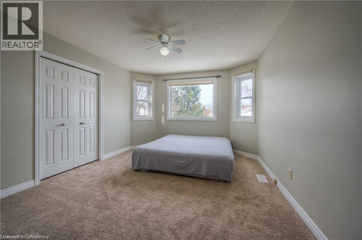
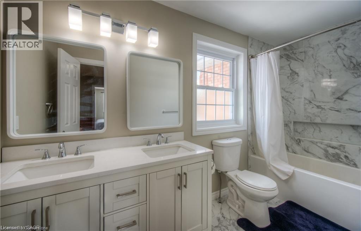
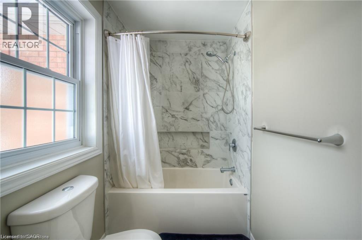
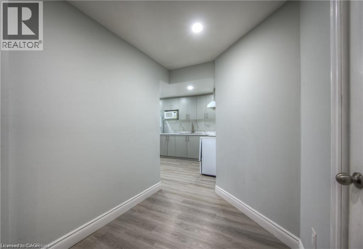
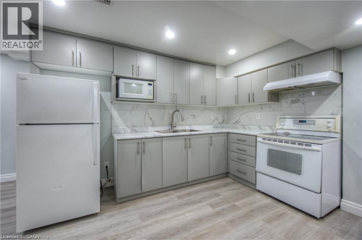
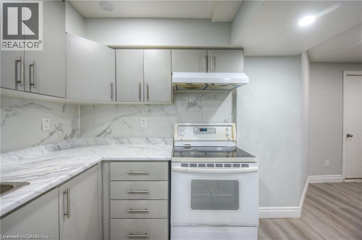
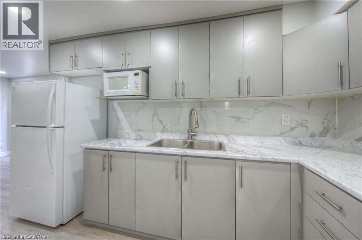
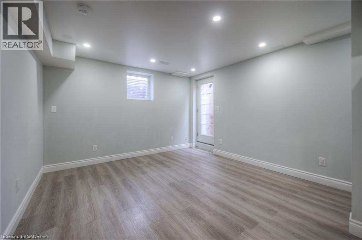
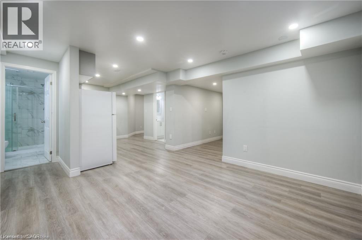
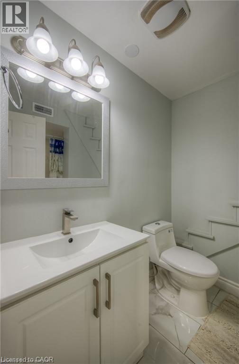
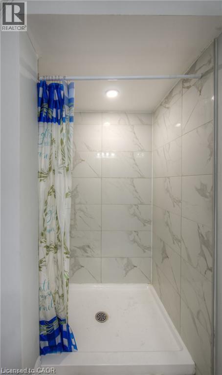
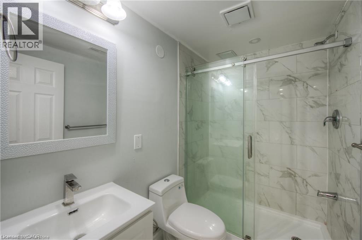
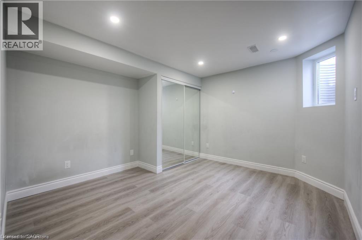
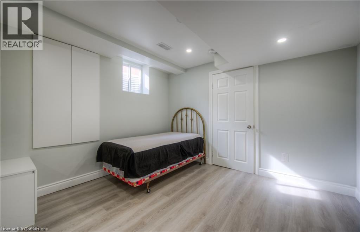
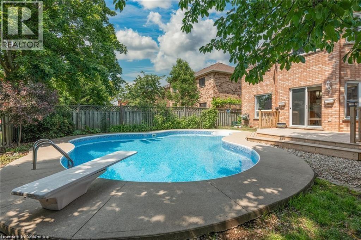
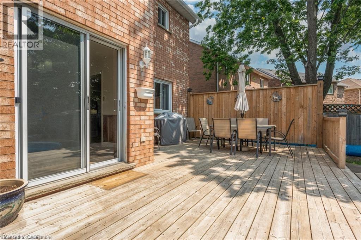
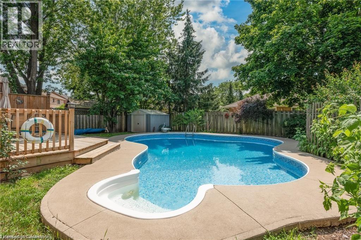
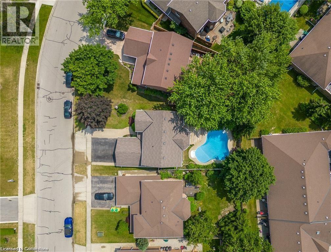
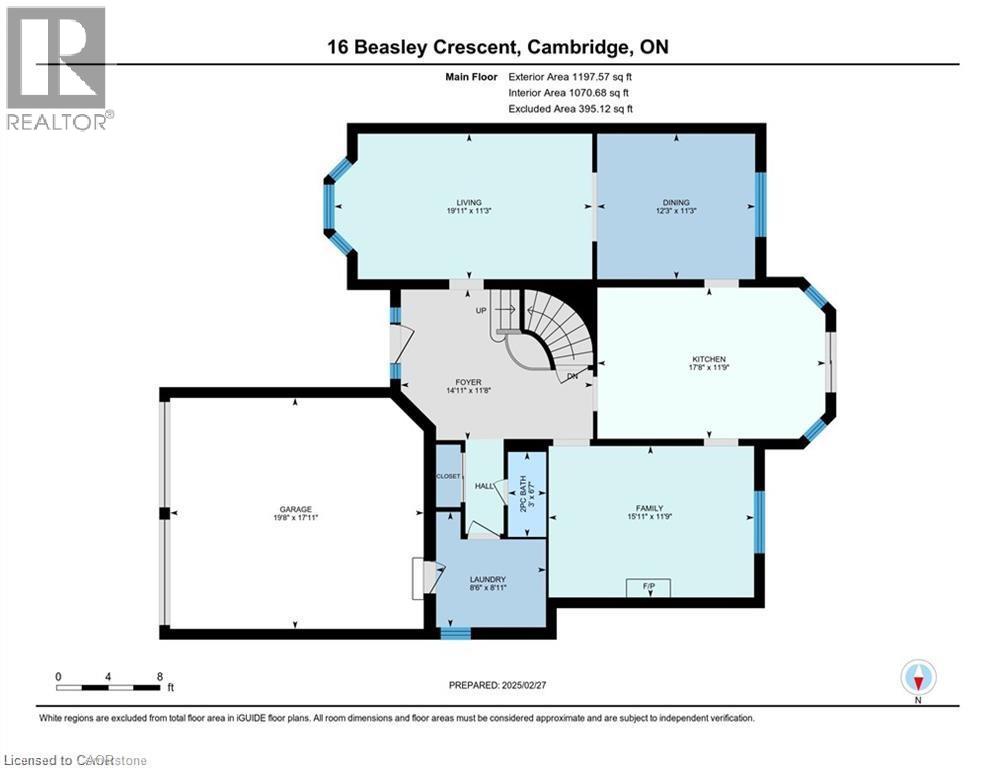
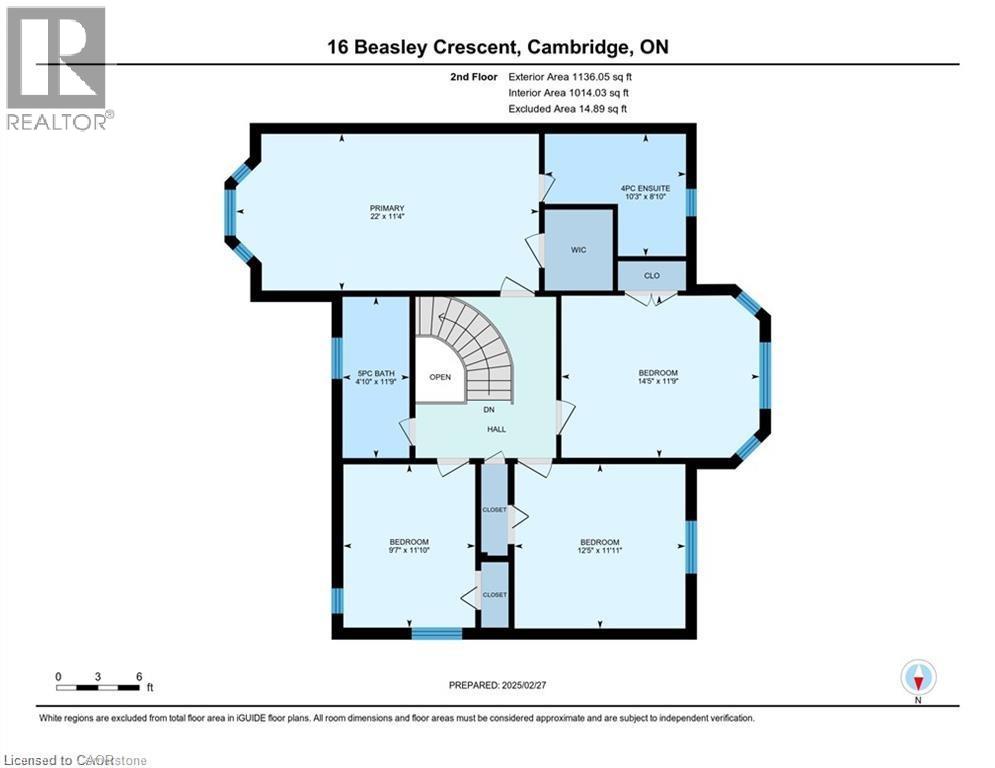
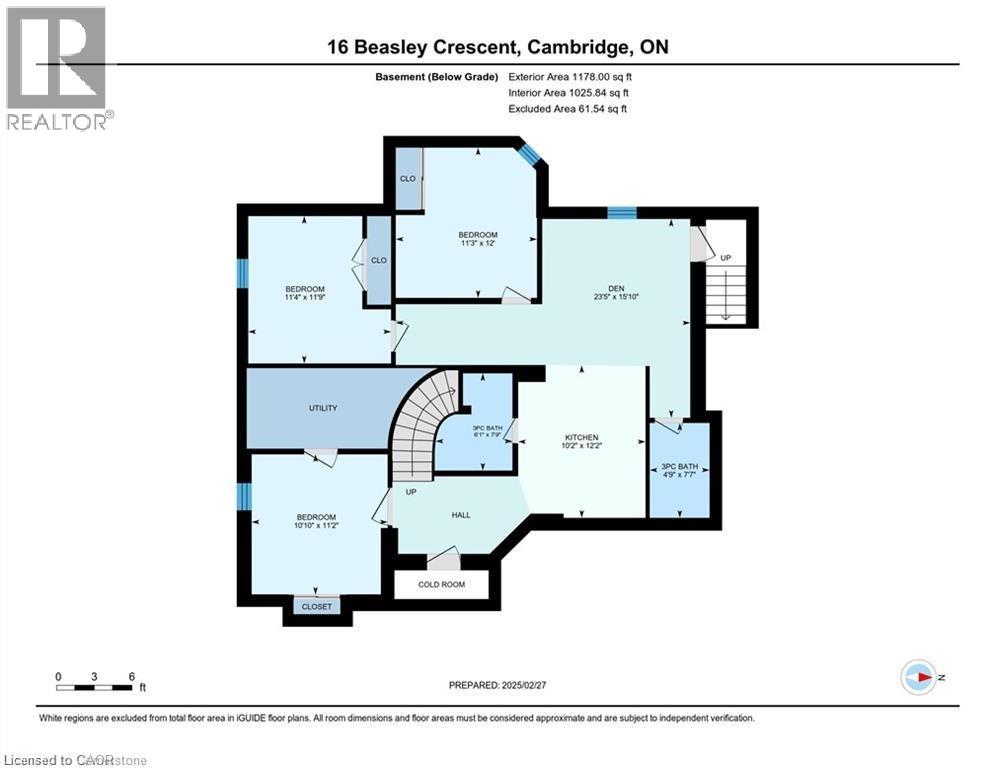
RARE FIND IN NORTH GALTH WITH LEGAL BASEMENT APARTMENT. Highly desirable neighborhood, this home is situated on a quiet family friendly street with approximately 3500sqft of living space, and features a double wide private driveway & landscaping for excellent curb appeal. The main floor is large enough for a formal living, family room with gas fire place with a view to the pool, and separate dining room, kitchen, 2-piece bath and laundry. This home offers a very functional layout with 4 large bedrooms upstairs where the oversized primary bedroom has a 4-piece private ensuite with jacuzzi tub and walk-in closet. Upper level also features a renovated tiled bathroom with double sink. The Fully finished basement has 3 bedrooms and 2 full washrooms with rough in for separate laundry. Notable features of the property , New finished basement (2024), New deck (2021) with gas BBQ, light fixtures, 200 Amps Panel, and much more. Finally a home that has been lovingly cared for in a great location close to all amenities . Only a short 5 min walk to Shades mill conservation area. You are sure to enjoy this welcoming home so book your showing today. (id:57919)
| MLS® Number | 40745572 |
| Property Type | Single Family |
| Amenities Near By | Hospital, Park, Place Of Worship, Public Transit, Schools, Shopping |
| Features | Automatic Garage Door Opener, In-law Suite |
| Parking Space Total | 4 |
| Bathroom Total | 5 |
| Bedrooms Above Ground | 4 |
| Bedrooms Below Ground | 3 |
| Bedrooms Total | 7 |
| Appliances | Dishwasher, Dryer, Refrigerator, Stove, Water Softener, Washer |
| Architectural Style | 2 Level |
| Basement Development | Finished |
| Basement Type | Full (finished) |
| Constructed Date | 1989 |
| Construction Style Attachment | Detached |
| Cooling Type | Central Air Conditioning |
| Exterior Finish | Brick |
| Foundation Type | Poured Concrete |
| Half Bath Total | 1 |
| Heating Fuel | Natural Gas |
| Heating Type | Forced Air |
| Stories Total | 2 |
| Size Interior | 3,512 Sqft |
| Type | House |
| Utility Water | Municipal Water |
| Attached Garage |
| Access Type | Highway Access |
| Acreage | No |
| Fence Type | Fence |
| Land Amenities | Hospital, Park, Place Of Worship, Public Transit, Schools, Shopping |
| Sewer | Municipal Sewage System |
| Size Depth | 116 Ft |
| Size Frontage | 58 Ft |
| Size Total Text | Under 1/2 Acre |
| Zoning Description | R4 |
| Level | Type | Length | Width | Dimensions |
|---|---|---|---|---|
| Second Level | Primary Bedroom | 11'4'' x 22'0'' | ||
| Second Level | Bedroom | 11'9'' x 14'5'' | ||
| Second Level | Bedroom | 11'10'' x 9'7'' | ||
| Second Level | Bedroom | 11'11'' x 12'5'' | ||
| Second Level | 5pc Bathroom | 11'9'' x 4'10'' | ||
| Second Level | 4pc Bathroom | 8'10'' x 10'3'' | ||
| Basement | Kitchen | 10'2'' x 12'2'' | ||
| Basement | Den | 23'5'' x 15'10'' | ||
| Basement | Bedroom | 11'4'' x 11'9'' | ||
| Basement | Bedroom | 10'10'' x 11'2'' | ||
| Basement | Bedroom | 11'3'' x 12'0'' | ||
| Basement | 3pc Bathroom | 6'1'' x 7'9'' | ||
| Basement | 3pc Bathroom | 4'9'' x 7'7'' | ||
| Main Level | Living Room | 11'3'' x 19'11'' | ||
| Main Level | Laundry Room | 8'11'' x 8'6'' | ||
| Main Level | Kitchen | 11'9'' x 17'8'' | ||
| Main Level | Foyer | 11'8'' x 14'11'' | ||
| Main Level | Family Room | 11'9'' x 15'11'' | ||
| Main Level | Dining Room | 11'3'' x 12'3'' | ||
| Main Level | 2pc Bathroom | 6'7'' x 3'0'' |
https://www.realtor.ca/real-estate/28536515/16-beasley-crescent-cambridge
Contact us for more information
Aslam Dudha
Broker
(519) 578-7300
(519) 742-9904
wollerealty.com/

The trademarks REALTOR®, REALTORS®, and the REALTOR® logo are controlled by The Canadian Real Estate Association (CREA) and identify real estate professionals who are members of CREA. The trademarks MLS®, Multiple Listing Service® and the associated logos are owned by The Canadian Real Estate Association (CREA) and identify the quality of services provided by real estate professionals who are members of CREA. The trademark DDF® is owned by The Canadian Real Estate Association (CREA) and identifies CREA's Data Distribution Facility (DDF®)