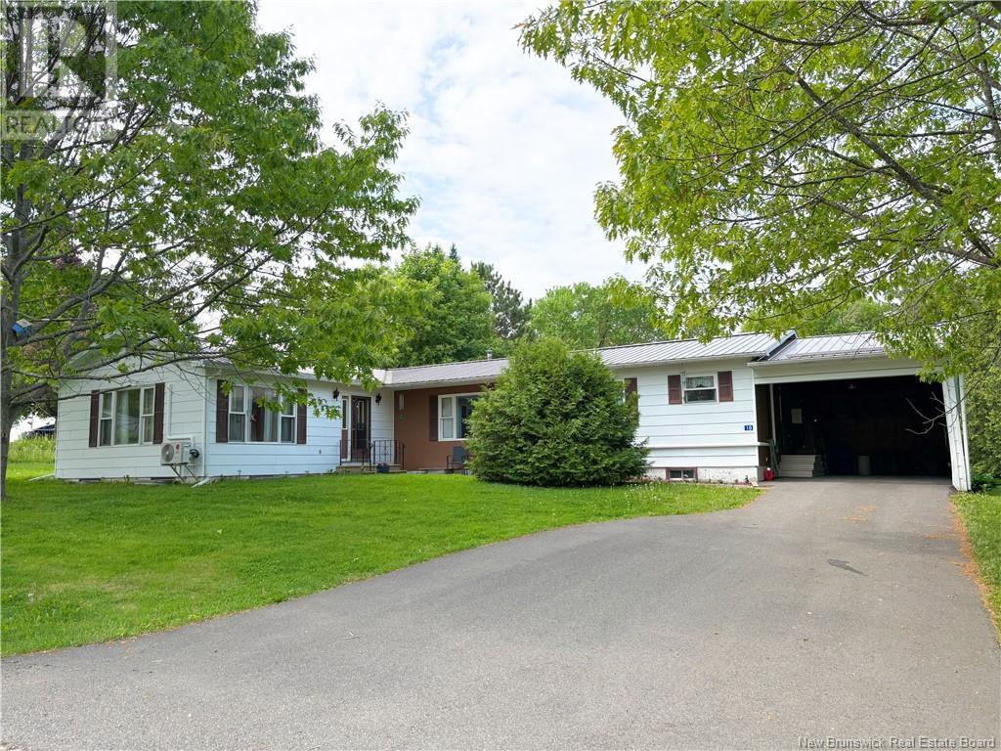
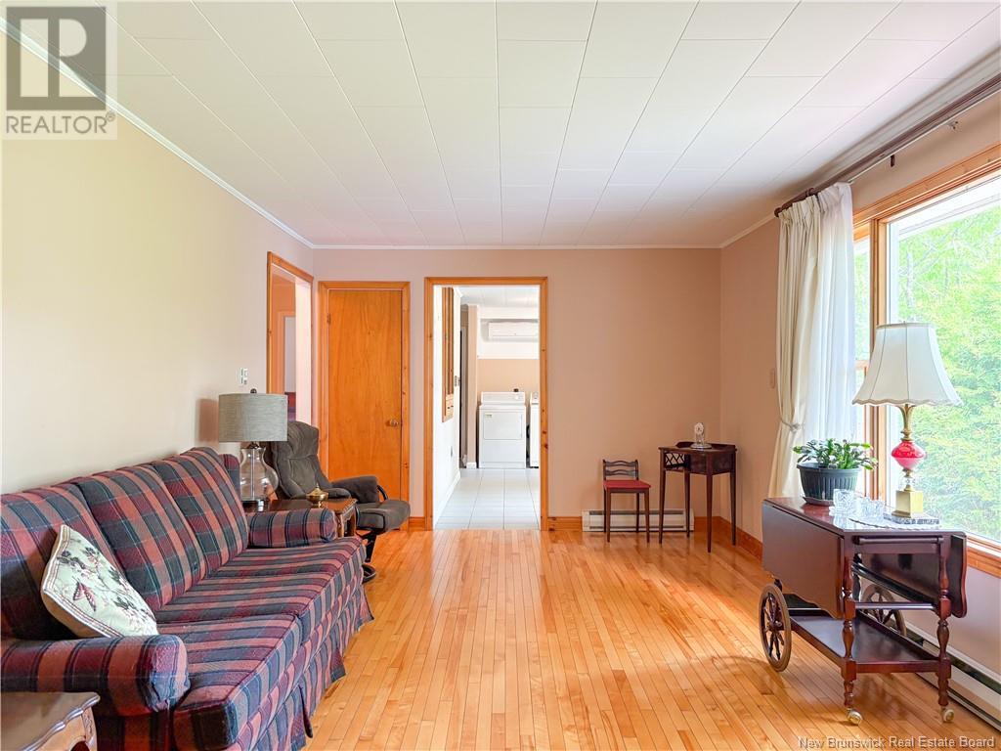
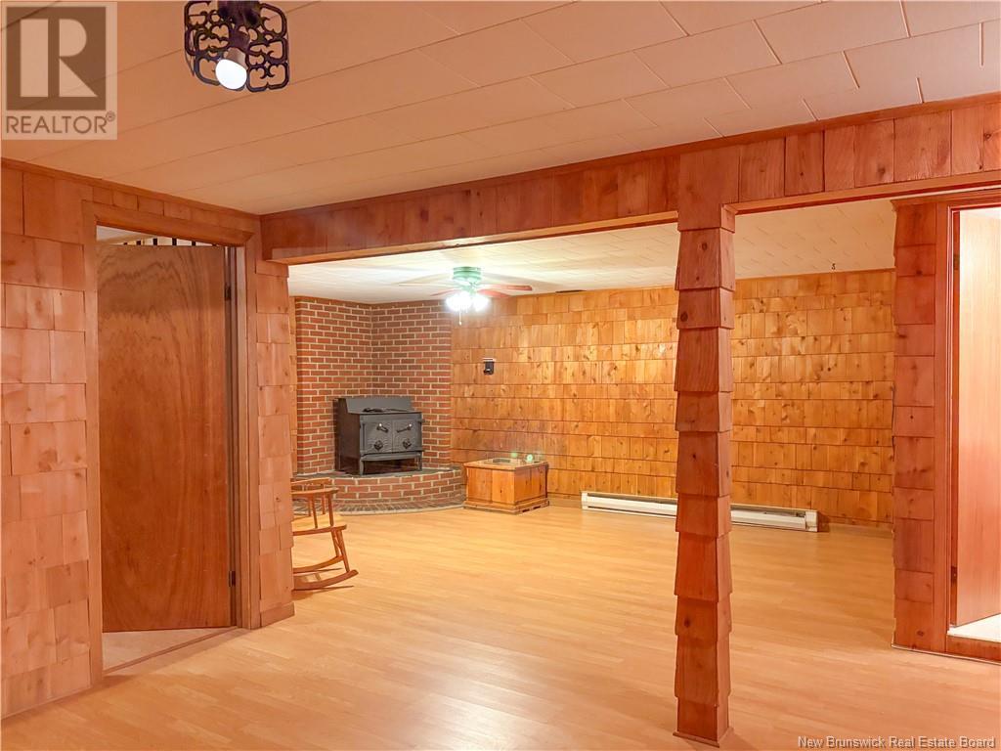
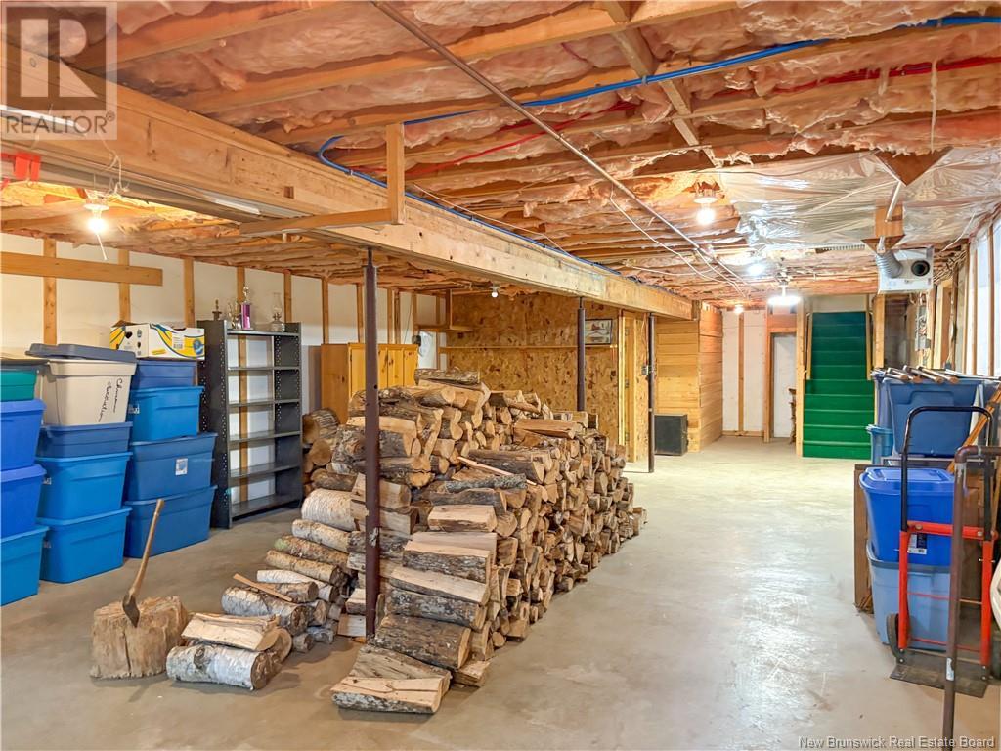
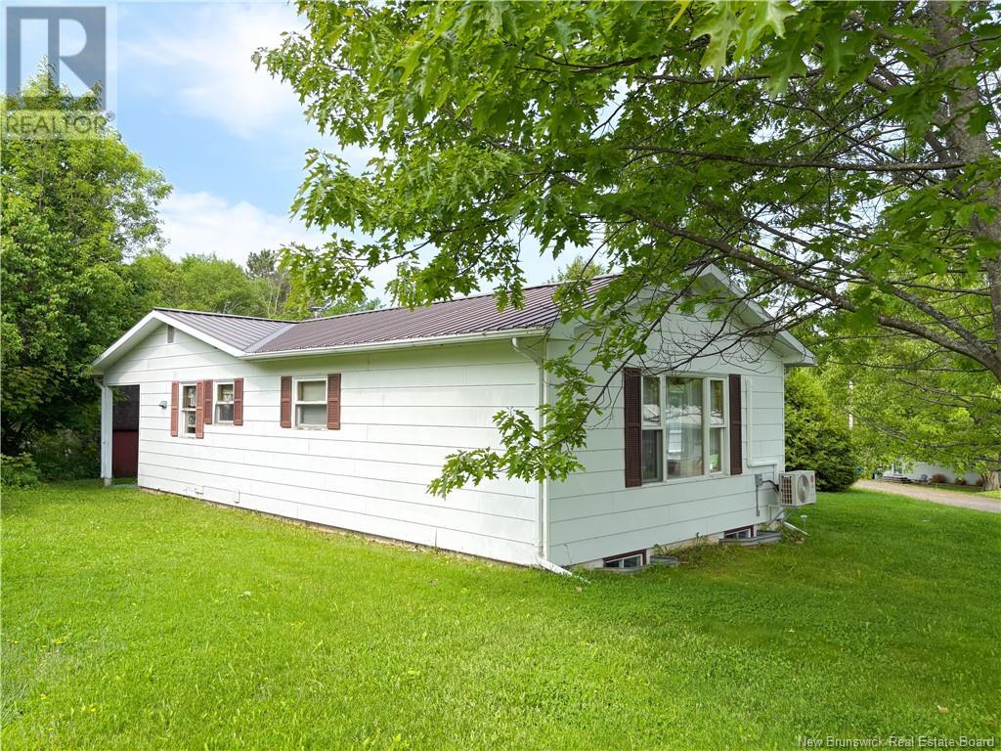
""Deceiving"" would be the perfect word to describe 18 Russet Cres, Florenceville-Bristol. This large bungalow will leave you shocked at the amount of finished space inside! With a unique layout; wonderful for an aging parent or adult children to live with you; featuring 2 kitchens, 3 full baths and many different layout options! The partially finished basement provides extra living space and the unfinished area is a dream for your storage needs! Sitting in a popular subdivision; just minutes to McCain Foods, Schools, Restaurants, Arena, Curling Club, Grocery Store, Pharmacy, the beautiful Saint John River & walking trails you will find its location extremely convenient! With gleaming hardwood floors, 4 mini splits, steel roof, enclosed carport, paved driveway, screen room, storage building and municipal services you will be sure to see that this property holds tremendous value! Take a look for yourself at this wonderful home in an equally wonderful neighborhood. (id:57919)
| MLS® Number | NB120224 |
| Property Type | Single Family |
| Features | Corner Site |
| Structure | Shed |
| Bathroom Total | 3 |
| Bedrooms Above Ground | 3 |
| Bedrooms Total | 3 |
| Architectural Style | Bungalow |
| Basement Development | Partially Finished |
| Basement Type | Full (partially Finished) |
| Constructed Date | 1972 |
| Cooling Type | Heat Pump |
| Exterior Finish | Colour Loc |
| Flooring Type | Ceramic, Laminate, Wood |
| Foundation Type | Concrete |
| Heating Fuel | Electric |
| Heating Type | Baseboard Heaters, Heat Pump |
| Stories Total | 1 |
| Size Interior | 2,708 Sqft |
| Total Finished Area | 2708 Sqft |
| Type | House |
| Utility Water | Well |
| Carport |
| Access Type | Year-round Access |
| Acreage | No |
| Landscape Features | Landscaped |
| Sewer | Municipal Sewage System |
| Size Irregular | 864 |
| Size Total | 864 M2 |
| Size Total Text | 864 M2 |
| Level | Type | Length | Width | Dimensions |
|---|---|---|---|---|
| Basement | Storage | 10'8'' x 8'10'' | ||
| Basement | 3pc Bathroom | 7'4'' x 4'11'' | ||
| Basement | Bonus Room | 16'3'' x 9'5'' | ||
| Basement | Recreation Room | 12'5'' x 11'5'' | ||
| Basement | Recreation Room | 18'11'' x 12'11'' | ||
| Main Level | Foyer | 5'6'' x 5'5'' | ||
| Main Level | Other | 9'3'' x 5'3'' | ||
| Main Level | Bedroom | 24'9'' x 19'6'' | ||
| Main Level | 3pc Bathroom | 13'4'' x 8'0'' | ||
| Main Level | Dining Room | 12'8'' x 10'3'' | ||
| Main Level | Kitchen | 10'10'' x 8'9'' | ||
| Main Level | Dining Room | 13'6'' x 10'6'' | ||
| Main Level | Bedroom | 10'11'' x 9'11'' | ||
| Main Level | 3pc Bathroom | 9'11'' x 7'5'' | ||
| Main Level | Bedroom | 11'3'' x 9'2'' | ||
| Main Level | Living Room | 21'7'' x 11'3'' | ||
| Main Level | Kitchen | 17'4'' x 9'11'' |
https://www.realtor.ca/real-estate/28444153/18-russet-crescent-florenceville-bristol
Contact us for more information

Kerry Culberson
Agent Manager
(506) 324-9004
(506) 328-8233
www.exitplatinum.com/
Holly Acheson
Salesperson
(506) 324-9004
(506) 328-8233
www.exitplatinum.com/

The trademarks REALTOR®, REALTORS®, and the REALTOR® logo are controlled by The Canadian Real Estate Association (CREA) and identify real estate professionals who are members of CREA. The trademarks MLS®, Multiple Listing Service® and the associated logos are owned by The Canadian Real Estate Association (CREA) and identify the quality of services provided by real estate professionals who are members of CREA. The trademark DDF® is owned by The Canadian Real Estate Association (CREA) and identifies CREA's Data Distribution Facility (DDF®)