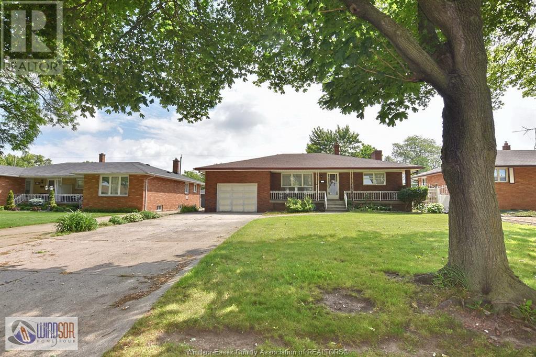
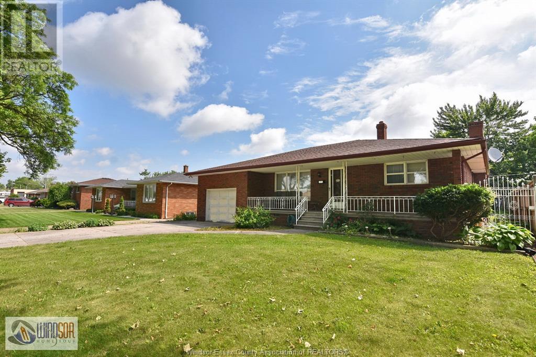
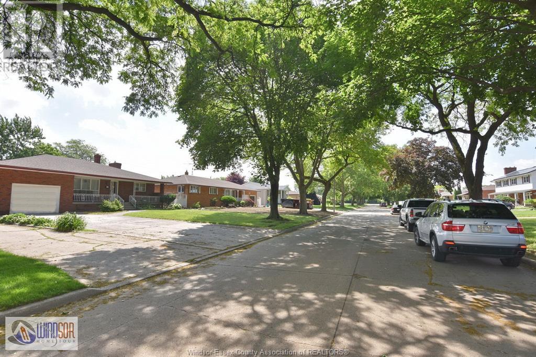
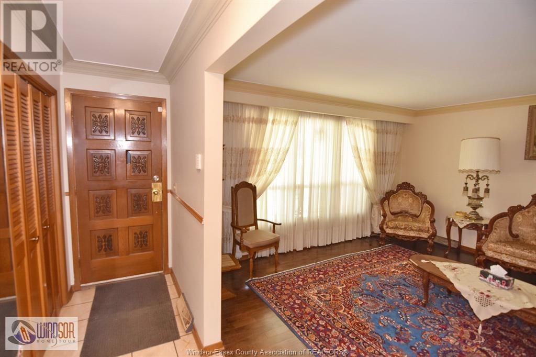
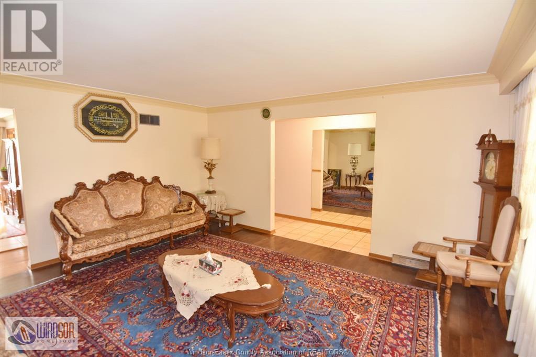
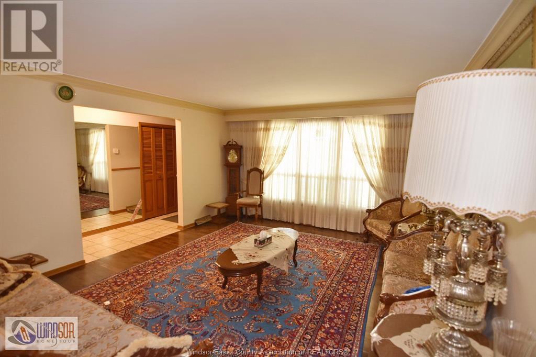

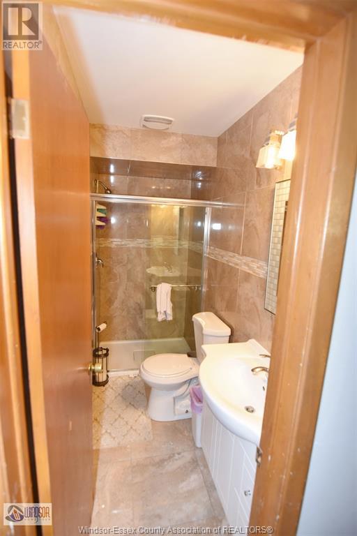
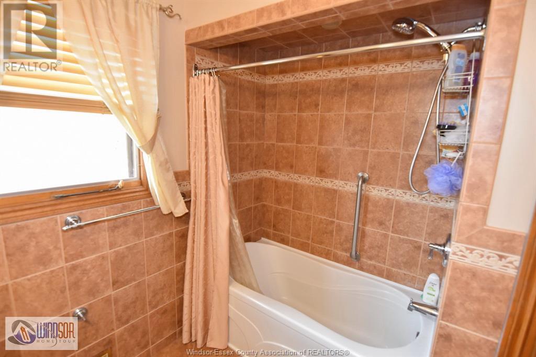
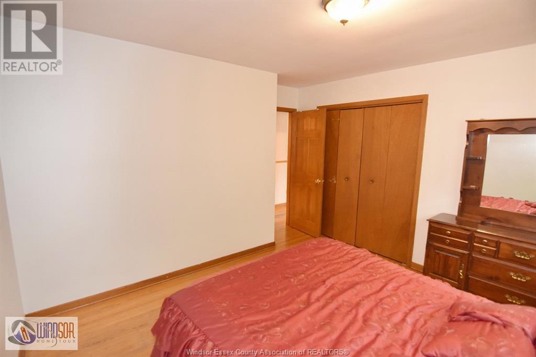
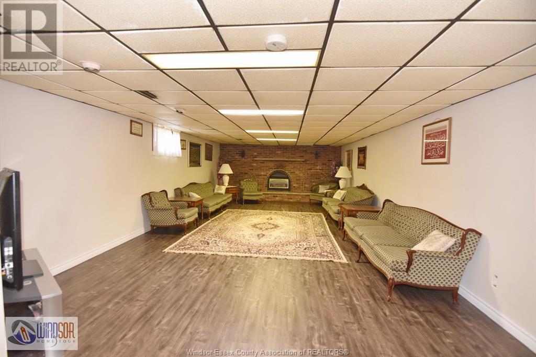
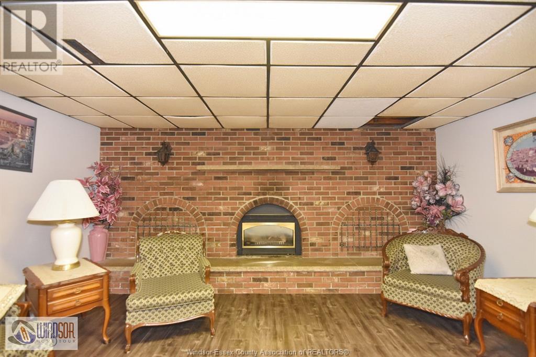
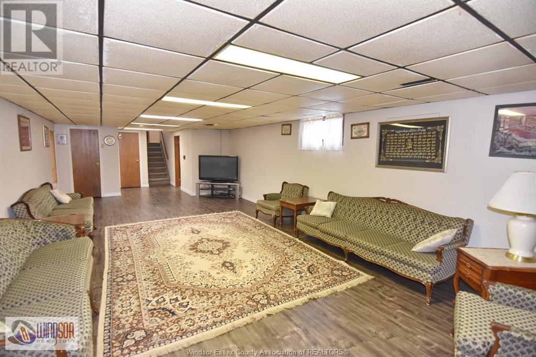
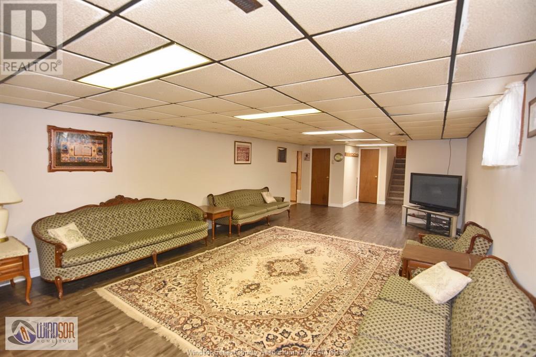
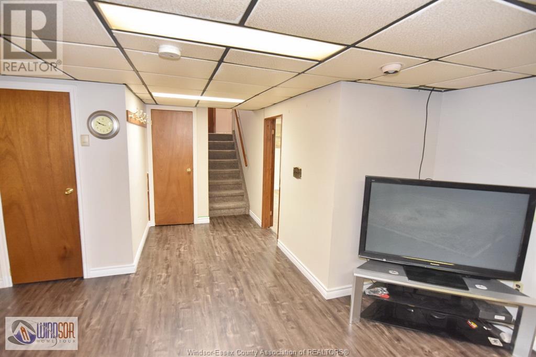
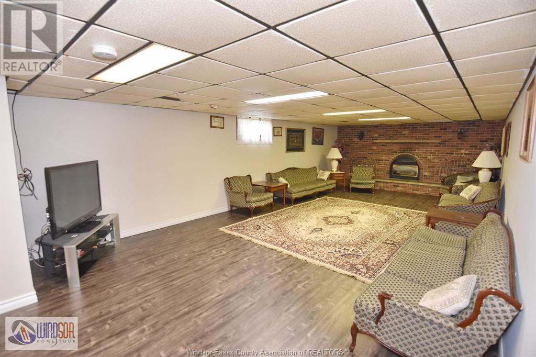
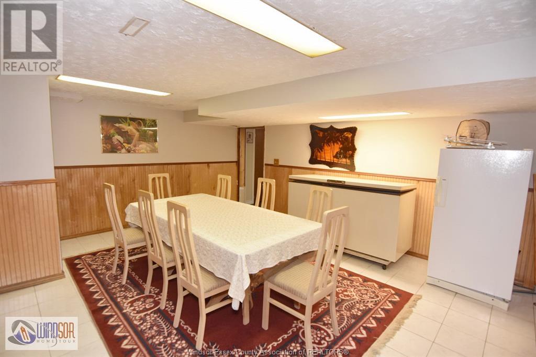
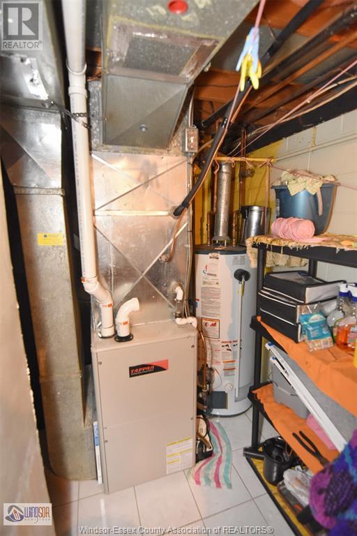
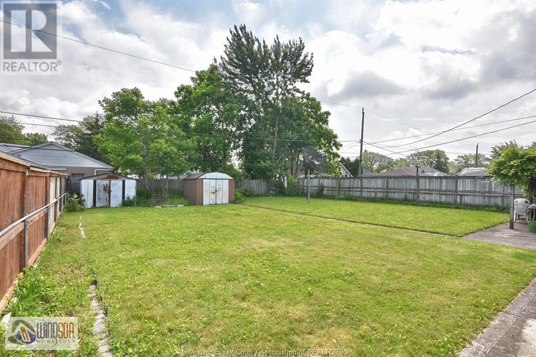
Large lot on a quiet, tree-lined street. This FULL BRICK RAISED RANCH is a tiue, hidden gem and desirable to the craftsman with knowledge of a solid quality build. Showcasing original, maintained hardwood floors and crown molding at the ceiling, 2 Updated bathrooms and 3 spacious bedrooms on the main floor. The full, high and dry basement is equipped with 2 sub-pumps, a second eat-in kitchen, I bedroom, and large family room, with a gas fireplace that could be divided into additional rooms. Potentially a separate suite or a mortgage helper. Located close to the bus stop and within walking distance to all amenities. A great school district of all levels, including the University of Windsor. Conveniently close to the USA/Canada border crossing as well. Huge potential in all aspects. Don't put off a personal viewing for this one. (id:57919)
| MLS® Number | 25014561 |
| Property Type | Single Family |
| Features | Double Width Or More Driveway, Concrete Driveway, Finished Driveway, Front Driveway |
| Bathroom Total | 2 |
| Bedrooms Above Ground | 3 |
| Bedrooms Below Ground | 1 |
| Bedrooms Total | 4 |
| Appliances | Two Stoves, Two Refrigerators |
| Architectural Style | Raised Ranch |
| Constructed Date | 1968 |
| Construction Style Attachment | Detached |
| Cooling Type | Central Air Conditioning |
| Exterior Finish | Brick |
| Fireplace Fuel | Gas |
| Fireplace Present | Yes |
| Fireplace Type | Direct Vent |
| Flooring Type | Ceramic/porcelain, Hardwood, Cushion/lino/vinyl |
| Foundation Type | Block |
| Heating Fuel | Natural Gas |
| Heating Type | Forced Air, Furnace |
| Type | House |
| Garage |
| Acreage | No |
| Fence Type | Fence |
| Landscape Features | Landscaped |
| Sewer | Septic System |
| Size Irregular | 61 X 133 Ft / 0.188 Ac |
| Size Total Text | 61 X 133 Ft / 0.188 Ac |
| Zoning Description | R1.10 |
| Level | Type | Length | Width | Dimensions |
|---|---|---|---|---|
| Lower Level | Fruit Cellar | Measurements not available | ||
| Lower Level | Fruit Cellar | Measurements not available | ||
| Lower Level | Dining Room | Measurements not available | ||
| Lower Level | Family Room/fireplace | Measurements not available | ||
| Lower Level | Bedroom | Measurements not available | ||
| Lower Level | Utility Room | Measurements not available | ||
| Lower Level | Kitchen/dining Room | Measurements not available | ||
| Main Level | 3pc Bathroom | Measurements not available | ||
| Main Level | 5pc Bathroom | Measurements not available | ||
| Main Level | Dining Room | Measurements not available | ||
| Main Level | Bedroom | Measurements not available | ||
| Main Level | Bedroom | Measurements not available | ||
| Main Level | Bedroom | Measurements not available | ||
| Main Level | Living Room | Measurements not available | ||
| Main Level | Kitchen/dining Room | Measurements not available | ||
| Main Level | Foyer | Measurements not available |
https://www.realtor.ca/real-estate/28443317/1464-roxborough-windsor
Contact us for more information
Dennis Mostoway
Sales Person
(519) 966-7777
(519) 966-6702
www.valenterealestate.com/

The trademarks REALTOR®, REALTORS®, and the REALTOR® logo are controlled by The Canadian Real Estate Association (CREA) and identify real estate professionals who are members of CREA. The trademarks MLS®, Multiple Listing Service® and the associated logos are owned by The Canadian Real Estate Association (CREA) and identify the quality of services provided by real estate professionals who are members of CREA. The trademark DDF® is owned by The Canadian Real Estate Association (CREA) and identifies CREA's Data Distribution Facility (DDF®)